
Ottho Heldringstraat 35-D1066 XT AmsterdamStaalmanbuurt
€ 725,000 k.k.

- 114 m²living area
- 2bedrooms
- Aenergy label
Ruim en licht hoekappartement met zonnig balkon en 2 parkeerplaatsen.
Description
*** For English below ***
Zeer ruim en heerlijk licht hoekappartement op de 5e verdieping met een royaal balkon op het zuidwesten, twee slaapkamers, een aparte werk-/kantoorkamer met mogelijkheid tot 3e slaapkamer én twee eigen parkeerplaatsen!
Dit aantrekkelijke hoekappartement biedt een combinatie die je in Amsterdam niet iedere dag tegenkomt: veel leefruimte, bijzonder veel daglicht, een royaal balkon, vrij uitzicht én twee eigen parkeerplaatsen in de afgesloten parkeergarage. De woning is prettig en praktisch ingedeeld en beschikt naast twee goede slaapkamers over een aparte werk-/kantoorkamer die desgewenst uitstekend als derde slaapkamer kan worden gebruikt.
De woning ligt in Amsterdam Nieuw-West, op een fijne en centrale locatie. Het gezellige Hoofddorpplein ligt op circa 5 minuten fietsen en ook het Vondelpark bereik je binnen ongeveer 10 minuten per fiets. In de directe omgeving vind je daarnaast diverse winkels, supermarkten, horeca en andere dagelijkse voorzieningen. Voor ontspanning en recreatie zijn er in de omgeving eveneens volop mogelijkheden.
De bereikbaarheid is uitstekend. Op loopafstand bevinden zich verschillende tram-, bus- en metroverbindingen, waaronder de haltes Heemstedestraat en Henk Sneevlietweg. Met het openbaar vervoer zijn het centrum van Amsterdam, de Zuidas en andere delen van de stad goed bereikbaar. Ook met de auto is de ligging zeer gunstig dankzij de nabijgelegen Ring A10 en de aansluitingen richting de A4 en A9. Schiphol is hierdoor eveneens snel bereikbaar.
De globale indeling is als volgt:
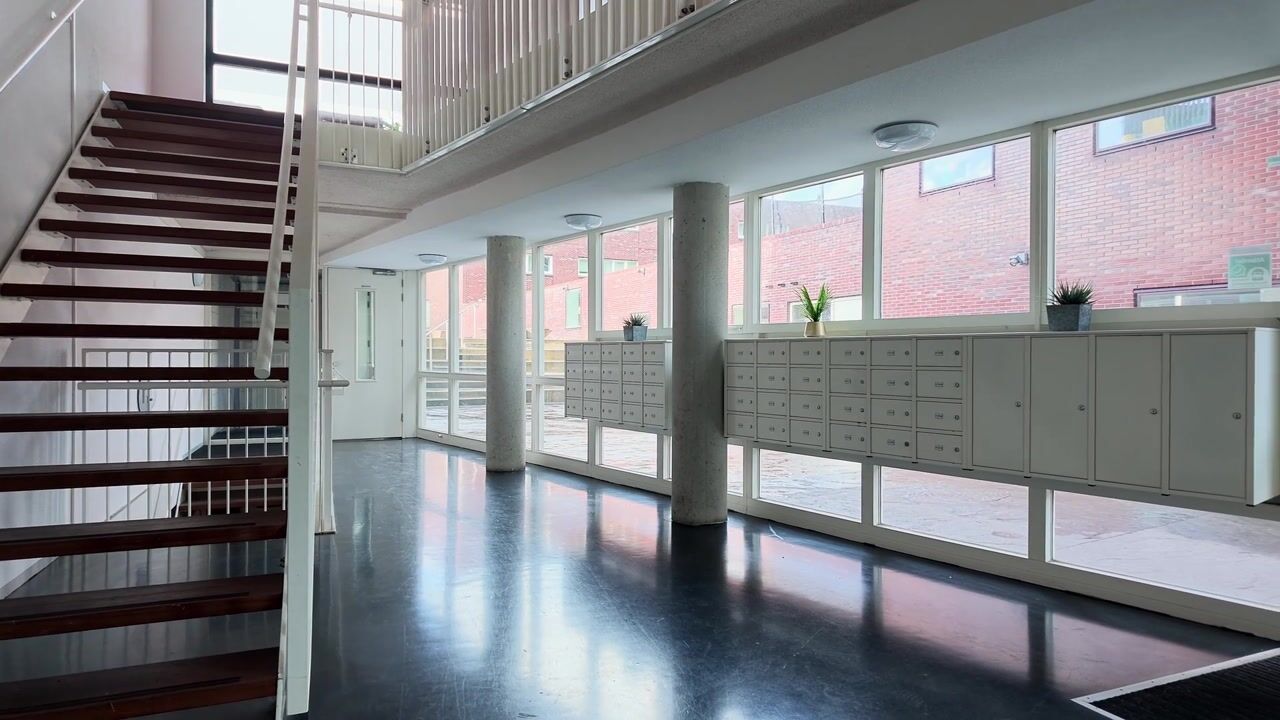
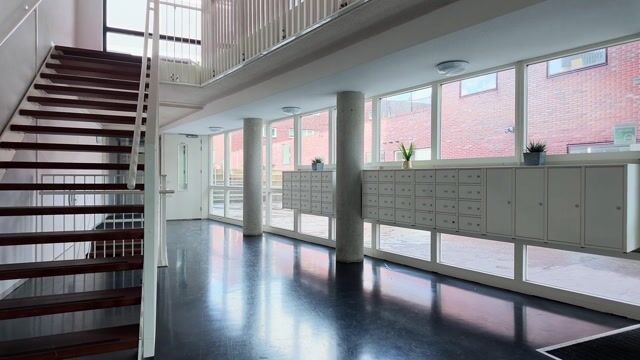
Via de verzorgde gemeenschappelijke entree bereik je met de lift of trap de vijfde verdieping.
Entree in de ruime en lichte hal, van waaruit de verschillende vertrekken van de woning bereikbaar zijn.
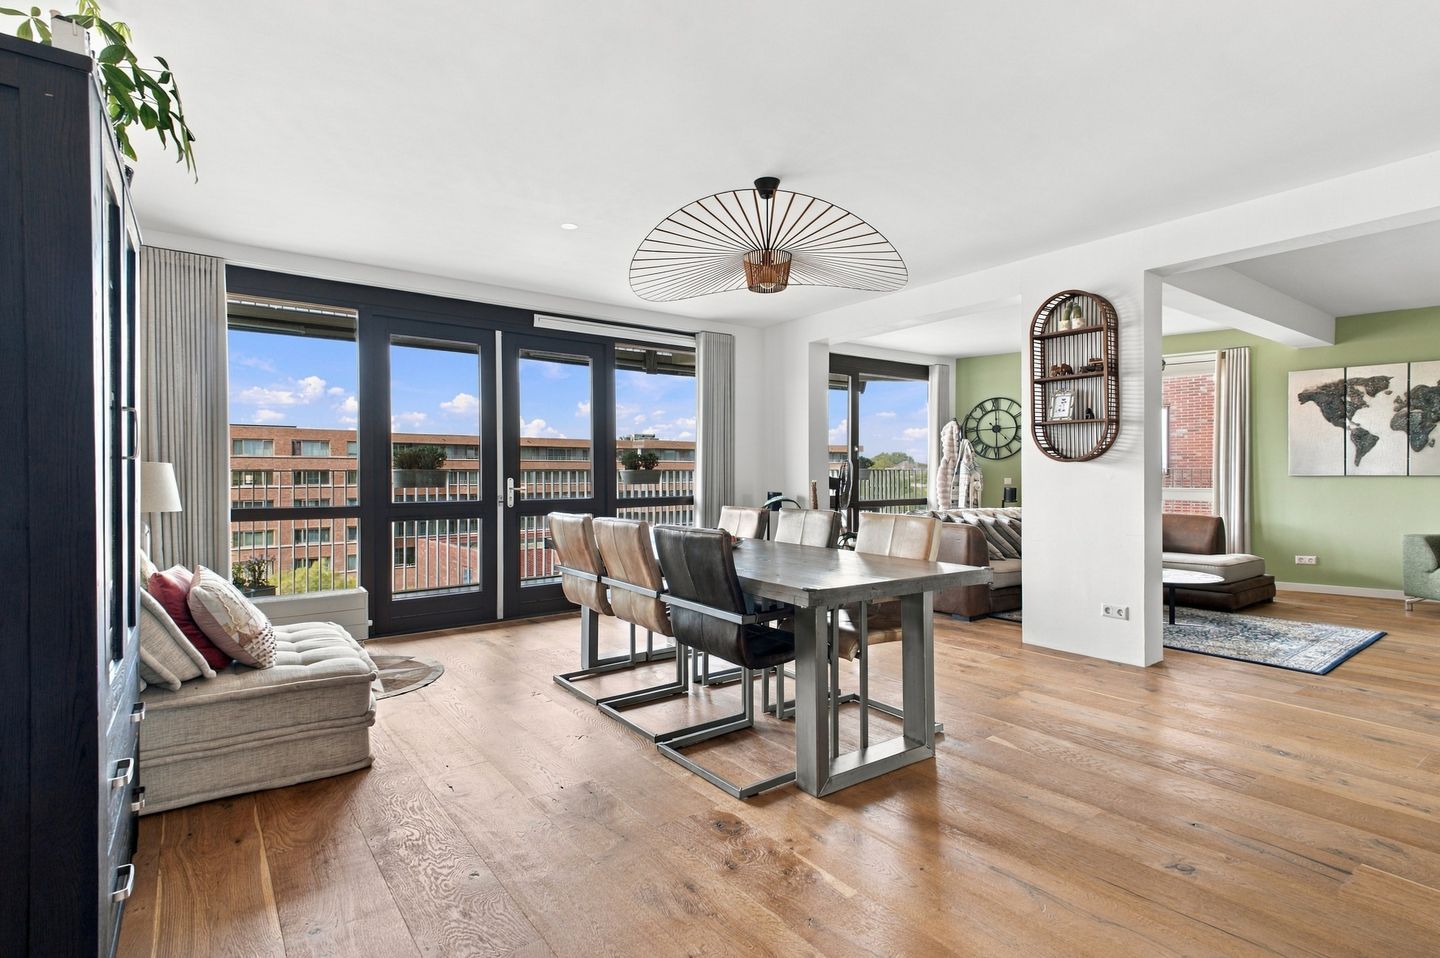
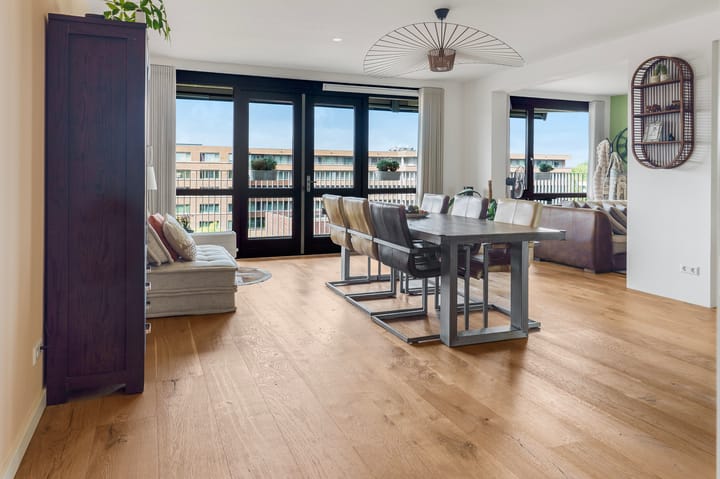
De verrassend royale woonkamer is zonder twijfel een van de blikvangers van het appartement. Dankzij de hoekligging en de grote raampartijen aan meerdere zijden stroomt het daglicht rijkelijk naar binnen. Er is volop ruimte voor zowel een grote zithoek als een grote eettafel en de woonkamer staat in open verbinding met de keuken. Juist de combinatie van ruimte, licht en uitzicht zorgt hier voor een heel prettige woonsfeer.
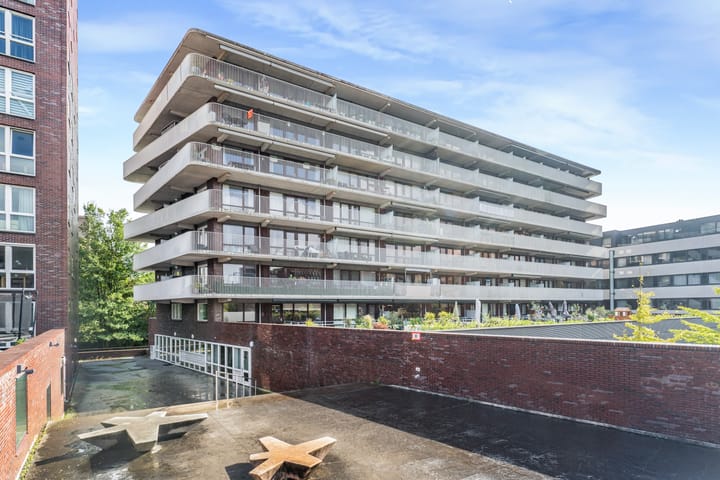
Via meerdere openslaande deuren bereik je het brede en lange balkon. Het balkon ligt op het zuidwesten, loopt langs een groot deel van de woning en biedt een heerlijk vrij uitzicht over de omgeving. Dankzij de royale afmetingen is er voldoende ruimte om te genieten van een gezellige maaltijd in de buitenlucht of heerlijk te ontspannen in een comfortabele loungehoek.
Heerlijk nagenieten na het werk in de zon? Hier kan het tot laat in de avond, mét een prachtig uitzicht!
De open keuken sluit mooi aan op de leefruimte en is uitgevoerd in hoogglans wit met een donker werkblad. Er is veel werk- en kastruimte aanwezig in de vorm van brede laden en diverse bovenkasten. De keuken is voorzien van onder andere een 4-pits inductiekookplaat, koel-vriescombinatie, combimagnetron en vaatwasser.
Een leuke en karaktervolle eyecatcher zijn de Portugese tegels in de vloer tussen de keukenopstelling, die deze ruimte nét dat beetje extra geven.
Aan de voorzijde van het appartement bevindt zich een aparte werk-/kantoorkamer. Een fijne ruimte voor wie regelmatig thuiswerkt, maar deze kamer biedt veel meer mogelijkheden. Door het formaat en de indeling kan deze kamer desgewenst ook prima worden ingericht als derde slaapkamer, waardoor de woning eenvoudig kan meegroeien met verschillende woonwensen.
De woning beschikt daarnaast over twee goed bemeten slaapkamers. De hoofdslaapkamer biedt voldoende ruimte voor een tweepersoonsbed en kastruimte. De tweede slaapkamer is eveneens van goed formaat en kan uitstekend dienstdoen als kinder-, logeer- of extra werkkamer.
De nette en moderne badkamer is uitgevoerd in een tijdloze combinatie van lichte en donkere tegels en voorzien van een ligbad, separate douche, wastafelmeubel, spiegelkast en radiator. Het toilet bevindt zich separaat en is in dezelfde stijl afgewerkt met een hangend toilet en fonteintje.
In de hal bevindt zich een praktische inpandige berging met aansluitingen voor de wasmachine en droger. Daarnaast bevinden zich hier de meterkast en de technische voorzieningen van de woning.
In de onderbouw beschikt het appartement over een eigen berging, ideaal voor fietsen en extra opslag.
Een ander groot pluspunt zijn de maar liefst twee eigen beveiligde parkeerplaatsen in de afgesloten parkeergarage. Geen zoektocht naar een parkeerplek na een lange dag, maar gewoon comfortabel parkeren bij je eigen woning.
ERFPACHT
De woning is gelegen op erfpachtgrond van de gemeente Amsterdam. De canon voor het huidige erfpachttijdvak is afgekocht tot en met 15 december 2058. In 2022 is reeds notarieel overgestapt naar eeuwigdurende erfpacht onder de Algemene Bepalingen 2016. Vanaf 16 december 2058 is de eeuwigdurende, jaarlijks geïndexeerde canon verschuldigd.
VERENIGING VAN EIGENAARS
Het appartement maakt deel uit van een actieve Vereniging van Eigenaars. De VvE beschikt over een reservefonds en een MJOP. De servicekosten voor de woning bedragen momenteel € 352,- per maand.
Voor de parkeerplaatsen geldt daarnaast een VvE-bijdrage van € 58,- per maand.
BIJZONDERHEDEN
- Zeer ruim en licht hoekappartement;
- Gelegen op de 5e verdieping;
- Bouwjaar 2010;
- Twee ruime slaapkamers;
- Aparte werk-/kantoorkamer met mogelijkheid tot het creëren van een 3e slaapkamer;
- Royale woonkamer met veel raampartijen en daglicht met, groot doorlopend balkon op het zuidwesten met vrij uitzicht;
- Inpandige berging met wasmachine- en drogeraansluiting;
- Eigen berging in de onderbouw;
- Twee eigen beveiligde parkeerplaatsen in de afgesloten parkeergarage;
- Energielabel A;
- Servicekosten woning € 352,- per maand; parkeerplaatsen € 58,- per maand
- Erfpachtcanon afgekocht tot en met 15 december 2058, overstap naar eeuwigdurende erfpacht reeds notarieel vastgelegd;
- Oplevering in overleg.
KORTOM
Een heerlijk ruim en licht hoekappartement dat op meerdere punten nét dat beetje extra biedt: een royale leefruimte, veel raampartijen, een groot zonnig balkon met vrij uitzicht, twee goede slaapkamers én de mogelijkheid voor een derde slaapkamer.
Tel daarbij de twee eigen parkeerplaatsen, separate berging en uitstekende bereikbaarheid op en je hebt een bijzonder compleet appartement op een centrale plek in Amsterdam.
Een woning waar ruimte, licht, comfort en praktisch wonen op een heel prettige manier samenkomen!
-------------------------------------------------------------------------------------------------------
Spacious and bright corner apartment on the 5th floor with a large southwest-facing balcony, two bedrooms, a separate home office with the option of creating a third bedroom, and two private parking spaces!
This attractive corner apartment offers a combination that is not easy to find in Amsterdam: generous living space, an abundance of natural light, a large balcony, open views and two private parking spaces in a secure, enclosed parking garage. The apartment has a pleasant and practical layout, featuring two good-sized bedrooms and a separate home office that can easily be used as a third bedroom if desired.
The property is located in Amsterdam Nieuw-West, in a pleasant and central location. The lively Hoofddorpplein is approximately a five-minute cycle away, while Vondelpark can be reached in around ten minutes by bicycle. A variety of shops, supermarkets, restaurants, cafés and other everyday amenities can also be found nearby. There are plenty of opportunities for leisure and recreation in the surrounding area.
Accessibility is excellent. Several tram, bus and metro connections are within walking distance, including the Heemstedestraat and Henk Sneevlietweg stops. Public transport provides convenient connections to Amsterdam city centre, the Zuidas business district and other parts of the city. The location is also ideal for motorists, with the A10 ring road nearby and easy access to the A4 and A9 motorways. Schiphol Airport is also easily accessible.
The general layout is as follows:
The well-maintained communal entrance provides access to the fifth floor by lift or staircase.
You enter the apartment through a spacious and bright hallway, from which the various rooms can be accessed.
The surprisingly spacious living room is undoubtedly one of the apartment's highlights. Thanks to its corner position and large windows on several sides, the room is flooded with natural light. There is ample space for both a large seating area and a generous dining table, and the living room flows seamlessly into the kitchen. The combination of space, light and open views creates a particularly pleasant living environment.
Several sets of French doors provide access to the wide and elongated balcony. Facing southwest, the balcony extends along a large part of the apartment and offers lovely open views of the surrounding area. Its generous dimensions provide plenty of room for outdoor dining or relaxing in a comfortable lounge area.
Fancy unwinding in the sunshine after a day's work? Here, you can enjoy the sun well into the evening, with beautiful views to match!
The open-plan kitchen blends beautifully with the living area and features high-gloss white cabinetry with a dark worktop. There is plenty of workspace and storage, including wide drawers and various wall-mounted cupboards. The kitchen is equipped with a four-zone induction hob, fridge-freezer, combination microwave oven and dishwasher, among other appliances.
A charming and distinctive feature is the Portuguese-style patterned floor tiles between the kitchen units, which give the space that little bit of extra character.
At the front of the apartment, there is a separate home office. This is an ideal space for anyone who regularly works from home, but it offers many more possibilities. Thanks to its size and layout, the room can also be furnished as a third bedroom if desired, allowing the property to adapt easily to changing living requirements.
The apartment also features two well-proportioned bedrooms. The main bedroom offers ample space for a double bed and wardrobes. The second bedroom is also a good size and would make an excellent children's bedroom, guest room or additional workspace.
The modern, well-maintained bathroom features a timeless combination of light and dark tiles and is fitted with a bathtub, separate shower, vanity unit, mirrored cabinet and radiator. The toilet is separate and finished in the same style, with a wall-hung toilet and small washbasin.
The hallway also provides access to a practical internal storage room with connections for a washing machine and tumble dryer. The meter cupboard and the apartment's technical installations are located here as well.
On the lower ground floor, the apartment has its own private storage unit, ideal for bicycles and additional storage.
Another major advantage is the inclusion of two private parking spaces in the secure, enclosed parking garage. No more searching for a parking spot after a long day — simply park comfortably at your own home.
Leasehold
The property is situated on leasehold land owned by the Municipality of Amsterdam. The ground rent for the current leasehold period has been bought off until and including 15 December 2058. In 2022, the leasehold was formally converted by notarial deed to perpetual leasehold under the 2016 General Provisions. From 16 December 2058 onwards, an annually indexed ground rent will be payable under the perpetual leasehold arrangement.
Owners' Association
The apartment forms part of an active Owners' Association (VvE). The association has a reserve fund and a long-term maintenance plan (MJOP). The current monthly service charges for the apartment are €352.
An additional VvE contribution of €58 per month applies to the parking spaces.
Key features
- Spacious and bright corner apartment.
- Located on the 5th floor.
- Built in 2010.
- Two generously sized bedrooms.
- Separate home office with the option of creating a third bedroom.
- Spacious living room with large windows and abundant natural light.
- Large, continuous southwest-facing balcony with open views.
- Internal storage room with washing machine and tumble dryer connections.
- Private storage unit on the lower ground floor.
- Two private parking spaces in a secure, enclosed parking garage.
- Energy rating A.
- Monthly service charges: €352 for the apartment and €58 for the parking spaces.
- Ground rent bought off until and including 15 December 2058; the transition to perpetual leasehold has already been formally recorded by notarial deed.
- Completion by mutual agreement.
In summary
A wonderfully spacious and bright corner apartment that offers something extra in several respects: generous living space, large windows, a sunny balcony with open views, two good-sized bedrooms and the possibility of creating a third bedroom.
Add two private parking spaces, a separate storage unit and excellent transport connections, and you have an exceptionally well-equipped apartment in a central location in Amsterdam.
A home where space, natural light, comfort and practical living come together beautifully!
Highlights
AI-generated from the description
Bright spacious living room
Corner layout with many windows and open kitchen
Large sunny balcony
Continuous southwest balcony with open views
Two private parking spaces
Secure spaces in enclosed parking garage
Advertisement
Features
Transfer of ownership
- Listed since
- Acceptance
- Available in consultation
- Asking price
- € 725,000 kosten koper
- Asking price per m²
- € 6,360
- Status
- Available
- VVE (Owners Association) contribution
- € 352.00 per month
Construction
- Type apartment
- Upstairs apartment (apartment)
- Building type
- Resale property
- Year of construction
- 2010
- Type of roof
- Flat roof
Surface areas and volume
- Areas
- Living area
- 114 m²
- Exterior space attached to the building
- 33 m²
- External storage space
- 27 m²
- Volume in cubic meters
- 390 m³
Layout
- Number of rooms
- 3 rooms (2 bedrooms)
- Number of bath rooms
- 1 separate toilet
- Number of stories
- 1 story
- Facilities
- Optical fibre, elevator, mechanical ventilation, and TV via cable
- Located at
- 6th floor
Energy
- Energy label
- A
- Heating
- District heating
- Hot water
- District heating
Cadastral data
- SLOTEN NOORD HOLLAND E 8434
- Cadastral map
- Ownership situation
- Municipal ownership encumbered with long-term leaset
- Fees
- Paid until 15-12-2058
Exterior space
- Location
- In residential district and unobstructed view
- Balcony/roof terrace
- Balcony present
Storage space
- Shed / storage
- Storage box
- Facilities
- Electricity
Garage
- Type of garage
- Underground parking and parking place
Parking
- Type of parking facilities
- Paid parking and parking garage
VVE (Owners Association) checklist
- Registration with KvK
- Yes
- Annual meeting
- Yes
- Periodic contribution
- Yes (€ 352.00 per month)
- Reserve fund present
- Yes
- Maintenance plan
- Yes
- Building insurance
- Yes
Curious what your home is worth?
See your estimated home value and discover what's happening in your neighborhood.

Popularity
577x
Viewed
15x
Saved
20-10-2026
On Funda
Neighborhood

Staalmanbuurt
Amsterdam- Residents
- 3,835
- Family with children
- 34%
- Avg. asking price / m²
- € 5,909
Discover the neighborhood
Curious about the housing supply, residents and local real estate agents?

Don’t want to forget this home?
Save it as a favorite. You’ll easily find it back and get notified when something changes.
