

Oude Nieuwstraat 1-A1012 TD AmsterdamSpuistraat-Noord
€ 395,000 k.k.

- 44 m²living area
- 1bedroom
- Cenergy label
Description
INTRODUCTION
A welcoming home in Amsterdam’s historic heart, combining character with comfortable city living. Oude Nieuwstraat 1A is a charming apartment of approximately 44 sq.m., featuring a private entrance, an inviting living area with an open kitchen and a separate bedroom. Set within a listed national monument dating from 1737, it offers a distinctive place to come home to, close to the canals and the city’s lively surroundings. Warm-toned flooring, light finishes and exposed beams on the bedroom level create an appealing atmosphere. A lovely home for those who enjoy being at the centre of city life while having a characterful space of their own.
GENERAL DESCRIPTION
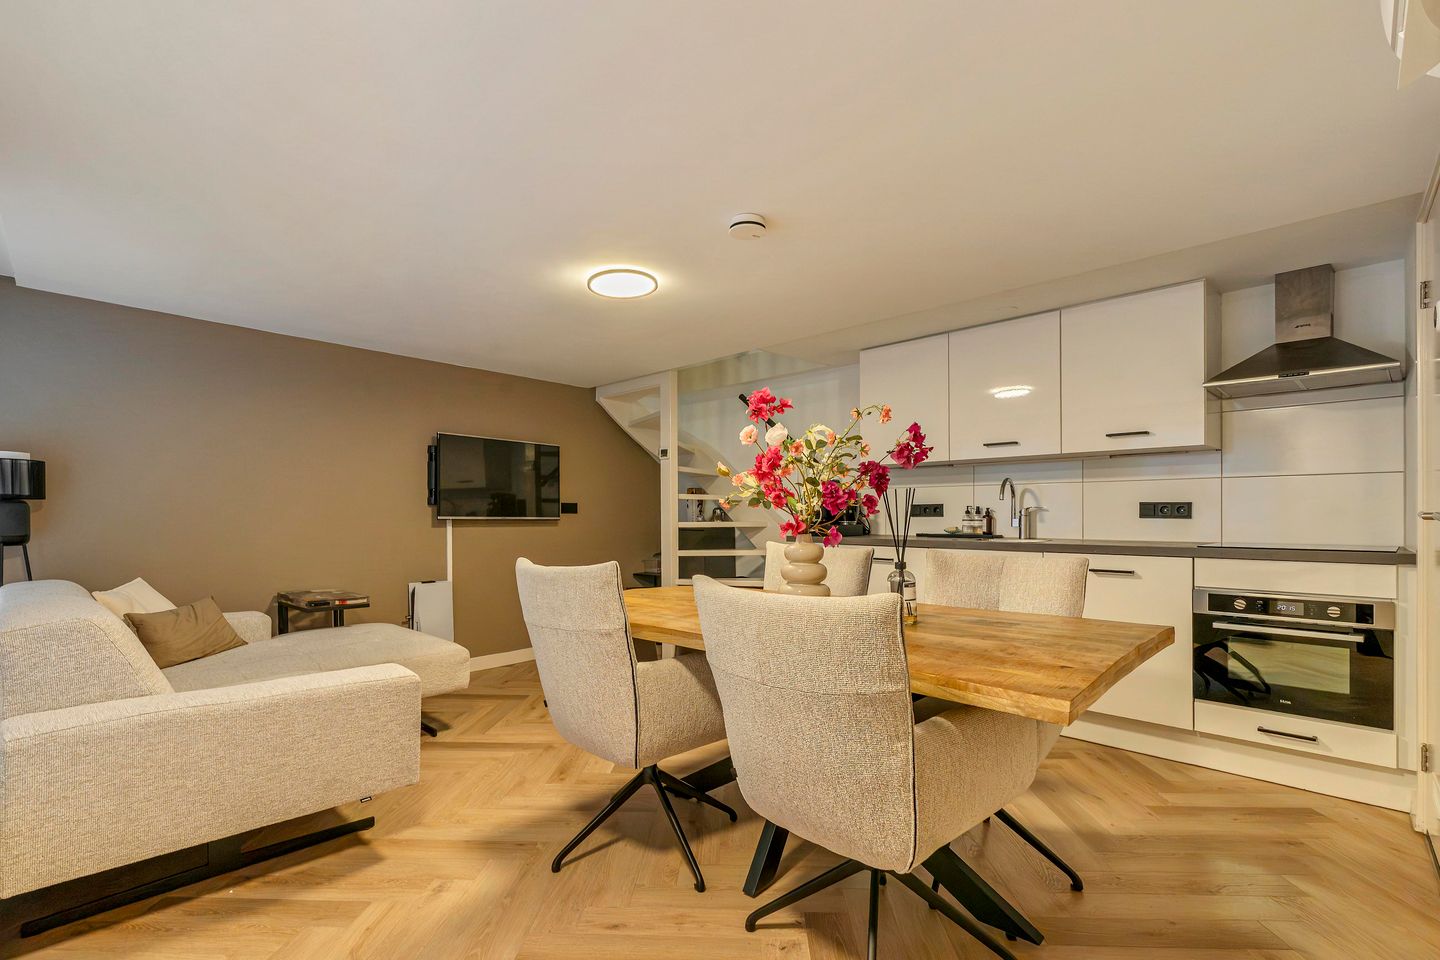
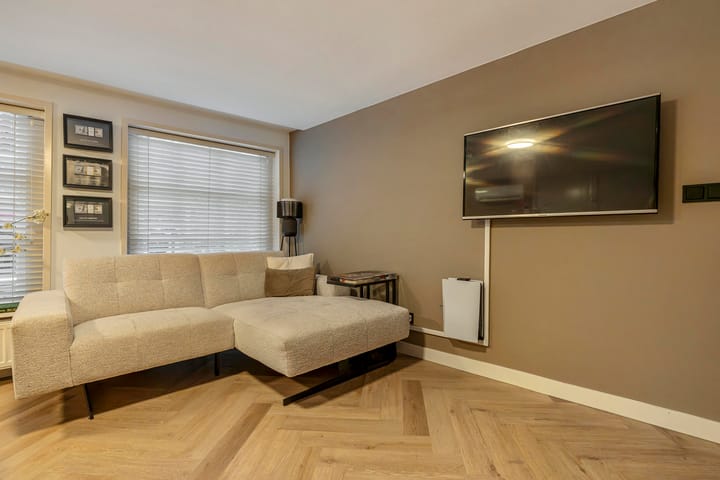
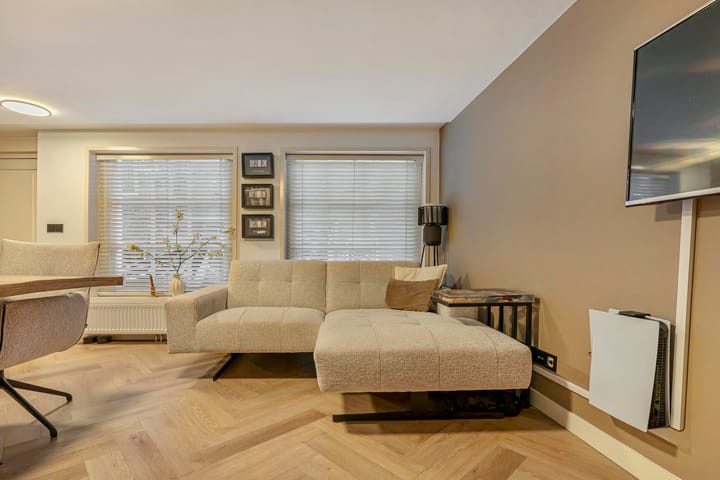
The apartment offers approximately 44 sq.m. of living space across two levels. The living area occupies the entrance level, with the bedroom and bathroom on the level above. This arrangement provides a natural separation between living and sleeping. Historical details complement a well-presented, contemporary interior. The herringbone flooring gives the living area a warm, elegant feel, pairing beautifully with the light walls and open kitchen. The separate bedroom accommodates a double bed and wardrobe storage. A separate toilet, useful cupboard space and air conditioning add everyday comfort. Fibre-optic connectivity is also available.
LAYOUT
The private front door opens directly into the living area. Street-facing windows bring in daylight and offer a view of the characteristic surroundings. There is room for comfortable seating and a dining table, creating a pleasant setting for unwinding after work or welcoming friends. The open kitchen features white cabinetry, a dark worktop and a tiled splashback. Appliances include a hob, extractor hood and oven. Its connection with the living area keeps cooking part of the conversation. A separate toilet with a washbasin and a practical storage cupboard are also located on this level. An internal staircase leads to the landing above. Exposed, white-painted beams give the bedroom a cosy character, with space for a double bed and clothing storage. The bathroom features a shower, vanity unit and heated towel rail, together with a washing machine connection. A window provides natural light.
OWNERSHIP
The apartment is situated on freehold land. No ground lease applies. The apartment right is registered as municipality Amsterdam, section F, complex 7537, apartment index 1, representing a one-quarter share in the jointly owned property.
HOMEOWNERS ASSOCIATION
The apartment forms part of a small homeowners association registered with the Chamber of Commerce. The association is in its initial organisational phase, with various administrative and financial matters still being worked out. It is managed by one of the owners, without a professional managing agent. Collective building insurance is in place. The association currently has no reserve fund or up-to-date long-term maintenance plan. The monthly contribution has yet to be established or confirmed.
ENERGY LABEL AND COMFORT
The property has energy label C, valid until 20 September 2032. Heating and hot water are supplied by a high-efficiency combination boiler. Air conditioning is also present. The external window frames are timber. Ventilation takes place naturally through windows and ventilation grilles. Fibre-optic connectivity adds convenience for working from home and everyday internet use.
HISTORIC CHARACTER
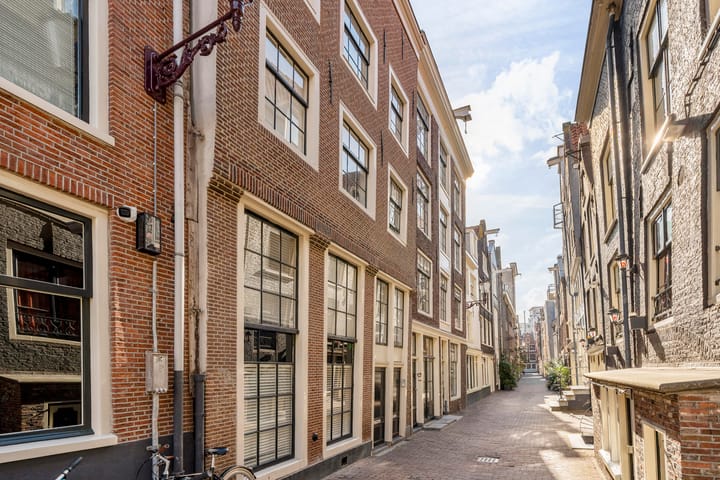
The building is a listed national monument within a protected cityscape and dates from 1737. Living here means having a home that forms part of Amsterdam’s history. Alterations and renovations must take account of the listed status, applicable requirements and any necessary permissions.
KEY FEATURES
- Approximately 44 sq.m. of living space across two levels
- Private street entrance
- One separate bedroom
- Open kitchen and inviting living area
- Kitchen and bathroom updated relatively recently
- Bathroom with shower, vanity unit and washing machine connection
- Separate toilet
- Exposed beams on the bedroom level
- Air conditioning and fibre-optic connectivity
- Timber external window frames, without insulating glazing
- Energy label C
- Freehold land
- Listed national monument dating from 1737
- Small homeowners association with collective building insurance
- No reserve fund or up-to-date long-term maintenance plan
- Fundermaps classification C – Moderate risk
- Central location near the Singel and Amsterdam Central Station
COSTS PAYABLE BY THE BUYER AND CLAUSES
The property is offered on a buyer’s-costs basis (“kosten koper”). Any applicable transfer tax and the notarial costs relating to the deed of transfer are therefore payable by the buyer, as are any costs relating to a mortgage deed. Westnova Notarissen will act as the project notary for the legal transfer. The transfer date is to be agreed. The purchase agreement will include, among other provisions, an age clause, an asbestos clause and a NEN 2580 measurement clause. The Fundermaps foundation risk indicator records classification C – Moderate risk. Its accompanying explanation states that the assessment is based on investigations or measurements relating to the building, such as a QuickScan, foundation investigation or archive research. The indicator does not guarantee the actual condition of the foundation.
LOCATION
Oude Nieuwstraat is situated in Amsterdam’s historic centre, in the Spuistraat-Noord neighbourhood, between Spuistraat and the Singel canal. Characteristic façades, narrow streets and nearby canals give the surroundings their distinctive Amsterdam atmosphere. A walk beside the water, coffee around the corner or an impromptu dinner out can easily become part of everyday life here. The neighbourhood offers a varied selection of shops, cafés and restaurants. The Jordaan, Haarlemmerstraat and Dam Square are also within walking distance. Amsterdam Central Station is accessible on foot and provides train, metro, tram and bus connections. A convenient base for enjoying the city and travelling beyond it.
DISCLAIMER
This information has been compiled by Hausing with due care. Nevertheless, no rights can be derived from the information provided. All measurements and dimensions are indicative. Prospective buyers are expected to conduct their own investigation into all matters relevant to their purchase, including the property’s condition, dimensions, legal status and intended use.
Highlights
AI-generated from the description
Living in national monument
Apartment in listed national monument from 1737 in protected cityscape.
Inviting living with kitchen
Open kitchen with herringbone floor, light walls and street view.
Historic centre near Singel
Central location near canals, Jordaan and Amsterdam Central Station.
Advertisement
Features
Transfer of ownership
- Listed since
- Acceptance
- Available immediately
- Asking price
- € 395,000 kosten koper
- Asking price per m²
- € 8,977
- Status
- Available
Construction
- Type apartment
- Double ground-floor apartment (apartment)
- Building type
- Resale property
- Year of construction
- 1737
- Specific
- Protected townscape or village view (permit needed for alterations) and listed building (national monument)
Surface areas and volume
- Areas
- Living area
- 44 m²
- Volume in cubic meters
- 133 m³
Layout
- Number of rooms
- 2 rooms (1 bedroom)
- Number of bath rooms
- 1 bathroom and 1 separate toilet
- Bathroom facilities
- Shower and washstand
- Number of stories
- 2 stories
- Facilities
- Air conditioning, optical fibre, passive ventilation system, and TV via cable
- Located at
- 1st floor
Energy
- Energy label
- C
- Insulation
- Insulated walls
- Heating
- CH boiler
- Hot water
- CH boiler
Cadastral data
- AMSTERDAM F 1170
- Cadastral map
- Ownership situation
- Full ownership
Parking
- Type of parking facilities
- Paid parking and resident's parking permits
VVE (Owners Association) checklist
- Registration with KvK
- Yes
- Annual meeting
- Yes
- Periodic contribution
- No
- Reserve fund present
- No
- Maintenance plan
- No
- Building insurance
- Yes
Popularity
1,025x
Viewed
35x
Saved
12-10-2026
On Funda
Neighborhood

Spuistraat-Noord
Amsterdam- Residents
- 850
- Family with children
- 7%
- Avg. asking price / m²
- € 8,298
Discover the neighborhood
Curious about the housing supply, residents and local real estate agents?

Don’t want to forget this home?
Save it as a favorite. You’ll easily find it back and get notified when something changes.
