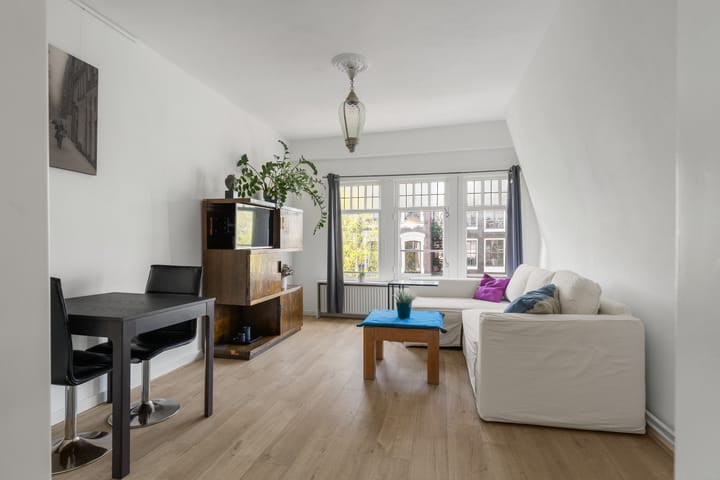
Atmospheric and cleverly laid-out 1-bedroom apartment on freehold land of approx. 50 m² gross (38 m² net), featuring a spacious roof terrace and a new foundation.

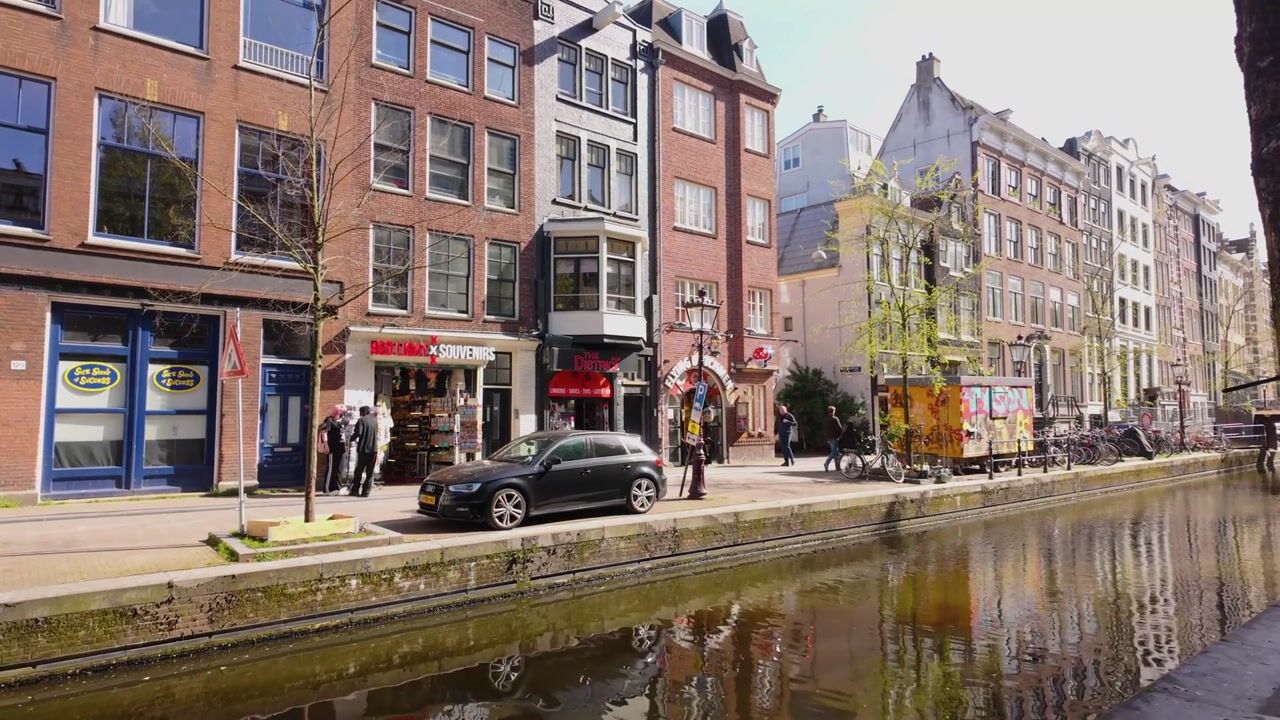

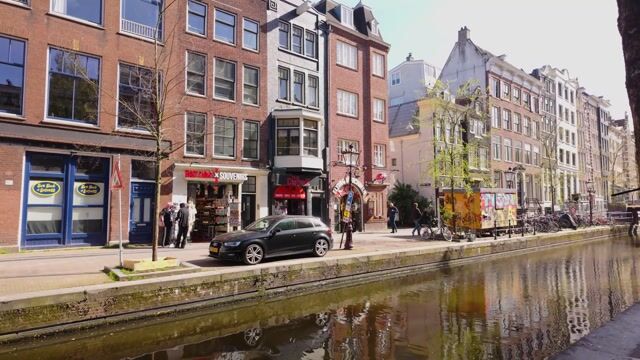
Located in a quiet spot along one of Amsterdam’s oldest canals, right in the heart of the historic city centre, this charming and surprisingly spacious 1-bedroom apartment offers a sunny roof terrace. The property is situated on freehold land (no leasehold) and is located on the third and top floor of a well-maintained building. Although the apartment measures approximately 38 m² according to NEN 2580 standards, it feels significantly more spacious. Thanks to its smart layout, generous gross floor area of approx. 50 m², and efficiently usable sloped ceilings, the home offers more living space than the square meters suggest. An ideal starter home or pied-à-terre in the heart of the city.
The location combines the best of both worlds: the vibrancy of the city centre within easy reach, while offering peace and privacy at home. The apartment is situated on a relatively quiet stretch of canal, while hotspots such as Nieuwmarkt, Dam Square, the Jordaan, and the Canal Belt are all within walking distance. Amsterdam Central Station is approximately an 8-minute walk away. Public transport (metro, tram, and bus) is excellent and located just around the corner.
In the immediate surroundings, you’ll find a wide range of restaurants, cafés, shops, and cultural amenities, from De Bijenkorf and Kalverstraat to boutiques, theatres, concert halls, and cinemas.
Layout
Ground floor:
Shared entrance with a well-maintained staircase.
Second floor:
Entrance to the apartment with a fixed staircase leading to the living floor above.
Third floor:
Landing providing access to all rooms. The bright living room is located at the front and offers beautiful views over the canal. The bedroom is situated at the quiet rear of the building. Centrally located are the spacious kitchen and compact bathroom, fitted with a shower, washbasin, and toilet. The kitchen is practically designed and equipped with various appliances and a washing machine connection. There is also a convenient storage cupboard.
Roof terrace
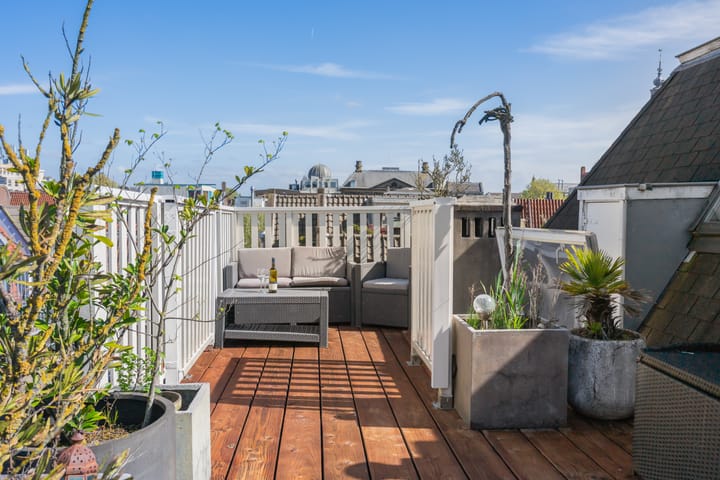
A fixed staircase leads to the legally permitted roof terrace (built in 2017), measuring almost 10 m² and offering stunning views. A rare feature in this part of Amsterdam. Thanks to its favourable orientation, you can enjoy sunshine here throughout most of the day and into the evening. Next to the staircase is a practical storage cupboard, ideal for garden furniture and cushions.
Maintenance & Owners’ Association (VvE)
The building is well maintained. Both interior and exterior painting were completed in 2024. The foundation was fully renewed in 2015.
The property is part of an active and financially healthy homeowners’ association (VvE), with an up-to-date multi-year maintenance plan (MJOP) and solid reserves. The building was officially divided into apartment rights in 2016.
Key features at a glance
Year of construction (BAG after initial split): 1995 (original building age 1917)
Freehold property (no leasehold)
Fully renewed foundation (2015)
Interior and exterior painting completed in 2024
Approx. 50 m² gross floor area, 38 m² net usable area
Sunny roof terrace with permit (2017)
Active and financially healthy VvE with MJOP
Service costs: €163.85 per month
Heating via HR combi boiler (2009)
Partially double glazed
Sold fully furnished
“Seller has not lived in the property” clause applies
Age clause applies
Delivery in consultation, possibly soon
Highlights
AI-generated from the description
Sunny roof terrace with views
Almost 10 m² roof terrace with stunning sunny views.
Historic canal-side location
Quiet canal spot in city centre, hotspots nearby.
Well-maintained with new foundation
Foundation renewed 2015, painting 2024, active HOA.
Advertisement
Features
Transfer of ownership
Listed since
Acceptance
Available in consultation
Asking price
€ 379,000 kosten koper
Asking price per m²
€ 9,974
Status
Available
VVE (Owners Association) contribution
€ 163.58 per month
Construction
Type apartment
Upstairs apartment (apartment)
Building type
Resale property
Year of construction
1995
Specific
Furnished
Type of roof
Flat roof
Surface areas and volume
Areas
Living area
38 m²
Exterior space attached to the building
8 m²
Volume in cubic meters
125 m³
Layout
Number of rooms
2 rooms (1 bedroom)
Number of bath rooms
1 bathroom
Bathroom facilities
Shower, toilet, and sink
Number of stories
1 story
Facilities
Passive ventilation system and TV via cable
Located at
4th floor
Energy
Energy label
F
Insulation
Roof insulation and partly double glazed
Heating
CH boiler
Hot water
CH boiler
CH boiler
Gas-fired combination boiler from 2009, in ownership