Oudezijds Achterburgwal 169-A1012 DH AmsterdamBG-terrein e.o.
€ 460,000 k.k.

- 45 m²living area
- 1bedroom
- Aenergy label
Eye-catcherMonumentale charme en luxe afwerking (energielabel A) op eigen grond!
Description
A completely well-renovated and efficiently laid out apartment, finished with high-quality materials, offering a very high and sustainable level of completion (energy label A) and located on freehold land. Who wouldn’t want that?
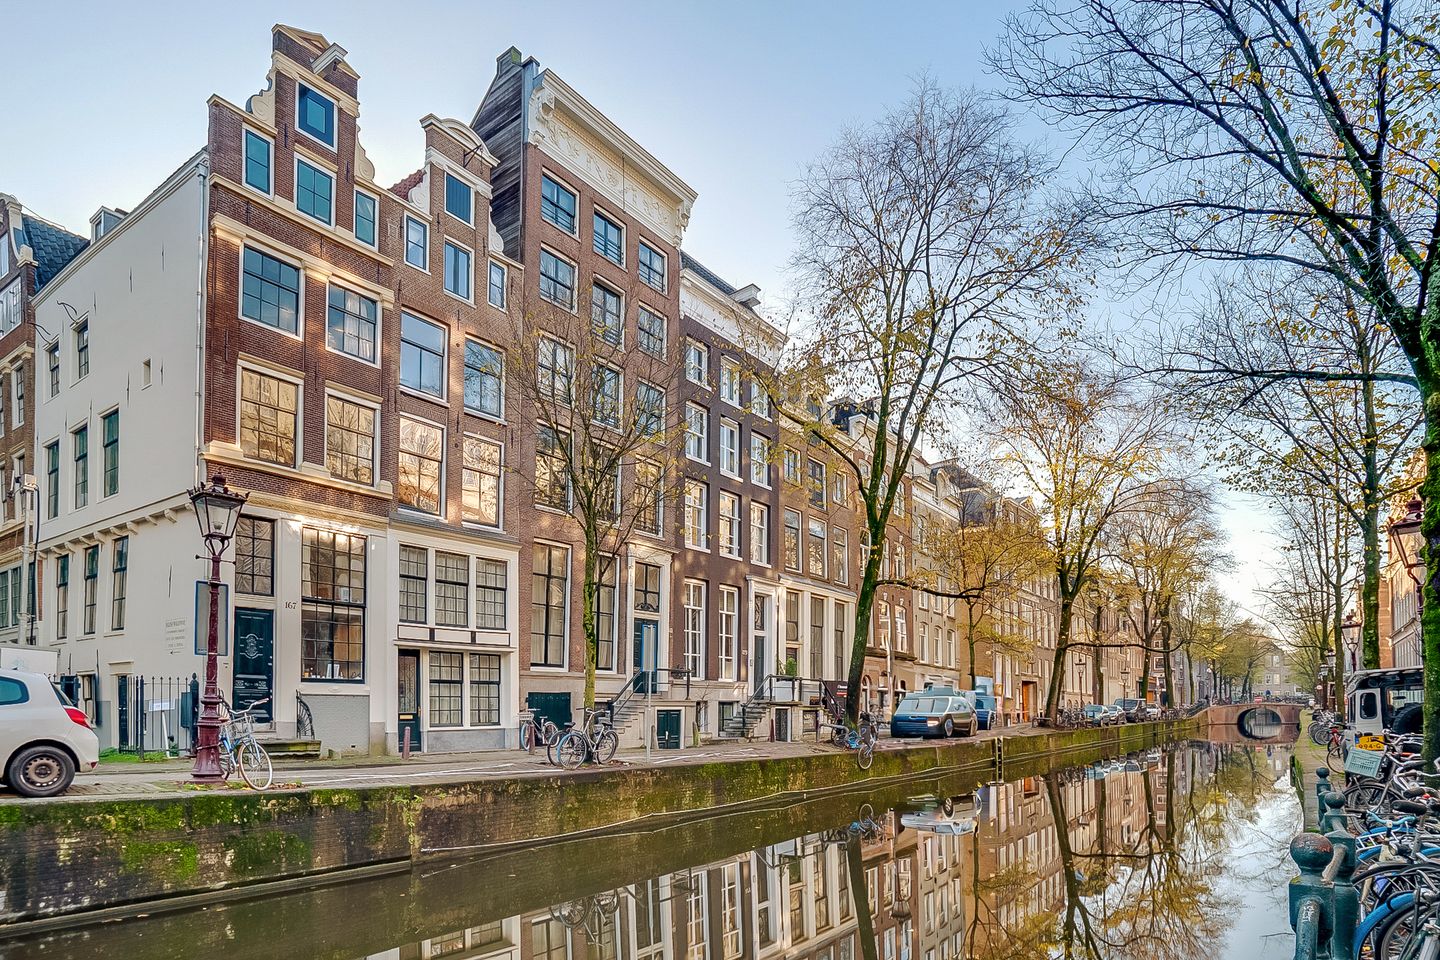
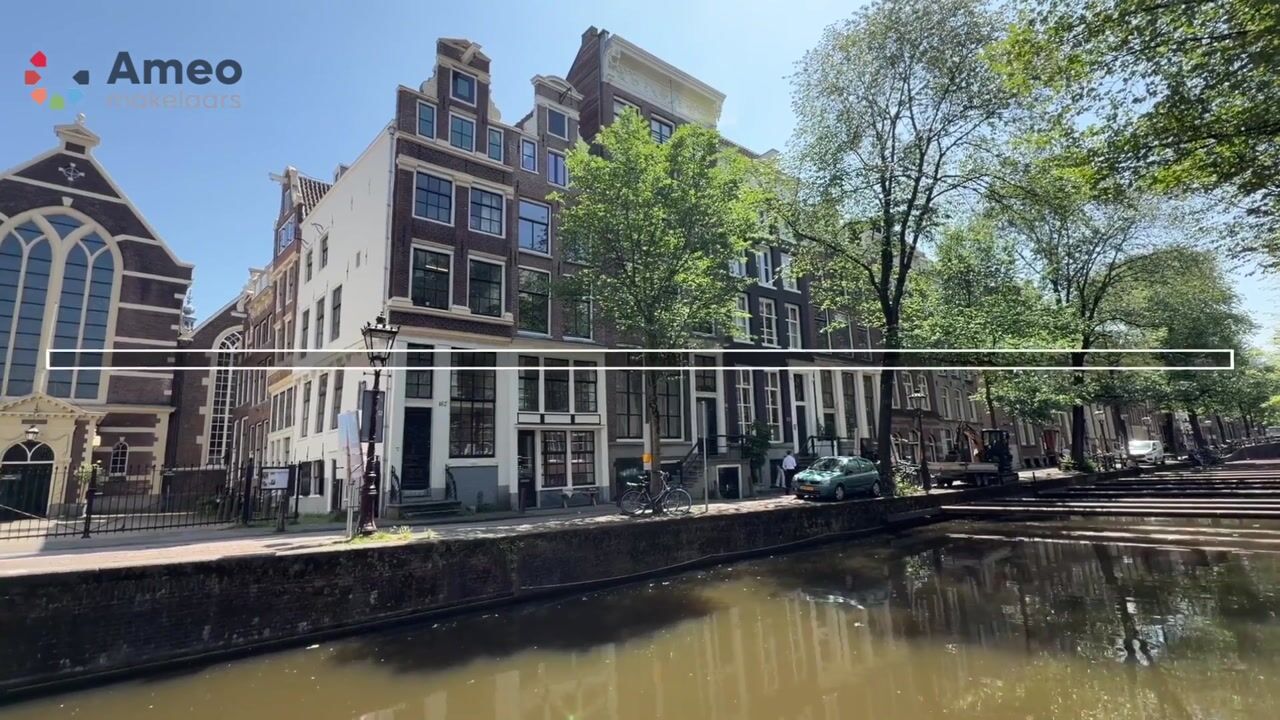
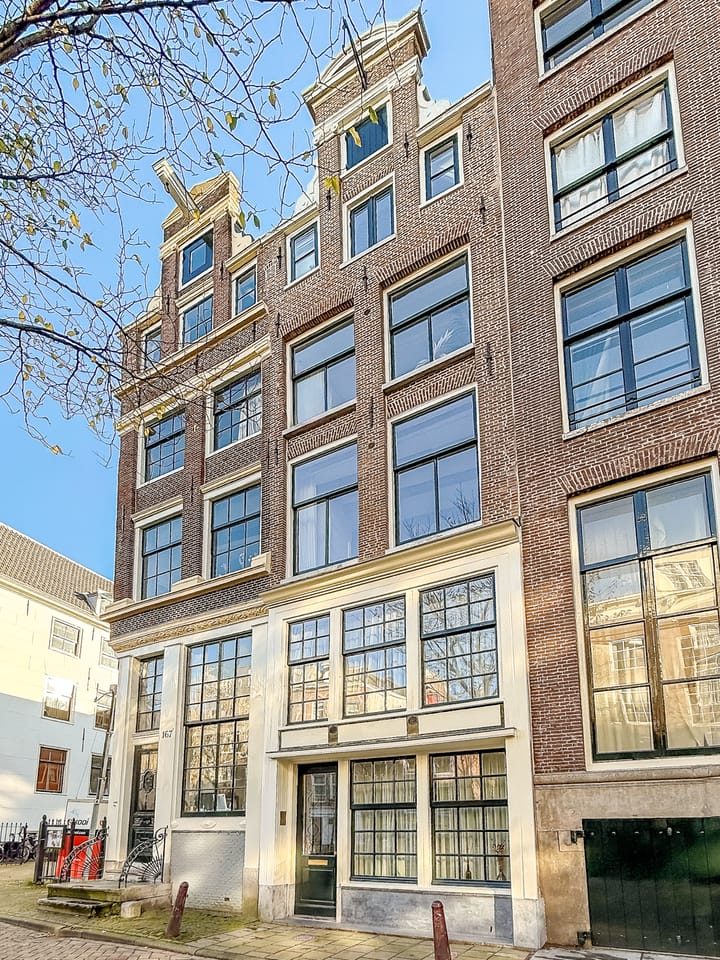
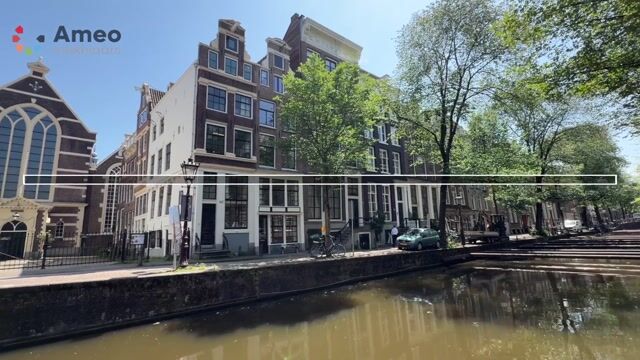
This listed apartment (national monument) is situated on the tree-lined, quiet and authentic part of the Oudezijds Achterburgwal and offers a beautiful view over this historic canal. A perfect place to live peacefully while also enjoying a wonderfully central location in Amsterdam, making it an ideal base from which to explore the city.
The entire building has been fully renovated and sustainably modernised while preserving its monumental details. Energy-efficient installations have been added, all façades, ceilings and floors have been insulated (including sound insulation), and the windows are fitted with insulation glass.
The Oudezijds Achterburgwal is located in the historic heart of the city. Thanks to its quiet yet central location, almost everything is within walking distance: the Kalverstraat, the Rokin, De Bijenkorf, the Royal Palace on Dam Square, the Nieuwmarkt (with a farmers’ market every Saturday) and the charming Nine Streets. In the immediate vicinity, you will also find an abundance of restaurants, cafés and theatres, such as De Kleine Komedie, Carré and the Dutch National Opera & Ballet. Several universities, colleges and museums are also within walking distance, including the Amsterdam University of Applied Sciences, the University of Amsterdam, Nyenrode Business University and the new university library, as well as the H’ART Museum, the Rijksmuseum, the Van Gogh Museum and the Amsterdam Museum. The apartment is also extremely well served by public transport: various train, tram, bus and metro connections (including the North/South line) are just a short walk away.
LAYOUT
This one-bedroom apartment is spread over two floors. Via a high-quality carpeted staircase with a hotel-style atmosphere, you reach the apartment entrance on the ground floor of this beautiful listed building.
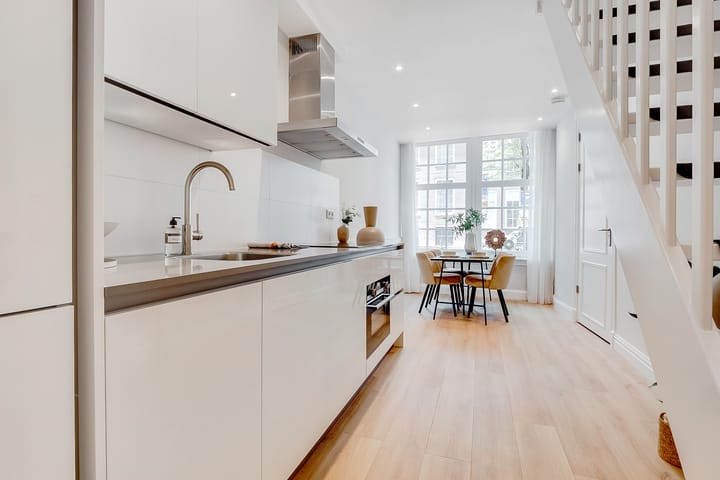
You then enter the attractive living room with open kitchen.
The entire ground floor serves as the living area and includes a separate toilet. At the front, the large opening windows with traditional window divisions provide a beautiful view over the canal and trees. The windows are fitted with sheer curtains, adding warmth to the space. The room offers plenty of possibilities for an efficient layout.
The modern kitchen features a natural stone countertop and all desired built-in appliances: a combination oven-microwave, fridge-freezer, dishwasher, induction hob, and stainless steel extractor hood, all by Siemens. The extractor hood includes the latest plasma filtration system, eliminating the need for replacing internal filters. While maintaining the building's authentic character, the kitchen stands out with its modern appearance.
Upstairs, accessible via an internal open staircase, there is a spacious bedroom and a generous bathroom.
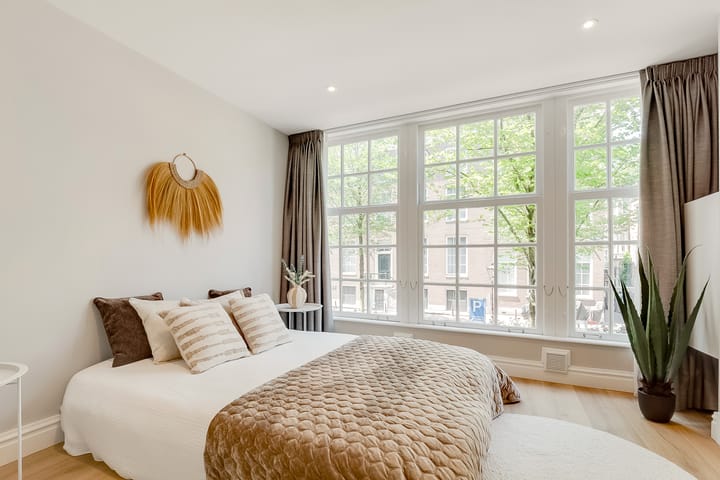
The bedroom is located at the front of the building and enjoys beautiful canal views and abundant natural daylight through the characteristic divided windows. The windows are equipped with both sheer curtains and blackout drapes, creating a luxurious and warm atmosphere.
The spacious and luxurious bathroom includes a rain shower with handheld showerhead, thermostatic mixer tap, a large sink with storage space, a large mirror, mechanical ventilation system, washing machine and dryer connections, and a designer towel radiator. The separate toilet on the ground floor is finished to a high standard with a wall-mounted toilet and sink.
The apartment has been optimally designed and finished in every detail: stylish panel doors with stainless steel handles and decorative moldings, energy-efficient recessed LED lighting, elegant flooring with high baseboards, quality switches and fittings, and an HR central heating system with modern flat radiators. The apartment also features an intercom system with audio communication at the entrance and security locks.
A stylish and sustainably renovated apartment with low energy costs thanks to its A energy rating.
In short, this is a wonderful and stylish combination of historic charm and modern living comfort that is truly a pleasure to behold. Will you become the new resident of this beautiful apartment?
PROPERTY DETAILS
- Approximately 45 m² usable floor area (to be measured according to NEN standards)
- Freehold property (no leasehold)
- Optimally designed layout
- Energy label A
- Located on a quiet and green section of the canal
- Unobstructed canal views
- Soundproof and insulating magnesite subfloor on first and second floors
- Insulated ceilings
- All walls and ceilings plastered and painted
- All woodwork painted in satin finish
- HR combination central heating boiler
- Modern intercom with electric door opener
- Ceilings fitted with dimmable warm LED recessed lighting
- Lighting dimmers in living room and bedroom
- Modern electrical and switching materials
- Panel doors with decorative moldings
- Interior doors fitted with designer stainless steel handles and hardware
BUILDING STRUCTURE DETAILS (façades, roof, staircase)
- Front façade fully repainted and repointed in 2023
- All windows fitted with insulating glass
- Zinc gutters replaced in 2023
- Staircase fully carpeted (sound-reducing) and repainted
GENERAL DETAILS
- Freehold property
- Built around 1641
- National monument (Rijksmonument)
- Designated for residential use
- Sale subject to project notary purchase agreement
- Purchase agreement follows Dutch notarial association model with additional clauses
- Includes age clause, non-owner occupancy clause, "as-is where-is" clause, asbestos clause, and NEN 2580 explanatory clause
ADDITIONAL DOCUMENTATION AVAILABLE UPON REQUEST
- Floor plans
- Measurement report
- Energy label
- Monument registration
- Heritage and archaeology report
- BAG viewer information
- Zoning plan
- Deed of Division dated 2005, together with the confirmation letter from the Municipality of Amsterdam regarding the structural condition of the building
- Amended subdivision deed with drawings
- Land registry extract
- Ownership information
- Environmental report
- Draft purchase agreement
HOMEOWNERS ASSOCIATION (VvE)
The Homeowners Association (VvE), Oudezijds Achterburgwal 169, was established in November 2025 and is professionally managed by Delair Vastgoed Beheer B.V. Buyers automatically become members of the VvE. During VvE meetings, matters such as service charges, long-term maintenance planning, and building insurance are discussed. Monthly service charges are € 135,02. The VvE has no debts.
PROJECT NOTARY
Hartman LMH has been appointed as project notary. This means both the purchase agreement and transfer of ownership will be handled through this notary. Buyers bear the costs for the purchase and transfer deeds. Fixed project fees apply and are included in the sales documentation.
DISCLAIMER
This information has been compiled with great care; however, no rights can be derived from it. All measurements shown on floor plans are indicative only. This sale is subject to the terms and conditions of Ameo makelaars.
Advertisement
Features
Transfer of ownership
- Listed since
- Acceptance
- Available in consultation
- Asking price
- € 460,000 kosten koper
- Asking price per m²
- € 10,222
- Status
- Available
- VVE (Owners Association) contribution
- € 135.02 per month
Construction
- Year of construction
- Before 1906
- Type apartment
- Double ground-floor apartment (apartment)
- Building type
- Resale property
- Specific
- Protected townscape or village view (permit needed for alterations) and monumental building
- Type of roof
- Gable roof covered with roof tiles
Surface areas and volume
- Areas
- Living area
- 45 m²
- Volume in cubic meters
- 160 m³
Layout
- Number of rooms
- 2 rooms (1 bedroom)
- Number of bath rooms
- 1 bathroom and 1 separate toilet
- Bathroom facilities
- Shower, walk-in shower, sink, and washstand
- Number of stories
- 2 stories
- Facilities
- Mechanical ventilation
- Located at
- 1st floor
Energy
- Energy label
- A
- Insulation
- Roof insulation, insulated walls and floor insulation
- Heating
- CH boiler
- Hot water
- CH boiler
- CH boiler
- HR-107 ketel (gas-fired combination boiler, in ownership)
Cadastral data
- AMSTERDAM G 8794
- Cadastral map
- Ownership situation
- Full ownership
Exterior space
- Location
- Alongside waterfront and in centre
Parking
- Type of parking facilities
- Paid parking, public parking and resident's parking permits
VVE (Owners Association) checklist
- Registration with KvK
- Yes
- Annual meeting
- Yes
- Periodic contribution
- Yes (€ 135.02 per month)
- Reserve fund present
- Yes
- Maintenance plan
- Yes
- Building insurance
- Yes
Popularity
3,352x
Viewed
94x
Saved
23-6-2026
On Funda
Neighborhood
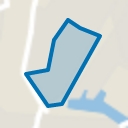
BG-terrein e.o.
Amsterdam- Residents
- 720
- Family with children
- 8%
- Avg. asking price / m²
- € 9,403
Discover the neighborhood
Curious about the housing supply, residents and local real estate agents?

Don’t want to forget this home?
Save it as a favorite. You’ll easily find it back and get notified when something changes.
