New
Oudezijds Voorburgwal 69-A1012 EK AmsterdamBurgwallen-Oost
€ 595,000 k.k.

- 81 m²living area
- 1bedroom
- Benergy label
Description
New Amsterdam Home for Sale!
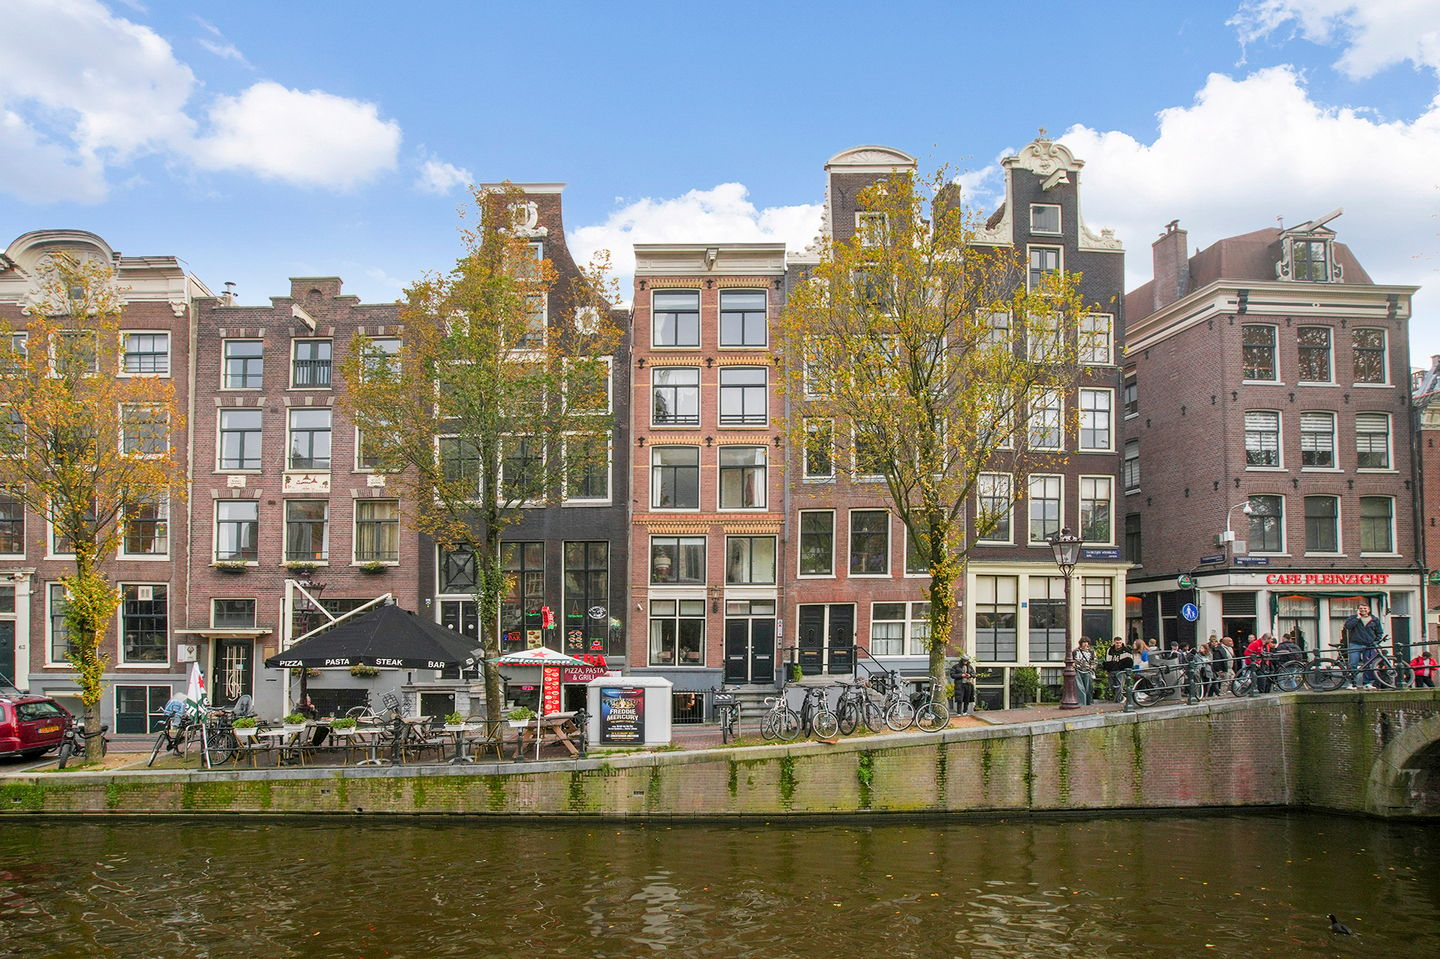
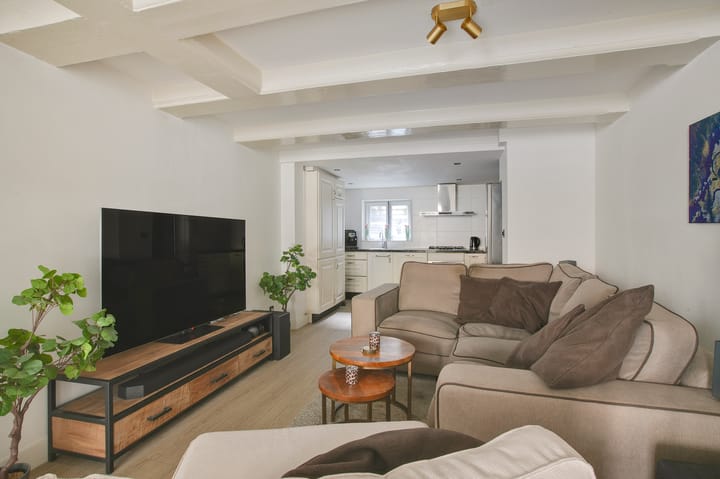
Live in one of Amsterdam’s most iconic locations! This 81m² apartment—situated on FREEHOLD land (no ground lease)—offers views of the canal and the Oude Kerk, all while providing a peaceful retreat in the heart of the bustling city center. Who wouldn’t want that? This character-filled apartment spans two levels and features an excellent, high-quality finish. It offers a unique blend of historic charm, modern comfort, and an exceptional setting.
Layout:
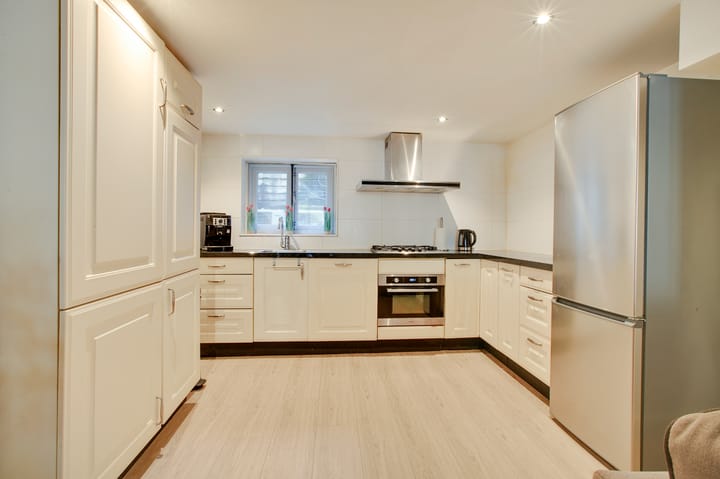
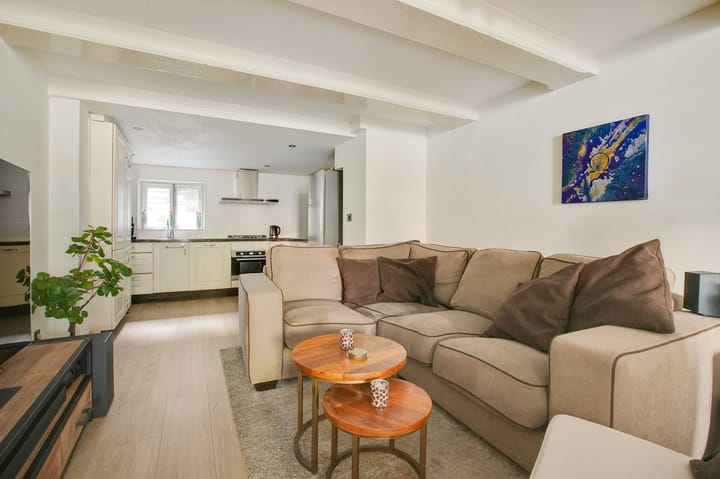
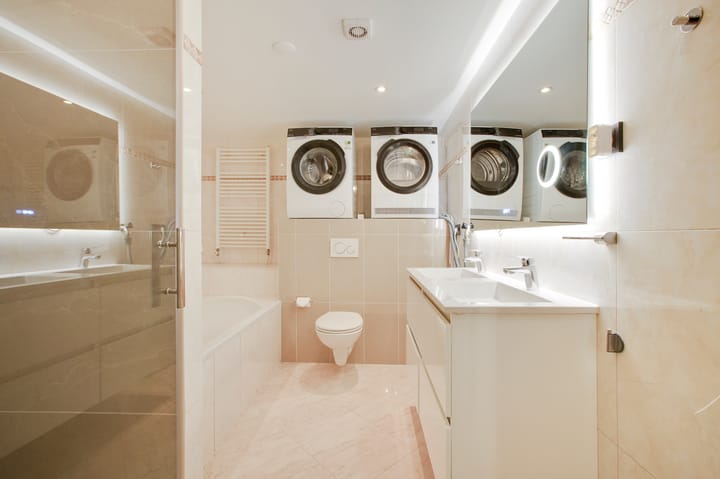
The front door opens onto the mezzanine level, leading directly into a spacious living room with an open-plan kitchen at the rear. The living area is flooded with natural light from the front and boasts a fantastic view of the canal and the Oude Kerk. The generous dining area—currently positioned at the front—could easily be swapped with the seating area, which is currently adjacent to the kitchen. The modern, spacious kitchen is fully equipped with contemporary appliances; its size even allows for the creation of a dedicated workspace. A staircase at the front leads down to the lower level (souterrain) while the central area serves as a sleeping space with ample room for a large wardrobe or storage unit. At the rear, there is a spacious bathroom complete with a walk-in shower, a bathtub, a double vanity, and a second toilet.
Location:
You will be living in the literal heart of Amsterdam—a truly unique spot.
Located on the Oudezijds Voorburgwal, one of Amsterdam’s oldest and most iconic canals, the property is within walking distance of Nieuwmarkt, Dam Square, Central Station, and the countless shops, restaurants, cafés, and cultural hotspots that Amsterdam has to offer. The central location ensures you can make the most of the Amsterdam vibe. Quiet in the morning, bustling in the afternoon—this is what it’s like to live in a dynamic environment.
History:
Oudezijds Voorburgwal and Oudezijds Achterburgwal: The canals and embankments on the 'Oudezijde' (the 'old side' of the city)—such as the Oudezijds Voorburgwal and Oudezijds Achterburgwal—came into existence around 1385. This area defined the physical boundary and structure of the medieval city center, characterized by numerous narrow alleyways and historic buildings. The Oude Kerk (Old Church)—the oldest building in Amsterdam, located in the heart of the historic city center—now serves as a venue for contemporary art.
Over the centuries, the church evolved from a small wooden chapel into an expansive hall church. Today, the building is recognized as a significant national and international monument. Our program bridges the past, present, and future through an interplay between centuries-old heritage and contemporary art. At the invitation of the Oude Kerk, artists and musicians create new works—conceived specifically for this site—that can be seen or heard only here. This generates fresh perspectives on the history of the building, the world around us, and the future.
Accessibility:
The A10 ring road is easily and quickly accessible via the IJ-tunnel and Wibautstraat. There are excellent public transport connections, with metro stations at Central Station and Waterlooplein just a few minutes' walk away. Thanks to its central location near Dam Square, you can reach any other part of Amsterdam in no time by bicycle.
Owners' Association (VvE):
The Owners' Association (VvE) is small-scale, consisting of 4 members. The monthly contribution is €322. In the recent period, the roof has been renewed, and the rear façade has been newly plastered.
Meetings are held annually, and the VvE is professionally managed. Ownership status:
The property is situated on freehold land—no issues with ground lease!
Foundation:
Foundation risk category C
Particulars:
- Asking price € 595,000 (buyer’s costs)
- Usable floor area 81 m² (in accordance with NEN 2580)
- Freehold property (owned land)
- Monthly Owners' Association (VvE) contribution: € 322
- Energy label B
- Central heating boiler from 2020
- Unobstructed view of the canal and the Oude Kerk (Old Church) at the front
- Located in one of the most beautiful and iconic neighborhoods in Amsterdam
- Highly central location in the heart of Amsterdam
- Parking permit available upon application; waiting period approximately 24 months
- Excellent public transport accessibility
- Transfer date negotiable; quick completion possible
- Purchase agreement to be drawn up by a notary of the buyer’s choice in Amsterdam, in accordance with the ‘Amsterdam Ring’ model.
Measurement instruction:
The usable floor areas have been measured in accordance with the industry-standard measurement guidelines for residential properties, based on NEN 2580. These guidelines aim to ensure a uniform method of measurement. Discrepancies in the measured results cannot be entirely ruled out—for instance, due to differences in interpretation, rounding, or practical limitations during the measurement process. If exact dimensions are of particular importance to an interested party, they are encouraged to verify the stated measurements (or have them verified) before submitting an offer.
Disclaimer:
This sales information has been compiled with care and is intended to provide interested parties with a general impression of the property. The data is based in part on information provided by the seller and/or third parties. Despite the care taken, inaccuracies may occur. Floor plans, measurements, and other details should be considered in conjunction with the applicable measurement instructions and do not constitute a guarantee. Prospective buyers are given the opportunity to conduct further investigations into matters relevant to their purchasing decision before entering into a purchase agreement. The final terms and conditions will be set out in the purchase agreement.
Advertisement
Features
Transfer of ownership
- Listed since
- Acceptance
- Available in consultation
- Asking price
- € 595,000 kosten koper
- Asking price per m²
- € 7,346
- Status
- Available
- VVE (Owners Association) contribution
- € 322.00 per month
Construction
- Type apartment
- Double ground-floor apartment (apartment)
- Building type
- Resale property
- Year of construction
- 1743
- Type of roof
- Gable roof covered with roof tiles
Surface areas and volume
- Areas
- Living area
- 81 m²
- Volume in cubic meters
- 295 m³
Layout
- Number of rooms
- 2 rooms (1 bedroom)
- Number of bath rooms
- 1 bathroom
- Bathroom facilities
- Shower, double sink, walk-in shower, bath, toilet, washstand, and sit-in bath
- Number of stories
- 2 stories
- Facilities
- Passive ventilation system and TV via cable
- Located at
- 1st floor
Energy
- Energy label
- B
- Heating
- CH boiler
- Hot water
- CH boiler
- CH boiler
- Combi HRE 28/24A (gas-fired combination boiler from 2020, in ownership)
Cadastral data
- AMSTERDAM G 8790
- Cadastral map
- Ownership situation
- Full ownership
Exterior space
- Location
- Along waterway, in centre, in residential district and unobstructed view
Parking
- Type of parking facilities
- Paid parking, public parking and resident's parking permits
VVE (Owners Association) checklist
- Registration with KvK
- Yes
- Annual meeting
- Yes
- Periodic contribution
- Yes (€ 322.00 per month)
- Reserve fund present
- Yes
- Maintenance plan
- Yes
- Building insurance
- Yes
Curious what your home is worth?
See your estimated home value and discover what's happening in your neighborhood.

Popularity
0x
Viewed
0x
Saved
12-11-2026
On Funda
Neighborhood

Burgwallen-Oost
Amsterdam- Residents
- 1,715
- Family with children
- 7%
- Avg. asking price / m²
- € 8,267
Discover the neighborhood
Curious about the housing supply, residents and local real estate agents?

Don’t want to forget this home?
Save it as a favorite. You’ll easily find it back and get notified when something changes.
