New
Overtoom 115-B1054 HE AmsterdamVondelparkbuurt-Oost
€ 395,000 k.k.

- 38 m²living area
- 1bedroom
- Aenergy label
Description
INTRODUCTION
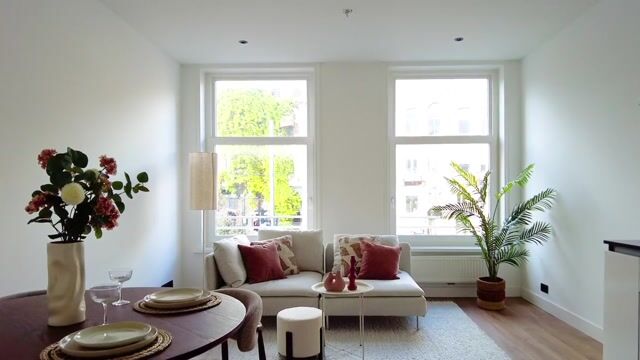
Open the balcony door, enjoy a coffee outdoors and then take a walk through Vondelpark. At Overtoom 115B, this can be part of everyday life. This bright apartment on freehold land combines a carefully finished interior with a lively location in Amsterdam Oud-West. The property offers approximately 38 sq.m. of living space, a living room with an open kitchen, a separate bedroom and a private rear balcony of approximately 4 sq.m. Large windows, warm wood-effect flooring and soft colours create a welcoming atmosphere. With energy label A and a practical layout, this is a lovely place to come home to.
GENERAL DESCRIPTION
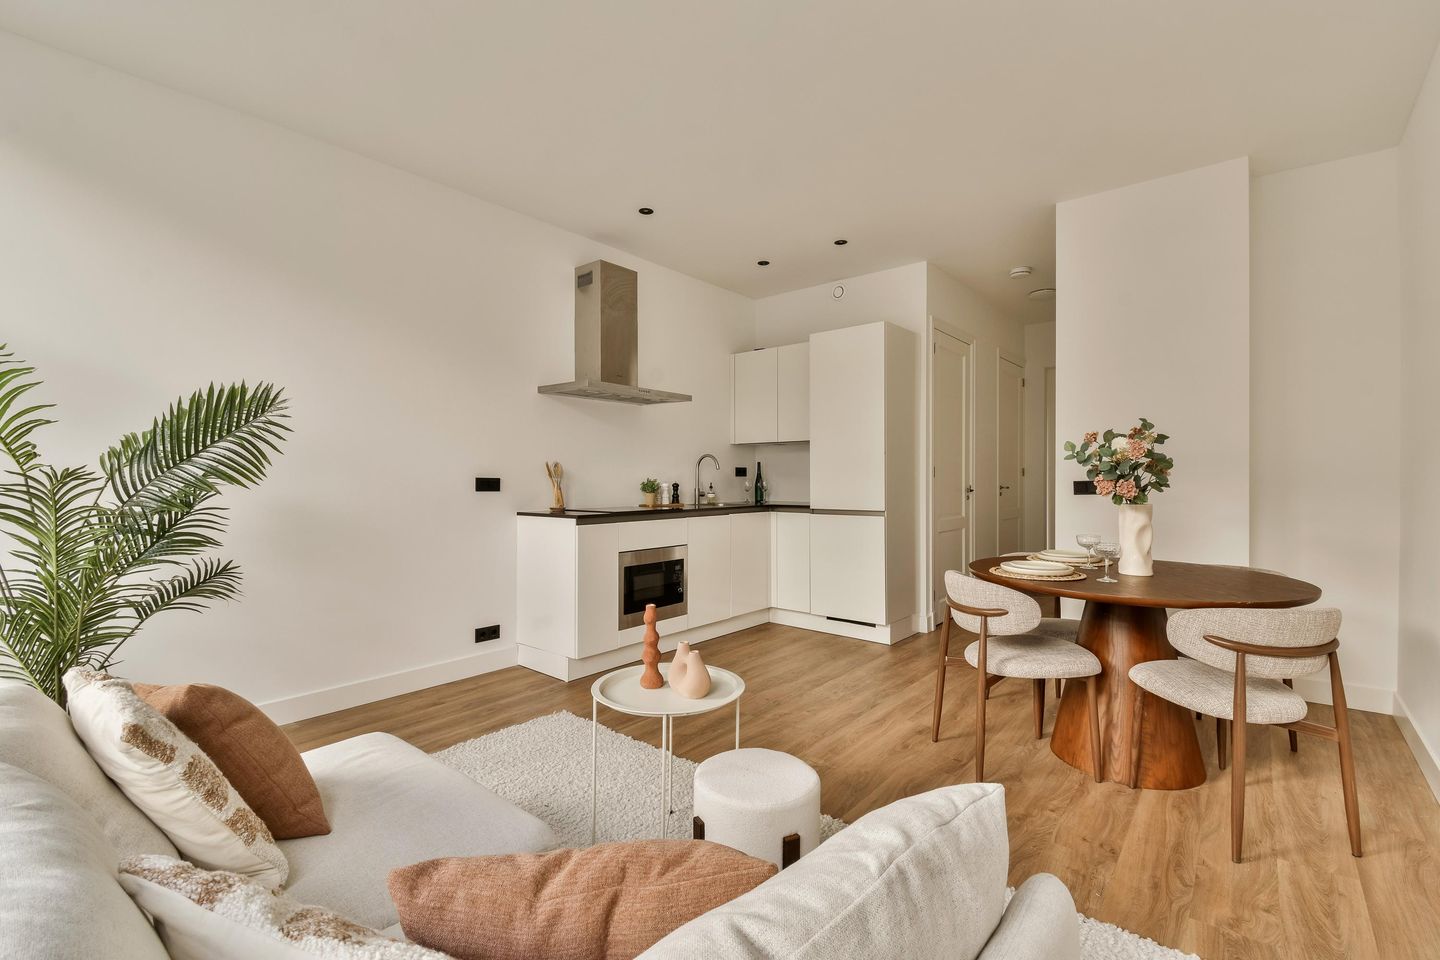
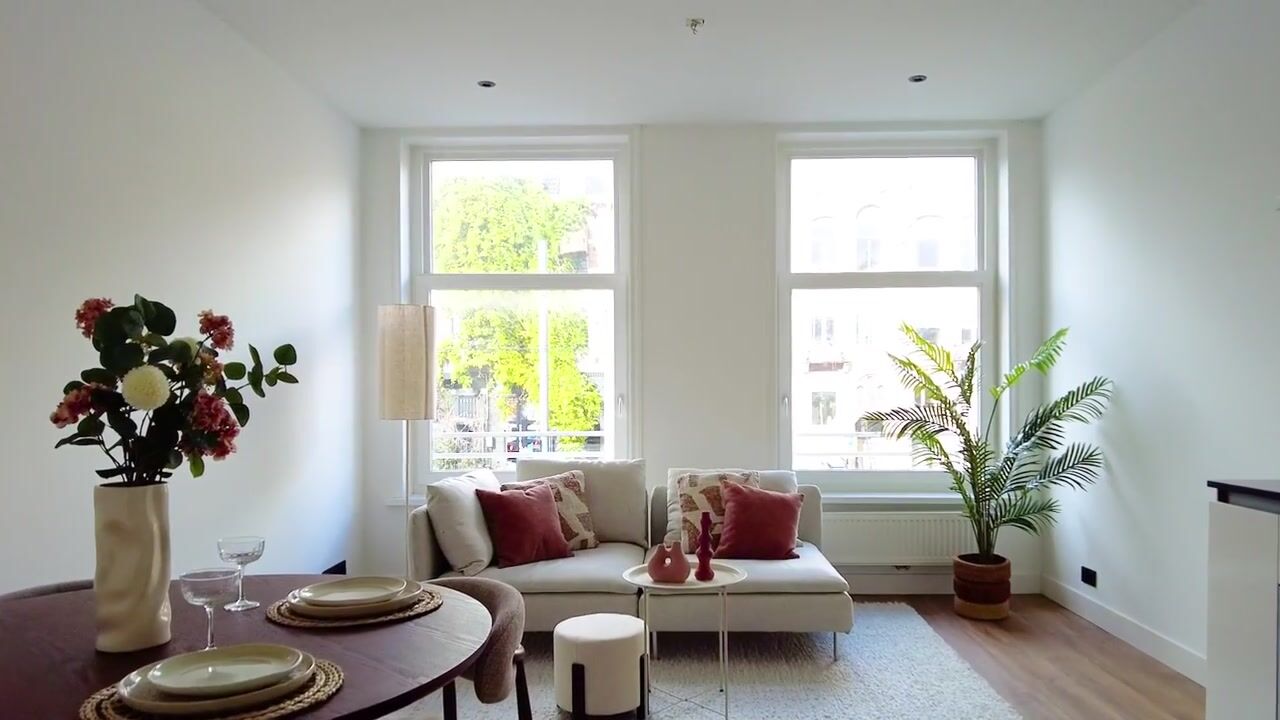
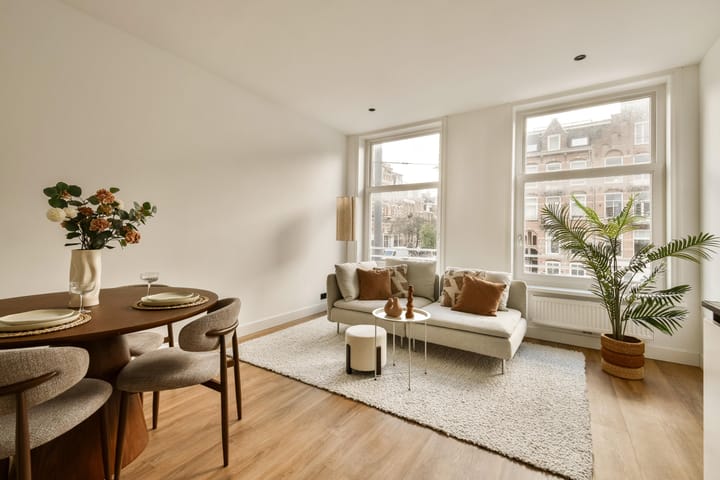
White walls and continuous wood-effect flooring provide a calm backdrop for your own furnishings. Large front windows allow plenty of natural light inside and overlook the characteristic façades along Overtoom. Recessed ceiling spotlights and white panelled doors give the interior a polished appearance. The layout makes good use of the available space: living and cooking come together at the front, while the bedroom at the rear opens directly onto the balcony. The bathroom and separate toilet are centrally positioned within the apartment.
LAYOUT
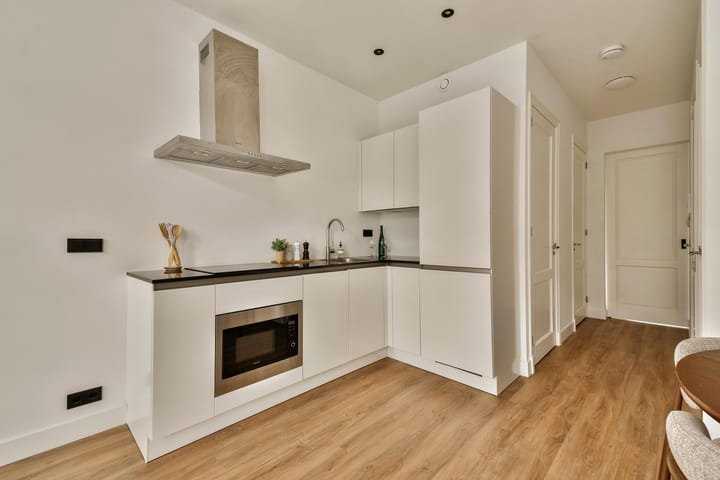
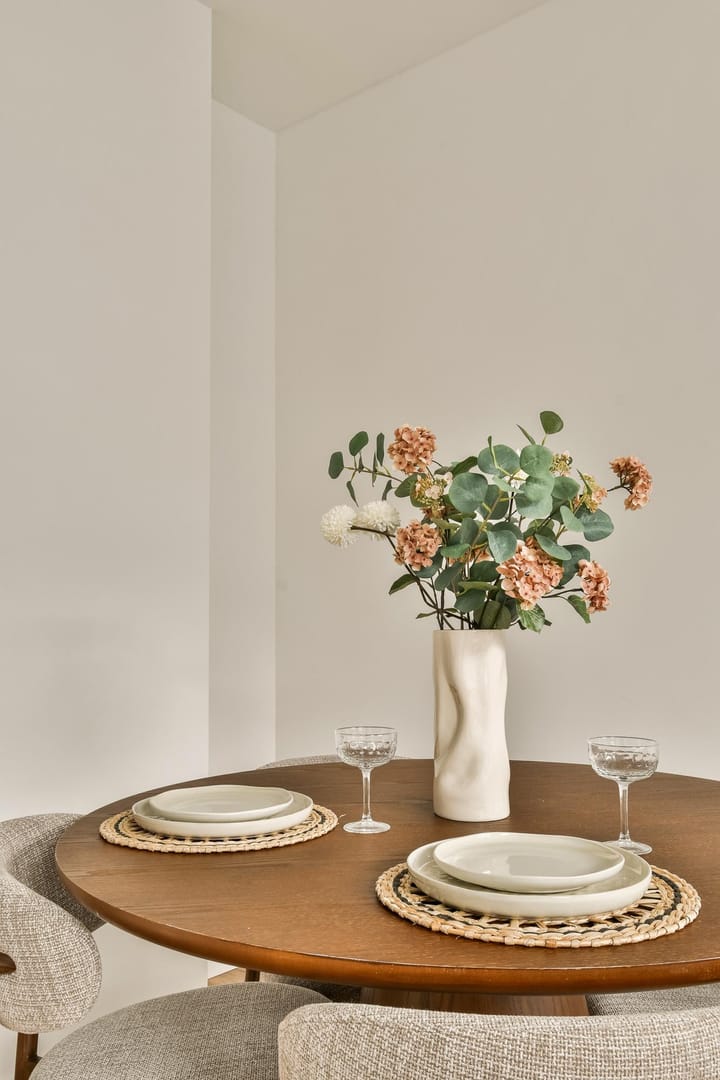
The communal staircase leads to the apartment entrance on the first floor. The hallway connects the different rooms. The living room is a bright, inviting space with room for a comfortable sofa and a dining table. The area beside the large windows provides a pleasant spot to read or watch life on the street below. The open connection to the kitchen makes it easy to chat with guests while cooking. The kitchen features white handleless cabinetry, a dark worktop and a stainless-steel extractor hood. An integrated oven and hob are included. The corner arrangement provides worktop and cupboard space without dominating the living area. The bedroom is situated at the rear. A large glazed frontage with a sliding door brings in plenty of daylight and connects the room directly to the balcony. There is space for a double bed and a wardrobe. The bathroom has a contemporary finish with large grey tiles, a shower with a glass screen, a vanity unit and a mirrored cabinet. The separate toilet is finished in the same style and includes a small washbasin. Practical cupboard space completes the layout.
BALCONY
The balcony of approximately 4 sq.m. is a particular highlight of this home. Positioned at the rear, it extends across almost the full width of the bedroom. The broad glazing keeps the outdoors close, even when you are inside. There is room for a small table, two chairs and plants. Whether enjoying breakfast outside, unwinding after work or sharing a drink, the balcony adds another place to enjoy your home. Views of the surrounding buildings and leafy rear gardens create a distinctly Amsterdam setting.
OWNERSHIP
The apartment is situated on freehold land. No ground lease applies. The apartment right is registered as municipality Amsterdam, section R, complex 8426, apartment index 2. It represents a 40/250 share in the jointly owned property.
OWNERS’ ASSOCIATION
The apartment forms part of the small Owners’ Association for Overtoom 115 and 117 in Amsterdam, comprising five apartment rights. The association is registered with the Chamber of Commerce under number 97321052 and is professionally managed by VvE-tje.nl. The monthly contribution is €152.28. The approved 2026 budget includes insurance, management, minor maintenance and an annual allocation of €6,500 to the major maintenance reserve for the entire building. At the meeting on 24 June 2026, the members approved a quotation for roof works. The minutes confirm that sufficient funds were available and no additional contribution was required for these works. Meeting minutes and financial documentation are available for inspection.
ENERGY LABEL AND HEATING
The property has energy label A, valid until 14 July 2031. Heating and hot water are supplied by a high-efficiency combination boiler. The apartment features external wall insulation and insulating glazing. Ventilation consists of natural air supply with mechanical extraction.
FEATURES
- Approximately 38 sq.m. of living space
- Situated on the first floor
- Freehold land
- Bright living room with large windows
- Open kitchen with integrated oven, hob and extractor hood
- Warm wood-effect flooring and recessed ceiling spotlights
- Separate bedroom at the rear
- Broad glazed frontage with a sliding door to the balcony
- Private covered rear balcony of approximately 4 sq.m.
- Bathroom with shower, vanity unit and mirrored cabinet
- Separate toilet with a small washbasin
- Practical cupboard space
- Energy label A, valid until 14 July 2031
- High-efficiency combination boiler
- External wall insulation and insulating glazing
- Natural air supply with mechanical extraction
- Small Owners’ Association comprising five apartment rights
- Close to Vondelpark
LOCATION
Living on Overtoom means having the city within easy reach, with Vondelpark nearby. The surrounding area offers a varied selection of shops, cafés and restaurants. From a quick coffee on the go to a leisurely dinner, there is plenty of choice in the neighbourhood. Vondelpark brings greenery to city life. Start the morning with a run, take a walk after work or find a spot on the grass on a sunny day. The combination of lively Overtoom and the nearby park makes this an appealing location. The city centre and surrounding neighbourhoods are easily reached by bicycle. Enjoy everything Amsterdam has to offer, with your own apartment and balcony as a welcoming home base.
BUYER’S COSTS AND CLAUSES
The property is offered on a buyer’s-costs basis (“kosten koper”). Any applicable transfer tax and the notarial costs relating to the deed of transfer are therefore payable by the buyer, as are any costs relating to a mortgage deed. Kuin van Overbeek will act as the project notary for the legal transfer. The transfer date is to be agreed. The purchase agreement will include, among other provisions, an age clause, asbestos clause and NEN 2580 measurement clause.
DISCLAIMER
This information has been compiled by Hausing with due care. Nevertheless, no rights can be derived from the information provided. All measurements and areas are indicative. Prospective buyers are given the opportunity to investigate all matters relevant to their purchase.
Highlights
AI-generated from the description
Private rear balcony
Covered rear balcony of approx. 4 sq.m. with green views.
Bright living with open kitchen
Large windows, wood-effect floor and modern corner kitchen.
City living near Vondelpark
On Overtoom, close to shops, eateries and Vondelpark.
Advertisement
Features
Transfer of ownership
- Listed since
- Acceptance
- Available immediately
- Asking price
- € 395,000 kosten koper
- Asking price per m²
- € 10,395
- Status
- Available
- VVE (Owners Association) contribution
- € 152.28 per month
Construction
- Type apartment
- Mezzanine (apartment)
- Building type
- Resale property
- Year of construction
- 1899
Surface areas and volume
- Areas
- Living area
- 38 m²
- Exterior space attached to the building
- 4 m²
- Volume in cubic meters
- 135 m³
Layout
- Number of rooms
- 2 rooms (1 bedroom)
- Number of bath rooms
- 1 bathroom and 1 separate toilet
- Bathroom facilities
- Walk-in shower, sink, and washstand
- Number of stories
- 1 story
- Facilities
- Mechanical ventilation, passive ventilation system, sliding door, and TV via cable
- Located at
- 2nd floor
Energy
- Energy label
- A
- Insulation
- Double glazing and insulated walls
- Heating
- CH boiler
- Hot water
- CH boiler
Cadastral data
- AMSTERDAM R 35
- Cadastral map
- Ownership situation
- Full ownership
Exterior space
- Balcony/roof terrace
- Balcony present
Parking
- Type of parking facilities
- Paid parking
VVE (Owners Association) checklist
- Registration with KvK
- Yes
- Annual meeting
- Yes
- Periodic contribution
- Yes (€ 152.28 per month)
- Reserve fund present
- Yes
- Maintenance plan
- No
- Building insurance
- Yes
Curious what your home is worth?
See your estimated home value and discover what's happening in your neighborhood.

Popularity
0x
Viewed
0x
Saved
30-10-2026
On Funda
Neighborhood

Vondelparkbuurt-Oost
Amsterdam- Residents
- 900
- Family with children
- 16%
- Avg. asking price / m²
- € 9,992
Discover the neighborhood
Curious about the housing supply, residents and local real estate agents?

Don’t want to forget this home?
Save it as a favorite. You’ll easily find it back and get notified when something changes.
