Overtoom 186-31054 HR AmsterdamWG-terrein
€ 1,090,000 k.k.

- 167 m²living area
- 4bedrooms
- Aenergy label
Description
Licht boven de Overtoom | Drielaags appartement van circa 167 m², gelegen aan de Overtoom in Amsterdam-West. De woning beschikt over een royale woonkamer, een open keuken met eiland, vier slaapkamers, een royaal balkon en dakterras. Gelegen op eigen grond.
De volledige woonbeleving is te ervaren op onze website of door ons magazine te downloaden. Via onze website kun je ook eenvoudig zelf je bezichtiging inplannen. *See English translation below*
Rondleiding
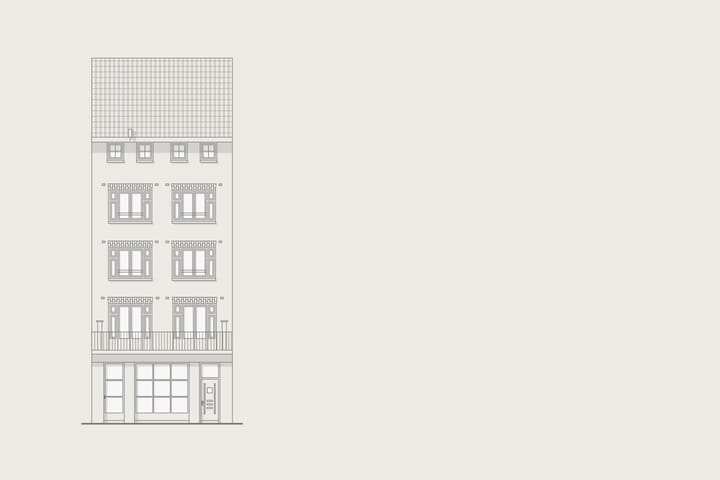
De woning ligt verdeeld over drie woonlagen in een kenmerkend gebouw aan de Overtoom. Via de entree en het trappenhuis bereik je de woonverdieping.
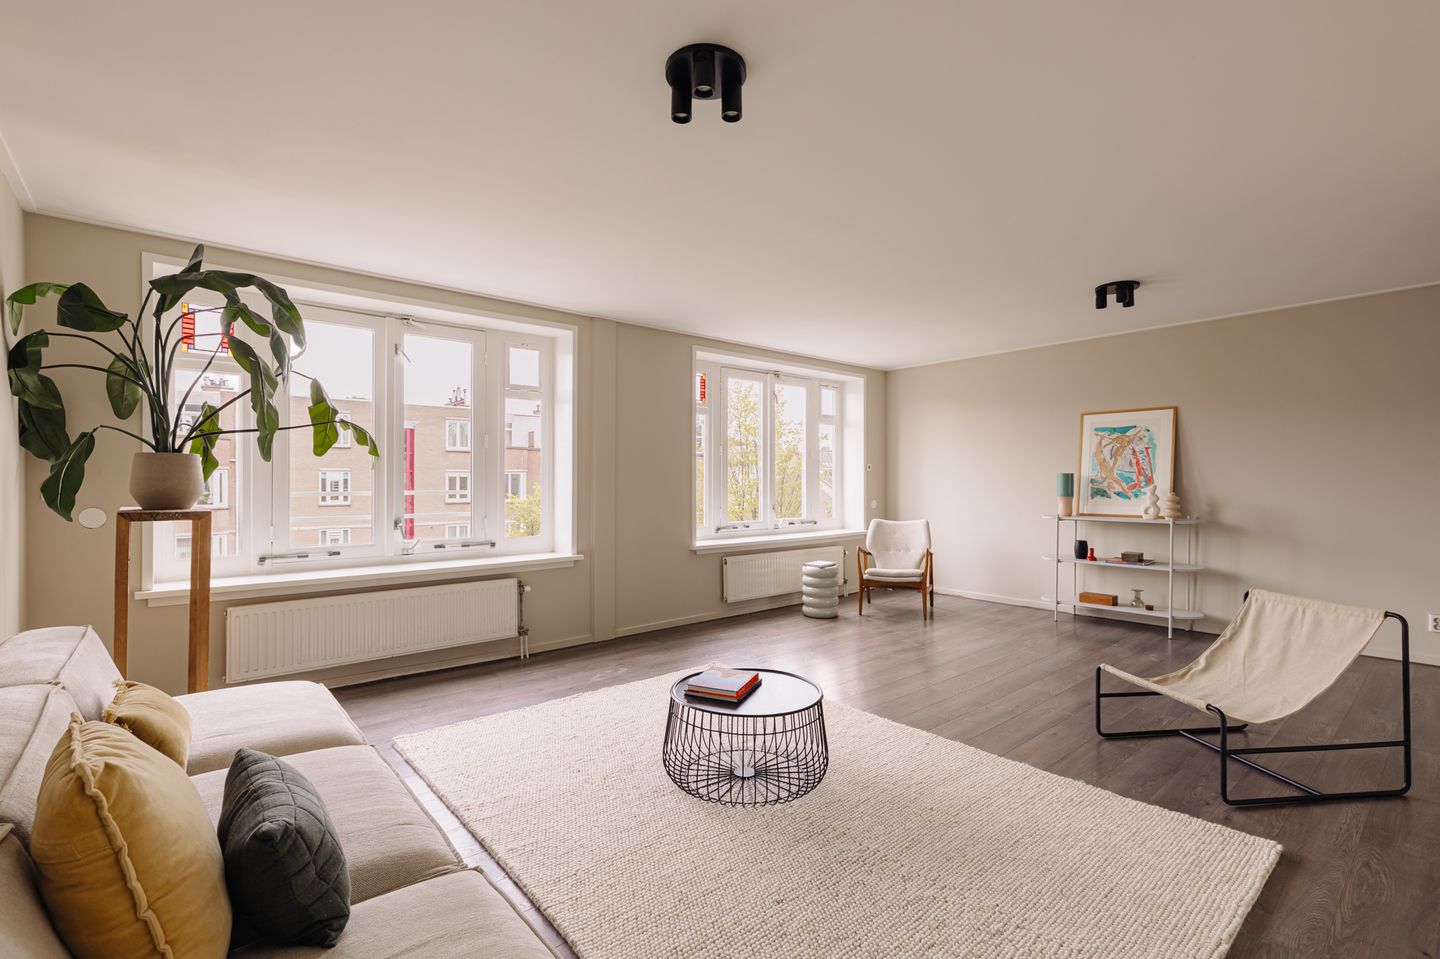
Aan de voorzijde ligt de woonkamer, over de volledige breedte van de woning. Twee brede raampartijen zorgen voor veel daglicht. De donkere houten vloer loopt door over de gehele verdieping en verbindt de verschillende woonfuncties.
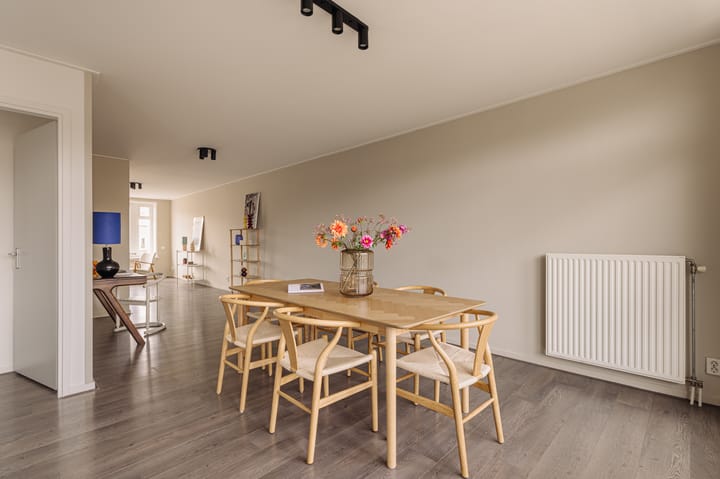
Aan de achterzijde bevindt zich het eetgedeelte. De open indeling zorgt voor een directe verbinding met de woonkamer en keuken. Vanuit het eetgedeelte geven openslaande deuren toegang tot het balkon, dat over de volledige breedte van de achtergevel loopt.
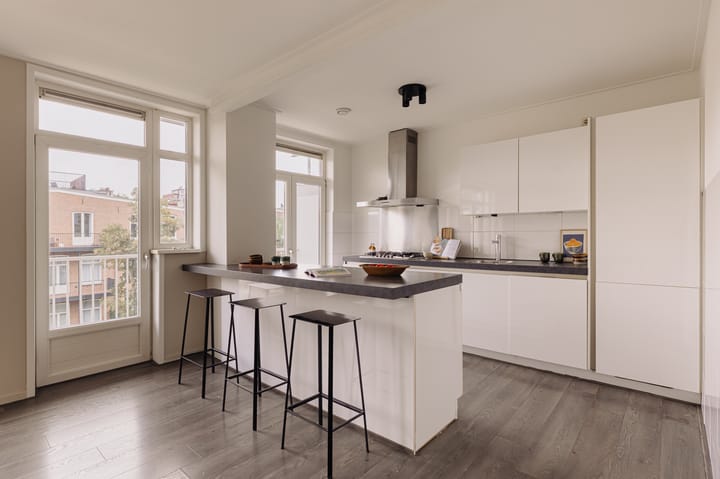
De keuken is ruim opgezet en beschikt over veel kastruimte en werkoppervlak. Centraal staat het kookeiland met bar en zitplaatsen. Ook hier blijft het contact met de achterzijde en het balkon behouden.
Een verdieping hoger bevindt zich het belangrijkste slaapgedeelte. De ruime overloop geeft toegang tot drie goed bemeten slaapkamers en de badkamer. De kamers zijn rustig afgewerkt en door de ramen komt veel natuurlijk licht binnen.
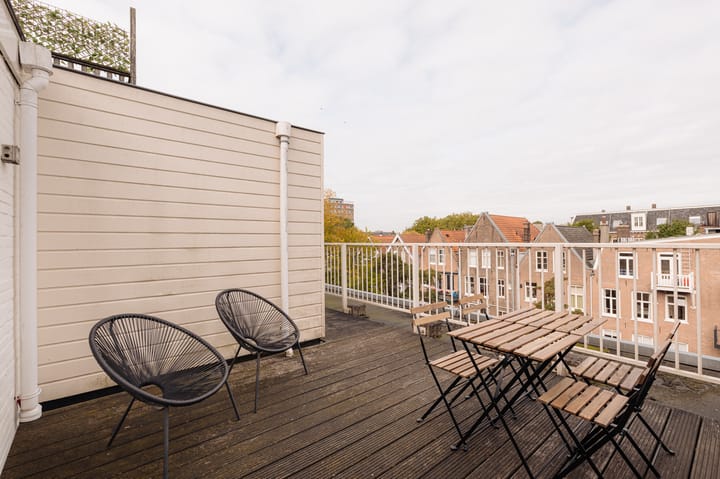
De badkamer is centraal op de verdieping gelegen en voorzien van een ligbad, separate douche en dubbele wastafel. Vanaf de overloop is tevens het dakterras bereikbaar. Hier is voldoende ruimte voor een eettafel en een aparte zithoek, met vrij uitzicht over de omliggende daken.
Via een vaste trap bereik je vervolgens de kapverdieping. Hier bevindt zich de vierde slaapkamer. De schuine dakvlakken en zichtbare kapconstructie bepalen het karakter van de ruimte, terwijl het brede raam voor daglicht en uitzicht zorgt.
De woning combineert daarmee een brede, open woonverdieping met vier slaapkamers en buitenruimte op twee niveaus. De verdeling over drie woonlagen zorgt voor een duidelijke scheiding tussen wonen en slapen. Met het Vondelpark dichtbij en winkels, koffiebars, restaurants en dagelijkse voorzieningen in de omgeving vormt de Overtoom een centrale uitvalsbasis in de stad.
Buurtgids
Overtoom 186 is gelegen in Amsterdam West, in de Helmersbuurt. De buurt kenmerkt zich door sfeervolle woonstraten en een levendige omgeving met een ruim aanbod aan winkels, speciaalzaken, cafés en restaurants. Het Vondelpark ligt op korte afstand en biedt volop mogelijkheden voor ontspanning en recreatie.
Ook de Jan Pieter Heijestraat en de Eerste Constantijn Huygensstraat liggen in de directe omgeving. Richting het centrum zijn het Leidseplein en het Museumkwartier gemakkelijk bereikbaar. De combinatie van de centrale ligging, het uitgebreide voorzieningenaanbod en de nabijheid van het Vondelpark maakt dit een prettige plek om te wonen in Amsterdam West.
Bijzonderheden
• Gebruiksoppervlakte wonen circa 167 m²
• Balkon gelegen op het zuidoosten van circa 8 m²
• Dakterras gelegen op het zuidoosten van circa 18 m²
• Gelegen op eigen grond
• Energielabel A
• Servicekosten VvE € 334,14 per maand
• Funderingsrisico A t/m C – Geen verhoogd risico
• Gemeentelijk beschermd stadsgezicht
Deze informatie is door ons met de nodige zorgvuldigheid samengesteld. Onzerzijds wordt echter geen enkele aansprakelijkheid aanvaard voor enige onvolledigheid, onjuistheid of anderszins, dan wel de gevolgen daarvan. Alle opgegeven maten en oppervlakten zijn slechts indicatief.
De BBMI-meetinstructie is bedoeld om een meer eenduidige manier van meten toe te passen voor het geven van een indicatie van de gebruiksoppervlakte. De meetinstructie sluit verschillen in meetuitkomsten niet volledig uit door bijvoorbeeld interpretatieverschillen, afrondingen of beperkingen bij het uitvoeren van de meting.
------------------
Licht boven de Overtoom | Three-storey apartment of approximately 167 m², situated on the Overtoom in Amsterdam-West. The property features a spacious living room, an open-plan kitchen with island, four bedrooms, a generous balcony and a large roof terrace. Situated on freehold land.
Experience the property in full on our website or by downloading our magazine. You can also easily schedule your own viewing through our website.
Tour
The property is arranged over three floors in a characteristic building on the Overtoom. The entrance and staircase lead to the main living floor.
At the front is the living room, spanning the full width of the property. Two wide windows allow an abundance of natural light to enter. The dark wooden flooring extends throughout the entire floor, creating a sense of unity between the different living areas.
At the rear is the dining area. The open-plan layout creates a direct connection between the living room, dining area and kitchen. French doors from the dining area open onto the balcony, which extends across the full width of the rear façade.
The kitchen is generously proportioned and offers ample storage and worktop space. At its centre is a kitchen island with a breakfast bar and seating. From here, there is also a pleasant connection with the rear of the property and the balcony.
One floor above is the main sleeping area. The spacious landing provides access to three well-proportioned bedrooms and the bathroom. The bedrooms have a calm, neutral finish and benefit from plenty of natural light.
The bathroom is centrally located on this floor and features a bathtub, separate shower and double washbasin. The roof terrace is also accessible from the landing. It offers ample space for both a dining table and a separate seating area, with open views across the surrounding rooftops.
A fixed staircase leads to the top floor, where the fourth bedroom is located. The sloping rooflines and exposed roof structure give this space its distinctive character, while the wide window provides plenty of natural light and views.
The property combines a wide, open-plan living floor with four bedrooms and outdoor space on two levels. Its layout across three floors creates a clear distinction between the living and sleeping areas. With Vondelpark nearby and a wide variety of shops, coffee bars, restaurants and everyday amenities in the surrounding area, the Overtoom provides an excellent central base in the city.
Neighbourhood
Overtoom 186 is located in Amsterdam-West, in the Helmersbuurt neighbourhood. The area is characterised by attractive residential streets and a lively atmosphere, with a wide variety of shops, specialist stores, cafés and restaurants. Vondelpark is just a short distance away and offers plenty of opportunities for relaxation and recreation.
Jan Pieter Heijestraat and Eerste Constantijn Huygensstraat are also nearby. Towards the city centre, Leidseplein and the Museum Quarter are within easy reach. The combination of its central location, extensive range of amenities and proximity to Vondelpark makes this an attractive place to live in Amsterdam-West.
Details
- Living area approximately 167 m²
- Southeast-facing balcony of approximately 8 m²
- Southeast-facing roof terrace of approximately 18 m²
- Situated on freehold land
- Energy label A
- Homeowners’ association (VvE) service charges: €334.14 per month
- Foundation risk category A to C – no increased risk
- Located within a municipally protected cityscape
This information has been compiled by us with due care. However, we accept no liability for any incompleteness, inaccuracies or otherwise, nor for any consequences thereof. All stated dimensions and surface areas are indicative only.
The BBMI measurement instruction is intended to provide a more uniform method of measuring and to give an indication of the usable floor area. The measurement instruction does not completely eliminate differences in measurement results, for example due to differences in interpretation, rounding or limitations encountered when carrying out the measurement.
Highlights
AI-generated from the description
Three floors four bedrooms
Three-storey apartment with four bedrooms and wide living room.
Open kitchen with island
Spacious open-plan kitchen with island, bar and ample storage.
Balcony and roof terrace
Southeast balcony of 8 m² and 18 m² roof terrace with open views.
Advertisement
Features
Transfer of ownership
- Listed since
- Acceptance
- Available in consultation
- Asking price
- € 1,090,000 kosten koper
- Asking price per m²
- € 6,527
- Status
- Available
- VVE (Owners Association) contribution
- € 334.14 per month
Construction
- Type apartment
- Upstairs apartment (double upstairs apartment)
- Building type
- Resale property
- Year of construction
- 1930
- Specific
- Protected townscape or village view (permit needed for alterations)
Surface areas and volume
- Areas
- Living area
- 167 m²
- Exterior space attached to the building
- 26 m²
- Volume in cubic meters
- 408 m³
Layout
- Number of rooms
- 5 rooms (4 bedrooms)
- Number of bath rooms
- 1 bathroom and 1 separate toilet
- Bathroom facilities
- Shower, double sink, bath, and toilet
- Number of stories
- 3 stories
- Facilities
- Mechanical ventilation, passive ventilation system, and TV via cable
Energy
- Energy label
- A
- Insulation
- Double glazing and floor insulation
- Heating
- CH boiler
- Hot water
- CH boiler
- CH boiler
- Gas-fired combination boiler, in ownership
Cadastral data
- AMSTERDAM Q 8775
- Cadastral map
- Ownership situation
- Full ownership
Exterior space
- Location
- Alongside park
- Balcony/roof terrace
- Roof terrace present and balcony present
Parking
- Type of parking facilities
- Resident's parking permits
VVE (Owners Association) checklist
- Registration with KvK
- Yes
- Annual meeting
- Yes
- Periodic contribution
- Yes (€ 334.14 per month)
- Reserve fund present
- Yes
- Maintenance plan
- Yes
- Building insurance
- Yes
Popularity
2,010x
Viewed
88x
Saved
6-10-2026
On Funda
Neighborhood
WG-terrein
Amsterdam- Residents
- 2,545
- Family with children
- 14%
- Avg. asking price / m²
- € 8,575
Discover the neighborhood
Curious about the housing supply, residents and local real estate agents?

Don’t want to forget this home?
Save it as a favorite. You’ll easily find it back and get notified when something changes.
