Overtoom 252-A1054 JA AmsterdamWG-terrein
€ 775,000 k.k.

- 94 m²living area
- 2bedrooms
- Cenergy label
Description
INTRODUCTION
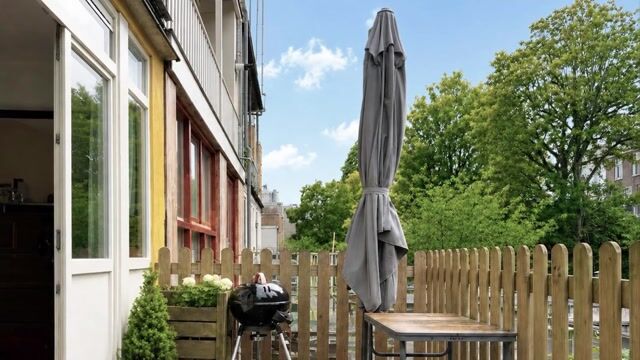
Situated on freehold land in Amsterdam’s Oud-West, this characterful apartment offers approximately 94 sq.m. of living space, two bedrooms and appealing outdoor areas on two levels. A rear terrace overlooks the leafy garden, where a large wooden deck provides space for outdoor dining and relaxing. Vondelpark, neighbourhood cafés and everyday amenities are all close at hand.
GENERAL DESCRIPTION
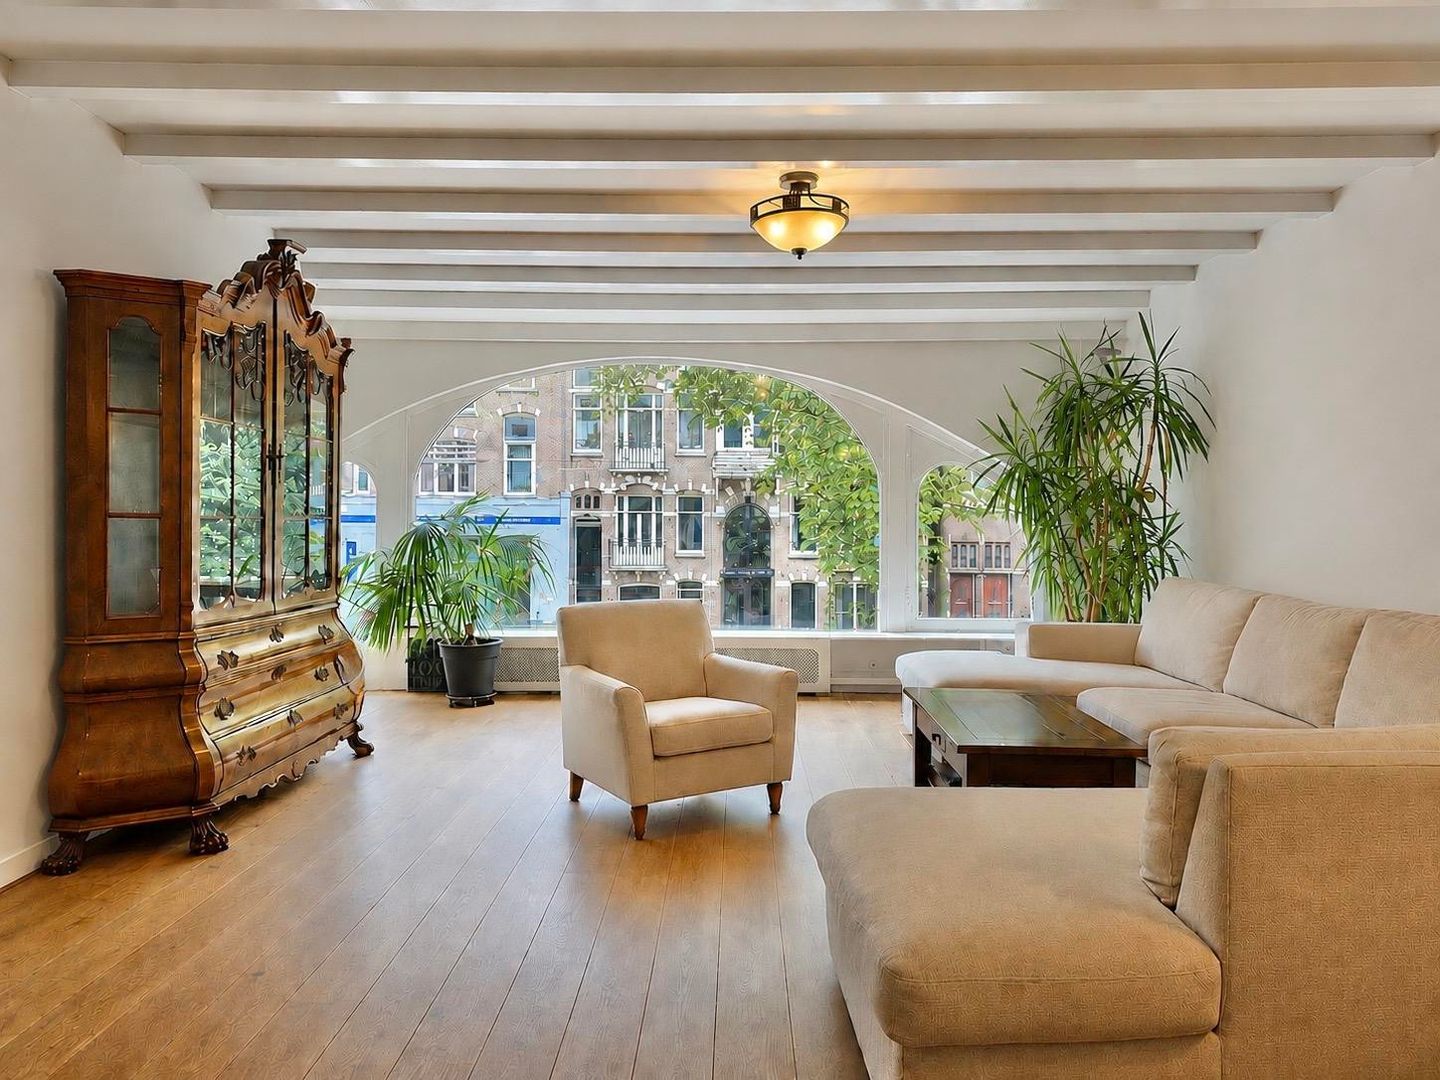
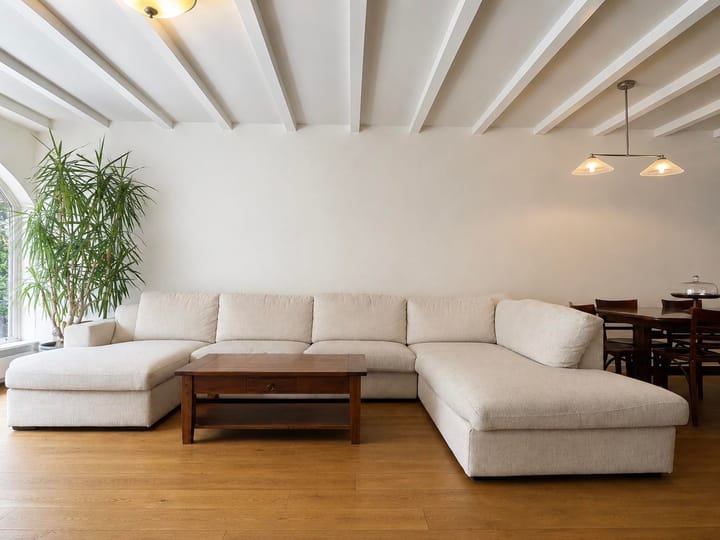
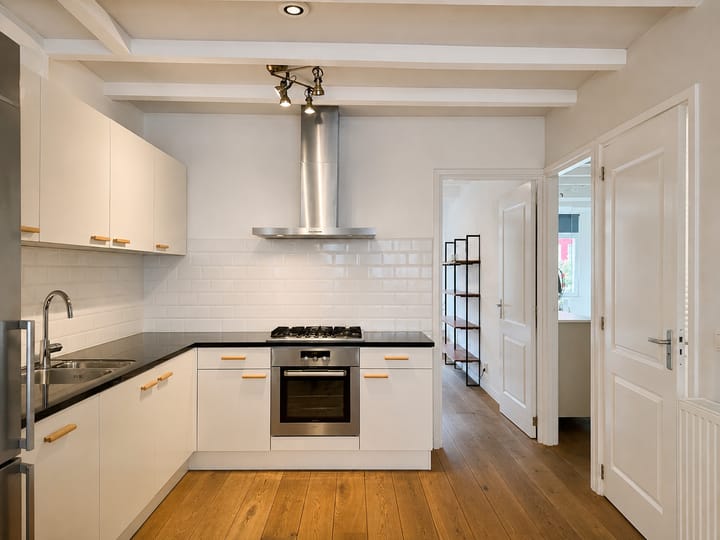
Situated on the entresol level of a building dating from 1904, this apartment combines period character with comfortable living spaces. The generous living room at the front offers ample room for both a seating area and a dining table, while the adjoining open kitchen creates a sociable setting for everyday life and entertaining. Both bedrooms are positioned at the rear and feature built-in wardrobes, providing useful storage without compromising floor space. The kitchen and bathroom were updated in 2024, adding contemporary comfort to the home. The outdoor areas form a natural extension of the apartment. A wide terrace at bedroom level overlooks the leafy garden below, which is accessible via an internal staircase and lower rear hallway. The large wooden deck, renewed together with its railing, provides an inviting setting for dining and relaxing outdoors.
LAYOUT
The communal entrance leads to the apartment on the entresol level of a building dating from 1904. At the front, the spacious living room accommodates a comfortable seating area and dining table, with an adjoining open kitchen. Both the kitchen and bathroom were updated in 2024. The two bedrooms are positioned at the rear and each feature built-in wardrobes. The bathroom includes a bathtub, separate shower and washbasin. A separate toilet is accessible from the hallway.
GARDEN AND TERRACE
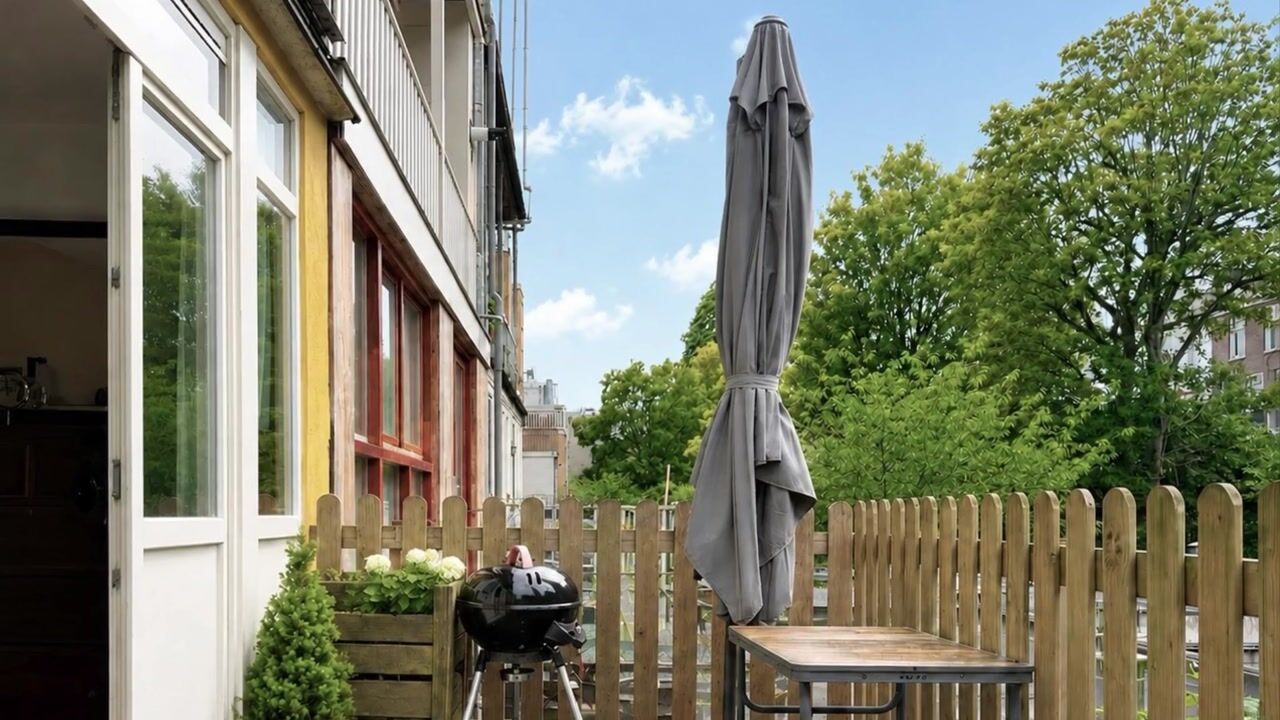
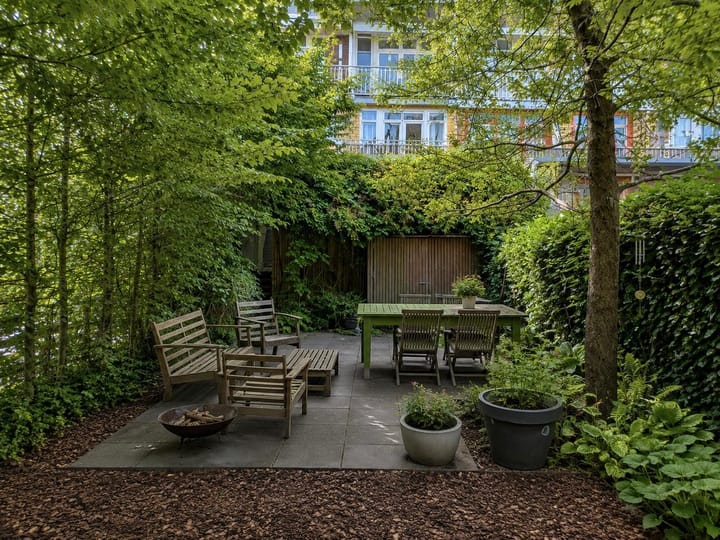
The rear terrace extends across the width of the apartment at bedroom level and measures approximately 13 sq.m. Overlooking the garden, it offers a pleasant spot for morning coffee or seating close to the bedrooms. An internal staircase leads down to a lower rear hallway with access to the garden. Here, the surrounding greenery and large wooden deck create an inviting setting for meals outdoors, summer evenings and quiet afternoons. The deck and railing have been renewed. The apartment benefits from an exclusive garden-use right, subject to the title deeds; the garden is not privately owned as part of the apartment. The deeds permit an extension of the ground-floor commercial premises, which would terminate this use right, and contain provisions concerning a replacement roof terrace. Further details are available in the sales documentation.
OWNERSHIP
The apartment is situated on freehold land. The bare ownership was acquired on 15 December 2023, terminating the former leasehold through merger of the ownership and leasehold rights. No ground rent is payable. The cadastral registration is municipality Amsterdam, section T, complex 6605, apartment index 9, representing a 100/471 share in the jointly owned property.
OWNERS’ ASSOCIATION
The Owners’ Association for Overtoom 252 comprises five apartment rights, is managed by the owners and is registered with the Chamber of Commerce under number 34341490. The monthly contribution for 2026 is €119,07. Collective buildings insurance is in place, together with a long-term maintenance budget through 2034 covering painting, roof maintenance and the communal staircase. The combined current and savings account balance was €26.802,04 on 31 December 2025. The current account balance was €24.676,24 on 30 September 2026.
ENERGY AND WINDOW REPLACEMENT
The apartment has energy label C, valid until 24 June 2032. A high-efficiency combination boiler supplies heating and hot water, with radiators throughout. Natural air supply is combined with mechanical extraction. The large window is scheduled for replacement before the end of November 2026, which is expected to improve thermal comfort.
LOCATION
Overtoom offers a convenient base close to Vondelpark and the shops, cafés and restaurants of Oud-West. Jan Pieter Heijestraat, Kinkerstraat and De Hallen provide a varied choice of local amenities. Leidseplein, Museumplein and the city centre are easily reached by bicycle. Public transport runs along Overtoom, and the surrounding main roads provide access to the A10 ring road.
BUYER’S COSTS AND CLAUSES
The property is offered on a buyer’s-costs basis (“kosten koper”). Any applicable transfer tax and notarial costs for the deed of transfer and mortgage deed are payable by the buyer. Westnova Notarissen will act as project notary. The transfer date is to be agreed. The purchase agreement will include an age clause, asbestos clause and NEN 2580 measurement clause.
KEY FEATURES
- Approximately 94 sq.m. of living space on the entresol level
- Freehold land
- Two bedrooms with built-in wardrobes
- Kitchen and bathroom updated in 2024
- Rear terrace of approximately 13 sq.m. at bedroom level
- Leafy garden with a renewed wooden deck and railing
- Monthly Owners’ Association contribution of €119,07 in 2026
DISCLAIMER
This information has been compiled by Hausing with due care. Nevertheless, no rights can be derived from it. All measurements are indicative. The relevant title deeds govern the garden-use right and arrangements concerning future alterations. Prospective buyers are expected to investigate matters relevant to their purchase.
Highlights
AI-generated from the description
Spacious living with open kitchen
Generous living room with open kitchen, updated 2024.
Two-level outdoor spaces
13 sq.m. terrace plus leafy garden with renewed deck.
Prime spot near Vondelpark
In Oud-West near Vondelpark, cafés and shops.
Advertisement
Features
Transfer of ownership
- Listed since
- Acceptance
- Available immediately
- Asking price
- € 775,000 kosten koper
- Asking price per m²
- € 8,245
- Status
- Available
- VVE (Owners Association) contribution
- € 119.07 per month
Construction
- Type apartment
- Double ground-floor apartment (apartment)
- Building type
- Resale property
- Year of construction
- 1904
Surface areas and volume
- Areas
- Living area
- 94 m²
- Exterior space attached to the building
- 13 m²
- Volume in cubic meters
- 299 m³
Layout
- Number of rooms
- 3 rooms (2 bedrooms)
- Number of bath rooms
- 1 bathroom and 1 separate toilet
- Number of stories
- 1 story
- Facilities
- Mechanical ventilation, passive ventilation system, and TV via cable
- Located at
- 1st floor
Energy
- Energy label
- C
- Heating
- CH boiler
- Hot water
- CH boiler
Cadastral data
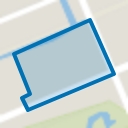
- AMSTERDAM T 3234
- Cadastral map
- Ownership situation
- Full ownership
Exterior space
- Garden
- Back garden
- Back garden
- 72 m² (12.50 metre deep and 5.80 metre wide)
- Balcony/roof terrace
- Balcony present
VVE (Owners Association) checklist
- Registration with KvK
- Yes
- Annual meeting
- No
- Periodic contribution
- Yes (€ 119.07 per month)
- Reserve fund present
- Yes
- Maintenance plan
- Yes
- Building insurance
- Yes
Popularity
1,575x
Viewed
90x
Saved
20-10-2026
On Funda
Neighborhood
WG-terrein
Amsterdam- Residents
- 2,545
- Family with children
- 14%
- Avg. asking price / m²
- € 8,575
Discover the neighborhood
Curious about the housing supply, residents and local real estate agents?

Don’t want to forget this home?
Save it as a favorite. You’ll easily find it back and get notified when something changes.
