Light, space and a fantastic rooftop terrace in a prime location!
This spacious and charming upper-floor apartment of no less than 103 m² combines generous living space, comfort and a fantastic location. The property features three bedrooms, a bright living room, a modern bathroom, and a roof extension providing access to an amazing rooftop terrace with breathtaking views over Vondelpark.
Location
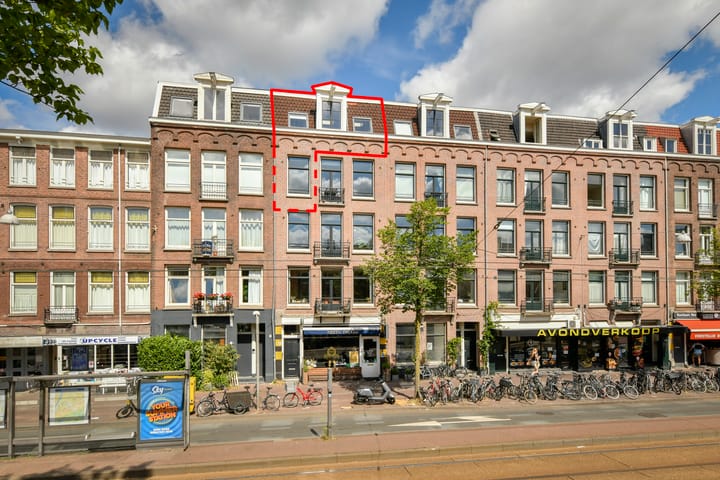
The property is situated on the lively Overtoom, right on the border of Oud-West and Oud-Zuid. Everything you could wish for is within easy reach: cosy cafés and excellent restaurants, shops, sports facilities and, of course, Vondelpark. There are also several convenient public transport connections, while the A10 ring road is easily accessible.
Layout
Ground floor
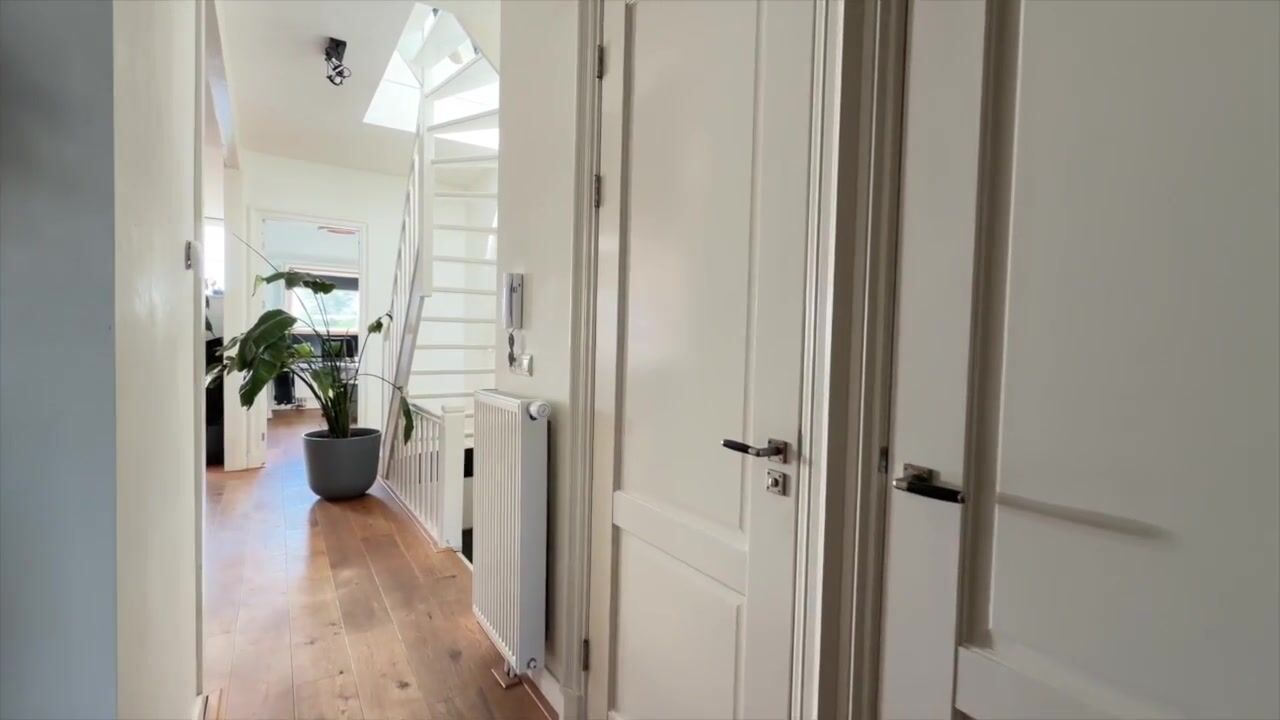
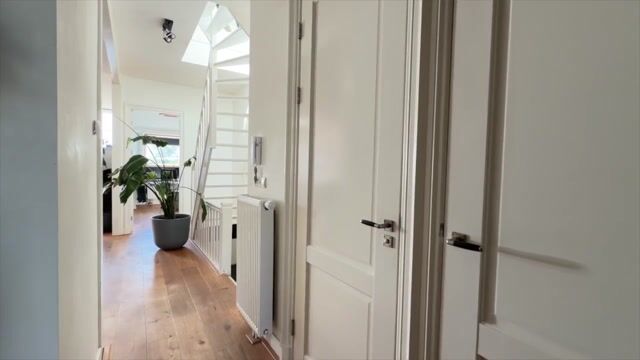
Through the communal entrance, you reach the third floor. This is where the entrance to the apartment is located, with a hallway offering plenty of storage space for coats and shoes, neatly tucked away from the living area. From the hallway, stairs lead up to the spacious fourth floor.
Fourth floor
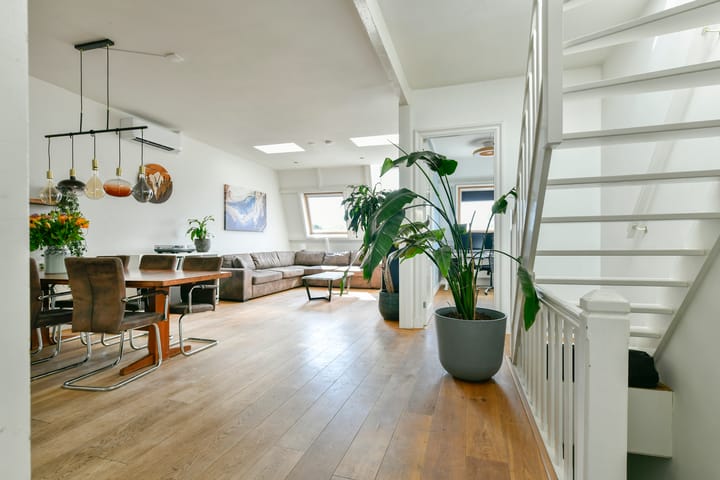
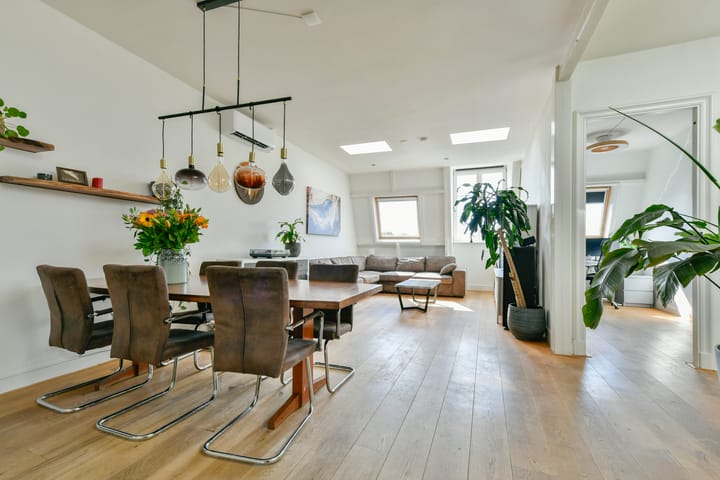
The bright living room forms the heart of the home. The open-plan kitchen is finished in white and equipped with various built-in appliances. Beautiful oak engineered parquet flooring runs throughout the apartment, creating a warm and inviting atmosphere.
At the quiet rear of the property are two spacious bedrooms. At the front is a third room, which is ideal as either a bedroom or a home office. The master bedroom also provides access to a generous internal storage room.
The bathroom is spacious and fully equipped with a large walk-in shower, bathtub and double washbasin. There is also a separate toilet with a washbasin, as well as a practical cupboard housing the washing machine and dryer.
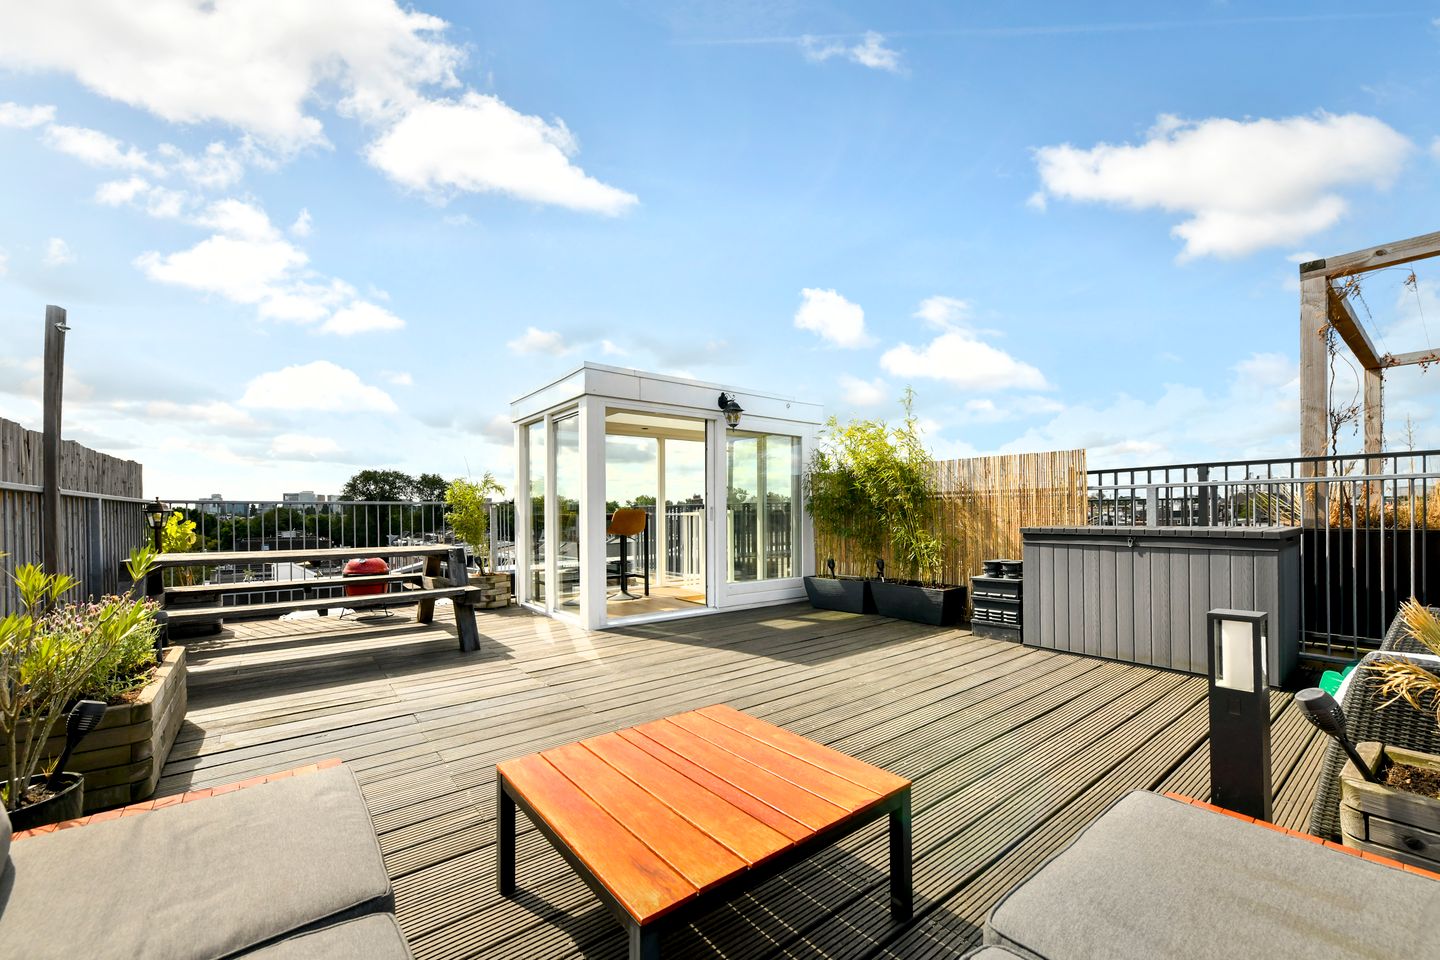
One of the absolute highlights of this property is the roof extension, which provides access to the generous rooftop terrace. From the living room, stairs lead up to this wonderful outdoor space, offering beautiful and panoramic views across the city and Vondelpark. The roof extension has underfloor heating, allowing you to enjoy the views comfortably even during the winter months.
Key Features
Generous living area of 103 m² (NEN 2580 measurement report available)
Freehold property (eigen grond)
Three well-sized bedrooms
Fantastic rooftop terrace with roof extension, including underfloor heating
Situated on freehold land
Building dating from 1904, fully renovated in 2008/2009, including the foundation
Mostly fitted with HR++ double glazing in wooden window frames
Energy label B
Air conditioning installed in 2026
Beautiful oak engineered parquet flooring throughout the property
Homeowners' association (VvE) consisting of 4 apartment rights, managed internally
Service charges: €128 per month
Central heating boiler: 2008
Transfer date to be agreed upon
In short: a spacious, bright and comfortable upper-floor apartment in a fantastic Amsterdam location, offering three bedrooms and a rooftop terrace that you will want to enjoy every day. A particularly appealing combination of urban living, generous space and outdoor living — right in Oud-West and just moments from Vondelpark.
NEN 2580 Measurement Clause
The property has been measured in accordance with the measurement instructions, which are based on the standards set out in NEN 2580. The measurement instructions are intended to provide a more uniform method of measuring and indicating the usable floor area. However, differences in measurement results cannot be completely excluded due to, for example, differences in interpretation, rounding and limitations when carrying out the measurement.
Disclaimer
The non-binding information presented on this website has been compiled by us with care, based on information provided by the seller and/or third parties. However, we accept no liability for any incompleteness, inaccuracies or other discrepancies, nor for any consequences arising from them. All dimensions and floor areas stated are indicative.
Highlights
AI-generated from the description
Spacious roof terrace views
Large rooftop terrace with panoramic city and Vondelpark views.
Bright living with open kitchen
Bright living room with white open kitchen and built-in appliances.
Three bedrooms and roof extension
103 m² upper-floor apartment with 3 bedrooms and roof extension.
Advertisement
Features
Transfer of ownership
Service charges
€ 128 per month
Listed since
Acceptance
Available in consultation
Asking price
€ 895,000 kosten koper
Asking price per m²
€ 8,689
Status
Available
Construction
Type apartment
Upstairs apartment (apartment)
Building type
Resale property
Year of construction
1904
Surface areas and volume
Areas
Living area
103 m²
Exterior space attached to the building
38 m²
Volume in cubic meters
289 m³
Layout
Number of rooms
4 rooms (3 bedrooms)
Number of bath rooms
1 separate toilet
Number of stories
1 story
Facilities
Air conditioning
Located at
4th floor
Energy
Energy label
B
Insulation
Double glazing
Heating
CH boiler
Hot water
CH boiler
CH boiler
Gas-fired combination boiler from 2008, in ownership