
New
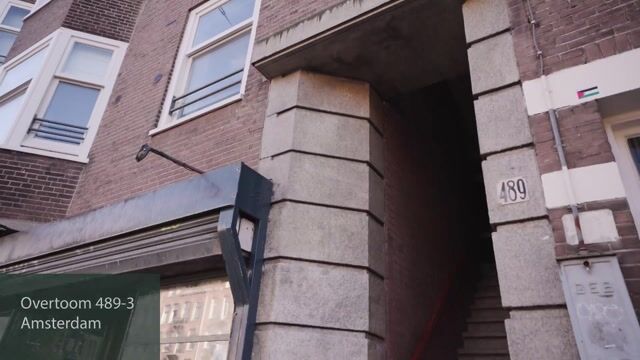
Overtoom 489-31054 LG AmsterdamVondelparkbuurt-West
€ 675,000 k.k.

- 88 m²living area
- 2bedrooms
- Benergy label
Ruim en licht appartement van 88m² met veel karakter nabij Vondelpark
Description
BRIGHT AND CHARMING 88 M² APARTMENT FULL OF CHARACTER, WITH TWO BEDROOMS, A SPACIOUS BALCONY AND THE VONDELPARK JUST AROUND THE CORNER.
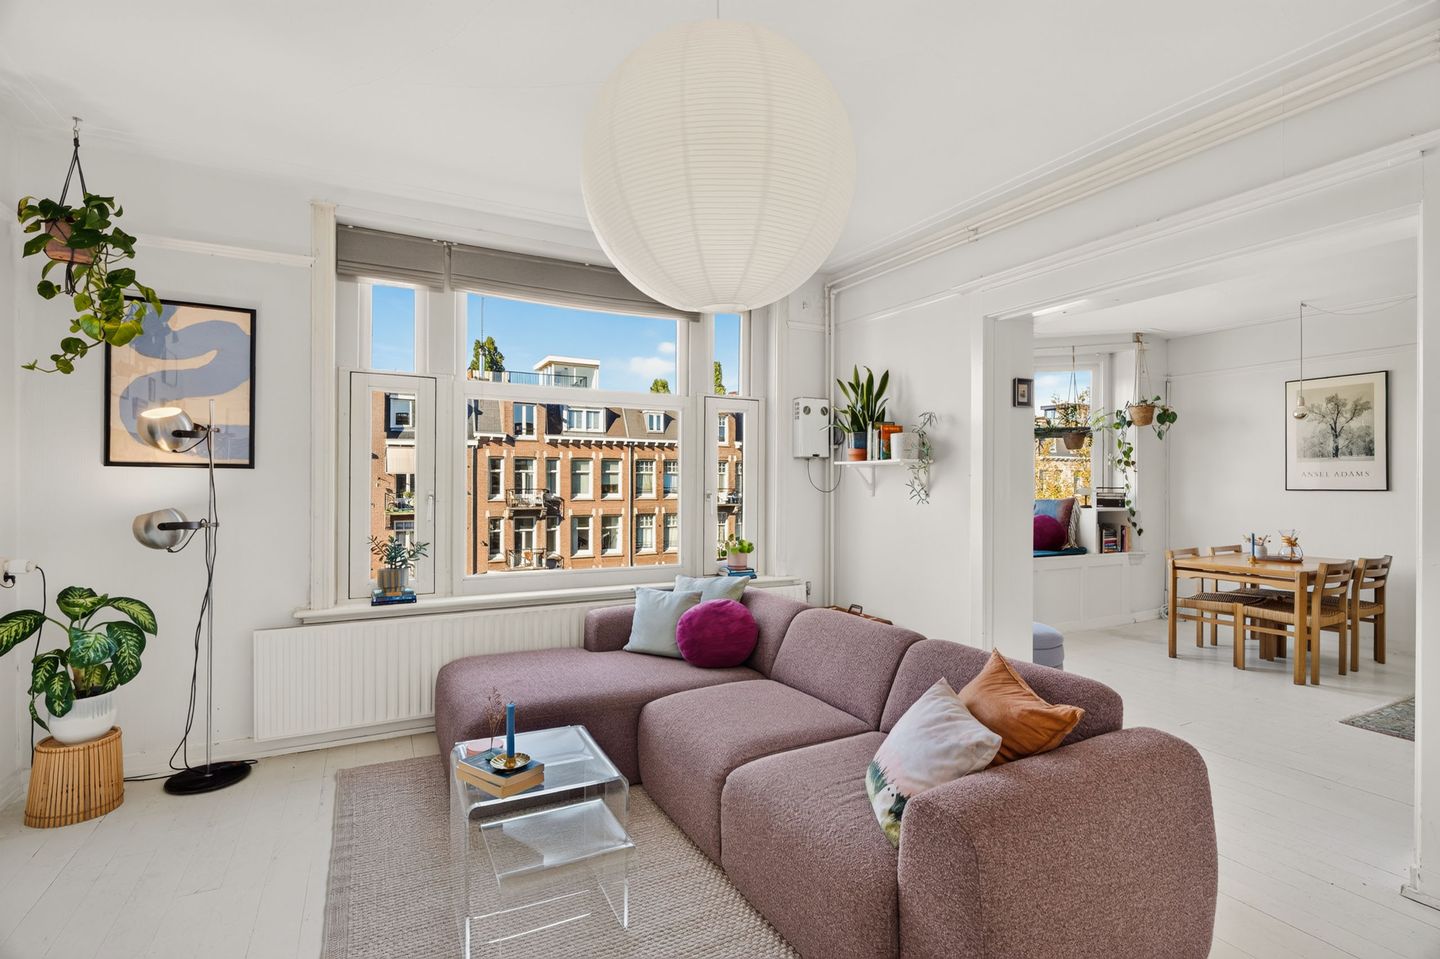
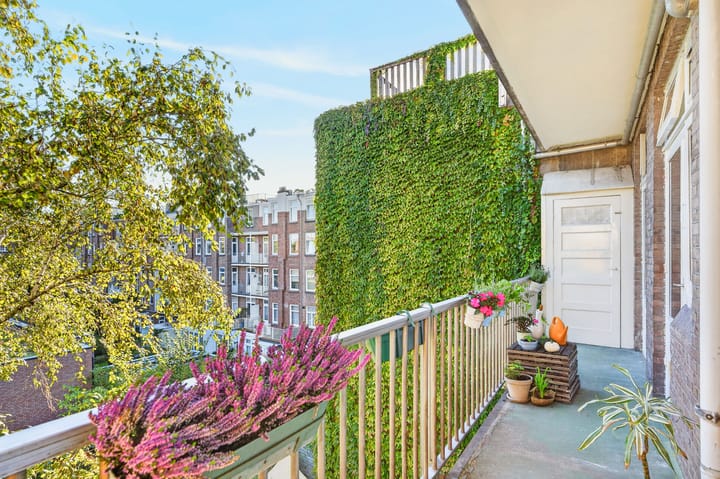
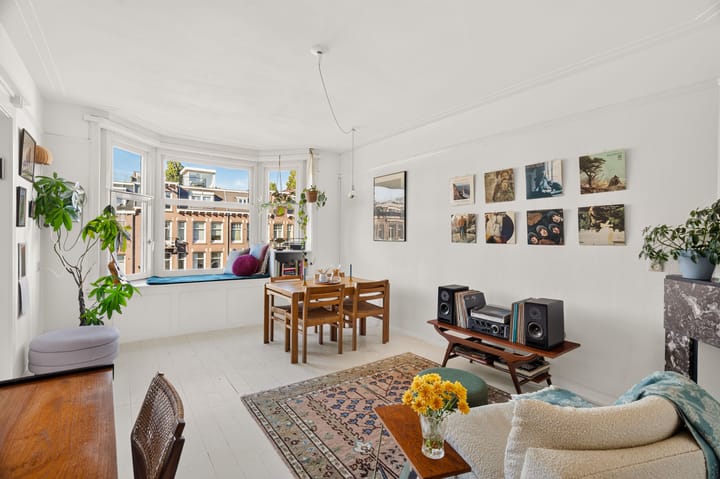
Set on the third floor, this apartment is full of character thanks to its beautiful 1930s features, including a bay window with a built-in window seat, three fireplaces and decorative cornicing. Large windows and high ceilings make it wonderfully light. The generous living room is at the front, with the two bedrooms and the kitchen at the rear. The balcony runs the full width of the apartment and enjoys a sunny southeast-facing aspect.
LAYOUT & DEscriptION
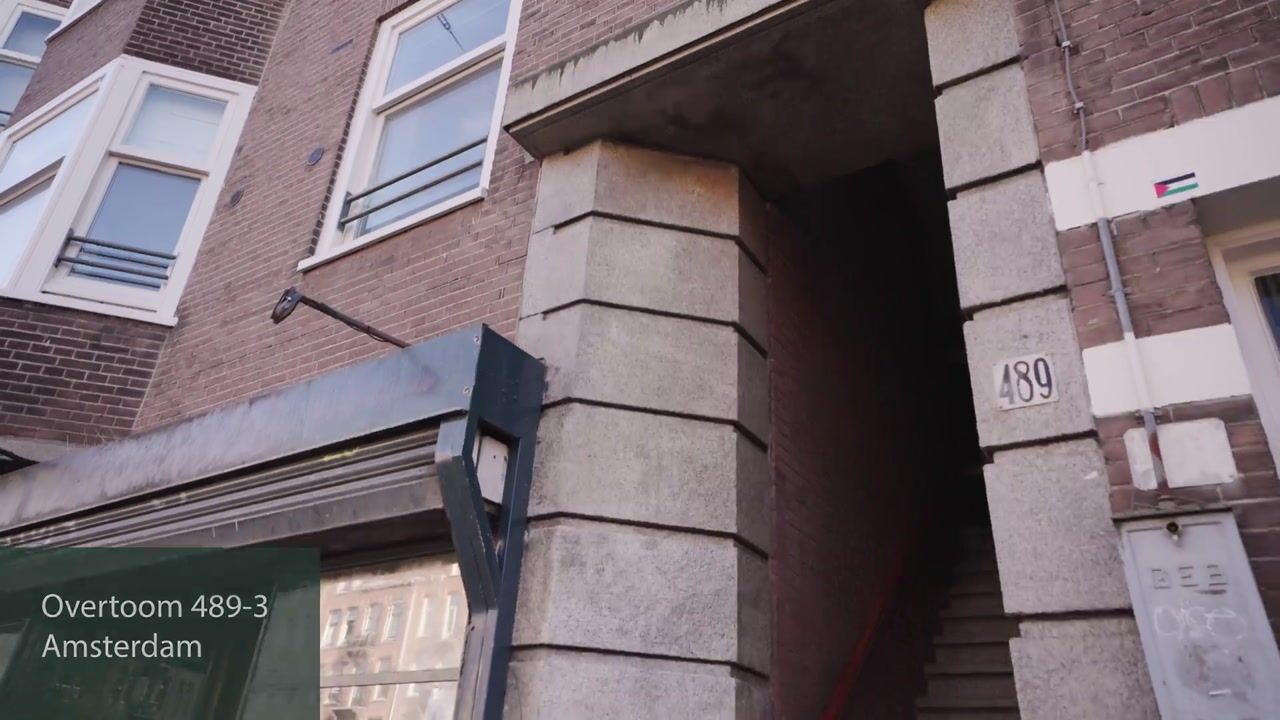
A shared staircase leads up to the front door on the third floor. In the central hallway, the characteristic 1930s panelled doors immediately stand out, a feature you will find throughout the home. The hallway also gives access to the meter cupboard and a separate cloakroom WC with a wall-hung toilet and hand basin. All rooms open directly off the hallway.
At the front is the spacious, light-filled living room, made up of two distinct areas. The first is currently used as a dining and sitting room, ideal for dinner parties and drinks with friends, with plenty of space for a home office as well. Here you will also find the lovely bay window with its built-in window seat, the best seat in the house to curl up with a book and watch the world go by on the Overtoom. A marble fireplace and two shelved alcoves complete the room. A wide opening leads through to the second area, with a large window and a second marble fireplace. This makes a great TV room, with space for a large sofa for cosy film nights. You can use both areas together as one generous living and dining room, as the current owners do, or turn one of them into a study or a third bedroom.
The kitchen is at the rear and has a single-wall layout with high-gloss white units, a dark worktop, a four-burner gas hob, a built-in oven and an extractor hood. Opposite, there is room for additional cabinets or open shelving. A door leads straight out onto the balcony.
The main bedroom of approximately 17 m² has French doors with fanlights opening onto the balcony, a beautiful fireplace and two built-in wardrobes. The bathroom is en suite and accessed directly from this bedroom. It features a walk-in shower with a glass screen and thermostatic tap, a washbasin with vanity unit, a designer radiator and plumbing for a washing machine.
The second bedroom of approximately 9 m² also has French doors to the balcony and works well as a nursery, guest room or home office. Both bedrooms are at the quiet rear of the building. The balcony spans the full 8.30-metre width of the apartment and faces southeast, lovely for breakfast in the morning sun.
The apartment has double glazing and energy label B.
LOCATION & ACCESSIBILITY
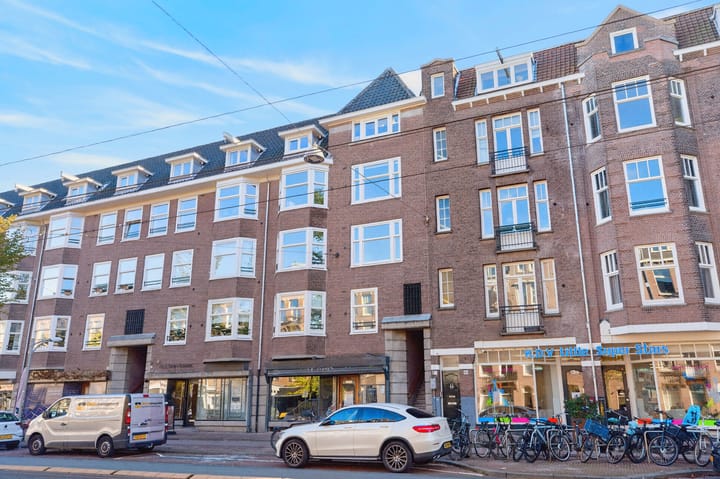
The apartment is located in Vondelparkbuurt West, on the stretch of the Overtoom between the Vondelpark and the Overtoomse Sluis. The Vondelpark is practically your back garden: great for a stroll, a run, walking the dog or a summer picnic. The Rembrandtpark is also close by.
This is a lively neighbourhood with plenty of coffee spots, cafés and restaurants, such as De Zwaan, Bar Kosta, YNK and Café Conrad. The Jan Pieter Heijestraat, with its shops, independent stores, cafés and restaurants, is just around the corner. For everyday shopping, there is a large Jumbo supermarket nearby, as well as the shops on the Kinkerstraat, including HEMA. The location is central, close to the Surinameplein. The Leidseplein and the Museumplein are both less than 10 minutes away by bike. There are tram stops nearby, and tram 1 runs along the Overtoom to the city centre and Lelylaan station. By car, the A10 ring road is quickly reached.
OWNERS' ASSOCIATION (VvE)
The owners' association (VvE) comprises five units. It is active and professionally managed. Meetings are held annually, and the minutes and financial statements are available. The roof was recently renewed, the exterior has been repainted, the staircase has been refurbished and the main riser pipe has been replaced. A long-term maintenance plan is being drawn up. The service charge is € 152.17 per month.
OWNERSHIP
The property is on leasehold land owned by the City of Amsterdam, under the General Provisions 2000 (AB 2000). The current lease period runs until 31 December 2057. The ground rent for 2026 is € 977.02 per year (approximately € 81 gross and € 51 net per month). It is indexed annually and, under current rules, tax deductible.
FOUNDATION
In December 2023, a survey of the foundation was carried out ahead of the building being divided into separate apartments. The foundation was rated "sufficient" (Code 2). According to the KCAF/FunderMaps risk classification, the property also falls into the "no increased risk" category (A, B or C). The report is included in the property documents.
HIGHLIGHTS
• Living area approx. 88 m² (measured according to NEN 2580)
• Plenty of natural light thanks to large windows and high ceilings
• Built in 1933, with many original features
• Option to create a third bedroom
• Two bedrooms at the quiet rear
• En-suite bathroom with walk-in shower
• Separate cloakroom WC
• Plenty of built-in storage, five built-in cupboards
• Large southeast-facing balcony
• Small, professionally managed owners' association
• Ground rent set until the end of 2057, indexed annually
• The Vondelpark as your back garden
• Jan Pieter Heijestraat and Kinkerstraat around the corner
• Leidseplein and Museumplein within a 10-minute bike ride
• Tram 1 on your doorstep, Lelylaan station and A10 ring road nearby
• Completion date by arrangement
• Book a viewing quickly and easily via Funda
A bright apartment full of 1930s character, with a sunny balcony overlooking greenery and the Vondelpark just around the corner. I would love to show you around. See you soon! Anne.
Disclaimer
This information has been compiled with the utmost care. However, we cannot always prevent the information from differing slightly from what you see or have seen in or around the property. No rights can therefore be derived from this presentation. Measurements, surface areas and amounts are indicative. Information regarding leasehold, tax benefits and/or financing options is also indicative; buyers are advised to verify this themselves with the municipality, the Dutch Tax and Customs Administration and/or their financial adviser. The stated net monthly amount of the ground rent is an indication based on the 2026 tax rates and depends on the buyer's personal situation, including income and mortgage. The current ground rent and conditions are set out in the municipal leasehold records.
Highlights
AI-generated from the description
Full of 1930s character
Bay window, three fireplaces, panelled doors, cornicing.
Large sunny balcony
8.30-metre southeast-facing balcony across full width.
Vondelpark around the corner
Vondelpark nearby, with many cafés and shops close by.
Advertisement
Features
Transfer of ownership
- Listed since
- Acceptance
- Available in consultation
- Asking price
- € 675,000 kosten koper
- Asking price per m²
- € 7,670
- Status
- Available
- VVE (Owners Association) contribution
- € 152.17 per month
Construction
- Type apartment
- Upstairs apartment (apartment)
- Building type
- Resale property
- Year of construction
- 1933
- Specific
- Protected townscape or village view (permit needed for alterations)
Surface areas and volume
- Areas
- Living area
- 88 m²
- Exterior space attached to the building
- 9 m²
- Volume in cubic meters
- 325 m³
Layout
- Number of rooms
- 3 rooms (2 bedrooms)
- Number of bath rooms
- 1 bathroom and 1 separate toilet
- Bathroom facilities
- Walk-in shower, sink, and washstand
- Number of stories
- 1 story
- Facilities
- Mechanical ventilation, passive ventilation system, and TV via cable
- Located at
- 3rd floor
Energy
- Energy label
- B
- Insulation
- Double glazing
- Heating
- CH boiler
- Hot water
- CH boiler
- CH boiler
- Intergas Kombi Kompakt (gas-fired combination boiler from 2015, in ownership)
Cadastral data
- AMSTERDAM U 11539
- Cadastral map
- Ownership situation
- Municipal ownership encumbered with long-term leaset (end date of long-term lease: 23-12-2057)
- Fees
- € 977.02 per year
Exterior space
- Balcony/roof terrace
- Balcony present
Parking
- Type of parking facilities
- Paid parking and resident's parking permits
VVE (Owners Association) checklist
- Registration with KvK
- Yes
- Annual meeting
- Yes
- Periodic contribution
- Yes (€ 152.17 per month)
- Reserve fund present
- Yes
- Maintenance plan
- No
- Building insurance
- Yes
Popularity
505x
Viewed
33x
Saved
27-10-2026
On Funda
Neighborhood
Vondelparkbuurt-West
Amsterdam- Residents
- 2,085
- Family with children
- 16%
- Avg. asking price / m²
- € 9,555
Discover the neighborhood
Curious about the housing supply, residents and local real estate agents?

Don’t want to forget this home?
Save it as a favorite. You’ll easily find it back and get notified when something changes.
