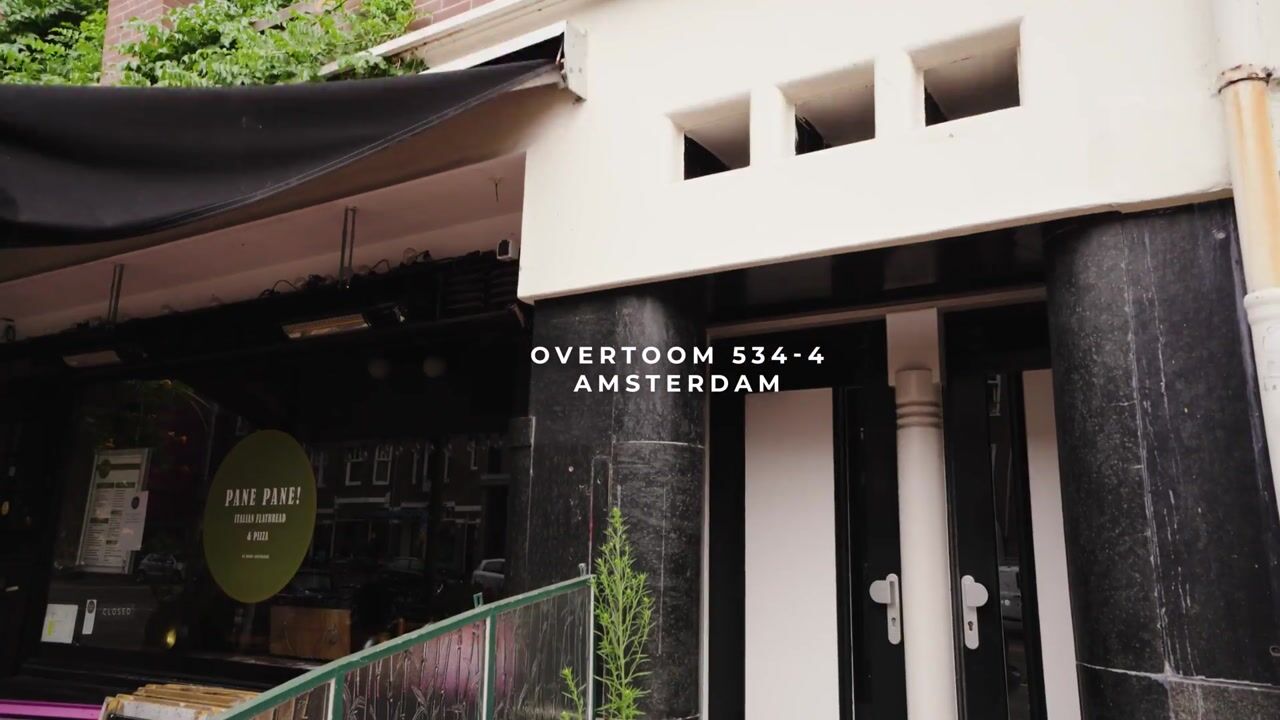
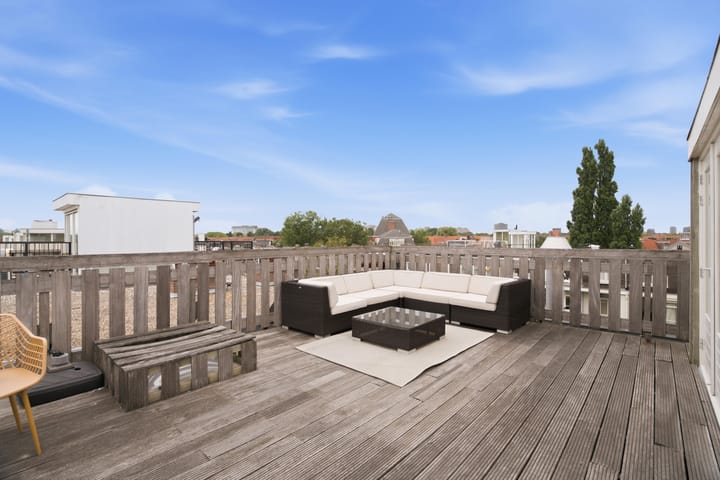
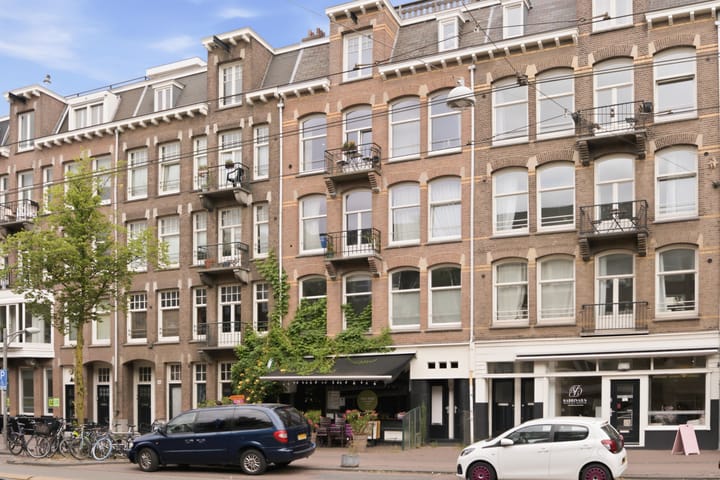
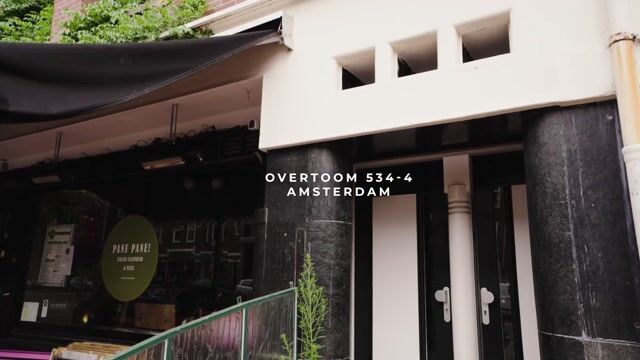
Move-in ready apartment of 75 m² with a spacious rooftop terrace, situated in a beautiful 1911 building in the heart of Amsterdam Oud-West. Here you will live just a stone's throw from Vondelpark, enjoying the vibrant atmosphere of the city while coming home to a peaceful, well-maintained apartment offering both comfort and character. Fully renovated in 2013, the property seamlessly combines authentic period features with modern living.
Layout:
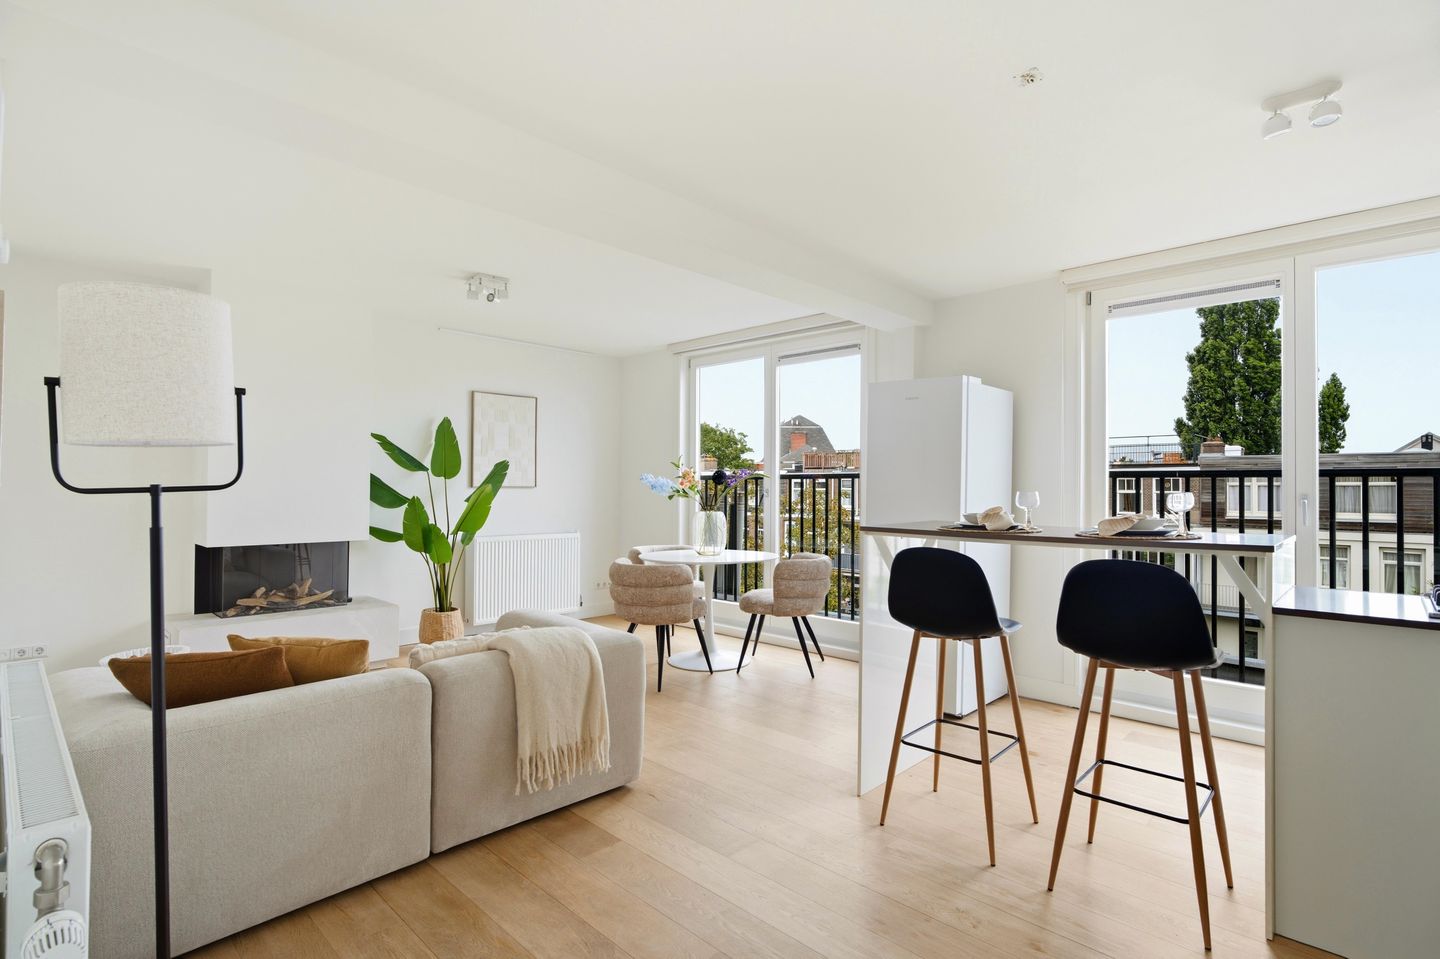
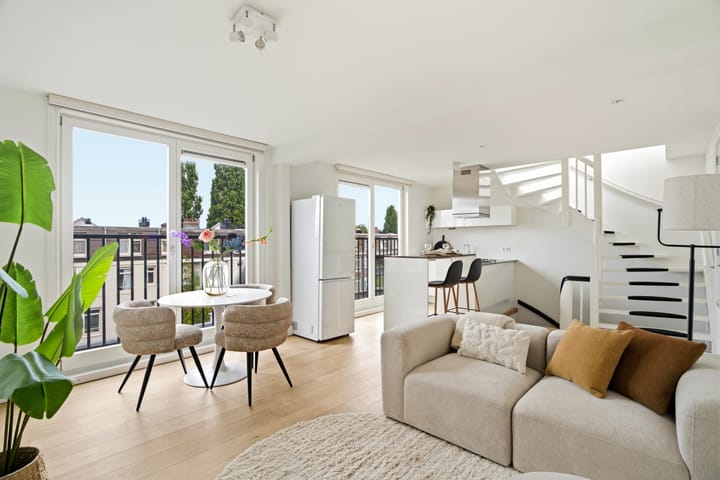
The apartment is accessed via the communal entrance, leading to the fourth floor. The hallway provides access to all rooms. At the rear of the property, the spacious living room is wonderfully bright thanks to the large windows and French doors opening onto a Juliet balcony, where you can enjoy the afternoon and evening sun. The modern open-plan kitchen is fully equipped with a range of built-in appliances, making it perfect for those who enjoy cooking. At the front of the apartment are two well-proportioned bedrooms. The contemporary bathroom is fitted with a bathtub, separate shower and vanity unit, while the toilet is separate. There is also a practical laundry/storage room.
Location:
The location between the Overtoom and Vondelpark is undoubtedly one of the apartment's greatest assets. Vondelpark is ideal for a morning run, a relaxing walk or simply unwinding outdoors. The neighbourhood offers an excellent selection of shops, cafés, restaurants and specialty stores. Popular spots such as Uncommon, Café Kompleet and Coffee District are all just around the corner. Families will appreciate the wide range of nearby amenities, including several primary schools, childcare facilities and secondary schools. Accessibility is excellent, with multiple tram and bus connections within walking distance and convenient access to Amsterdam Lelylaan Station, Amsterdam Zuid Station and the A10 Ring Road. By bicycle, you can reach Museumplein, the Jordaan or Amsterdam's historic city centre within just a few minutes.
Homeowners' Association (VvE):
The Homeowners' Association consists of four apartment rights and is self-managed. The monthly service charge is € 155,-. A long-term maintenance plan (MJOP) is available through 2032. The window frames at the front of the building were professionally repainted by a certified painting company in February 2026. The reserve fund amounted to approximately € 10.000,- as of 27 July 2026.
Ground Lease:
The property is situated on municipal leasehold land. The current leasehold period runs until 31 October 2034, with an annual ground rent of € 133.36 (indexed annually). The property will transition to the perpetual leasehold system, under which the annual ground rent will be € 3,925.59 (indexed annually). In principle, the annual ground rent is tax deductible for owner-occupiers as an expense relating to the primary residence under Dutch income tax regulations.
Key features:
- Characteristic period building
- Built in 1911
- Living area of 74.5 m² (NEN2580 measurement report available)
- Rooftop terrace of 36.3 m²
- Energy label C, fitted with double glazing
- Fully renovated in 2013
- Two bedrooms
- Wooden parquet flooring
- Video intercom system
- Located in Amsterdam Oud-West, close to Vondelpark
- Non-owner-occupancy clause and age clause apply
- Completion date in consultation
Apartments like this rarely become available. I would be delighted to show you around during a viewing. I look forward to meeting you soon!
Kind regards,
Tim
Disclaimer:
This information has been compiled with the utmost care. However, no rights can be derived from its contents. All stated measurements and surface areas are indicative only.
Highlights
AI-generated from the description
Spacious sunny roof terrace
36.3 m² rooftop terrace with ample outdoor space.
Characterful 1911 period building
Beautiful 1911 building with authentic charm.
Prime location near Vondelpark
In Oud-West, just steps from Vondelpark.
Advertisement
Features
Transfer of ownership
Listed since
Acceptance
Available in consultation
Asking price
€ 595,000 kosten koper
Asking price per m²
€ 7,933
Status
Under offer
VVE (Owners Association) contribution
€ 155.00 per month
Construction
Type apartment
Upstairs apartment (apartment)
Building type
Resale property
Year of construction
1911
Specific
Protected townscape or village view (permit needed for alterations)