
New

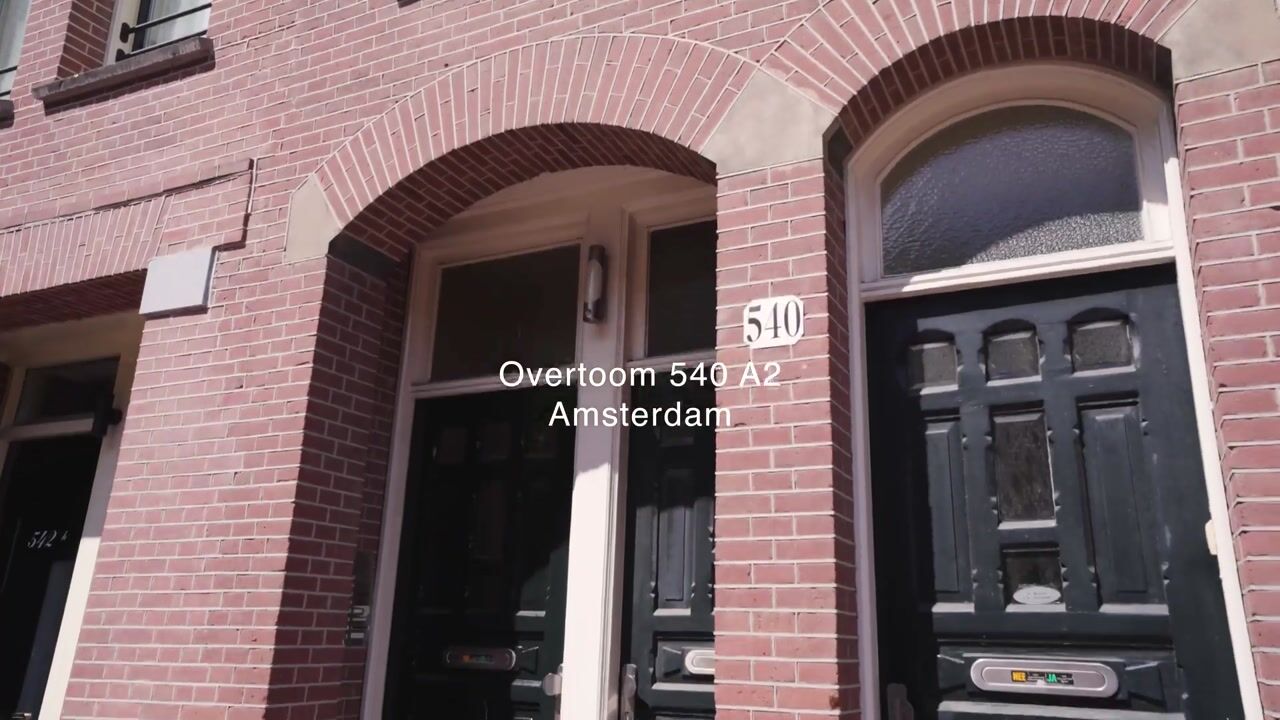
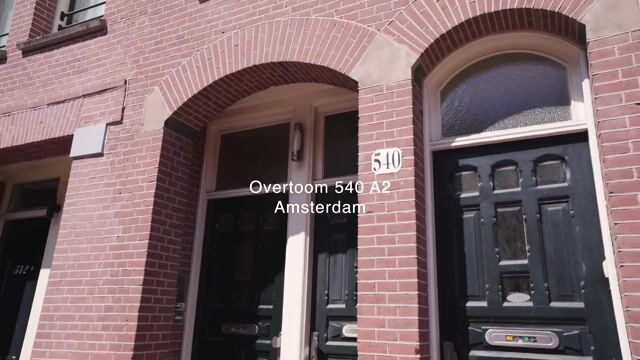
Overtoom 540-A21054 LM AmsterdamCremerbuurt-West

Map
  • 32 m²
  • 1
  • B
Calculate monthly payment

Description

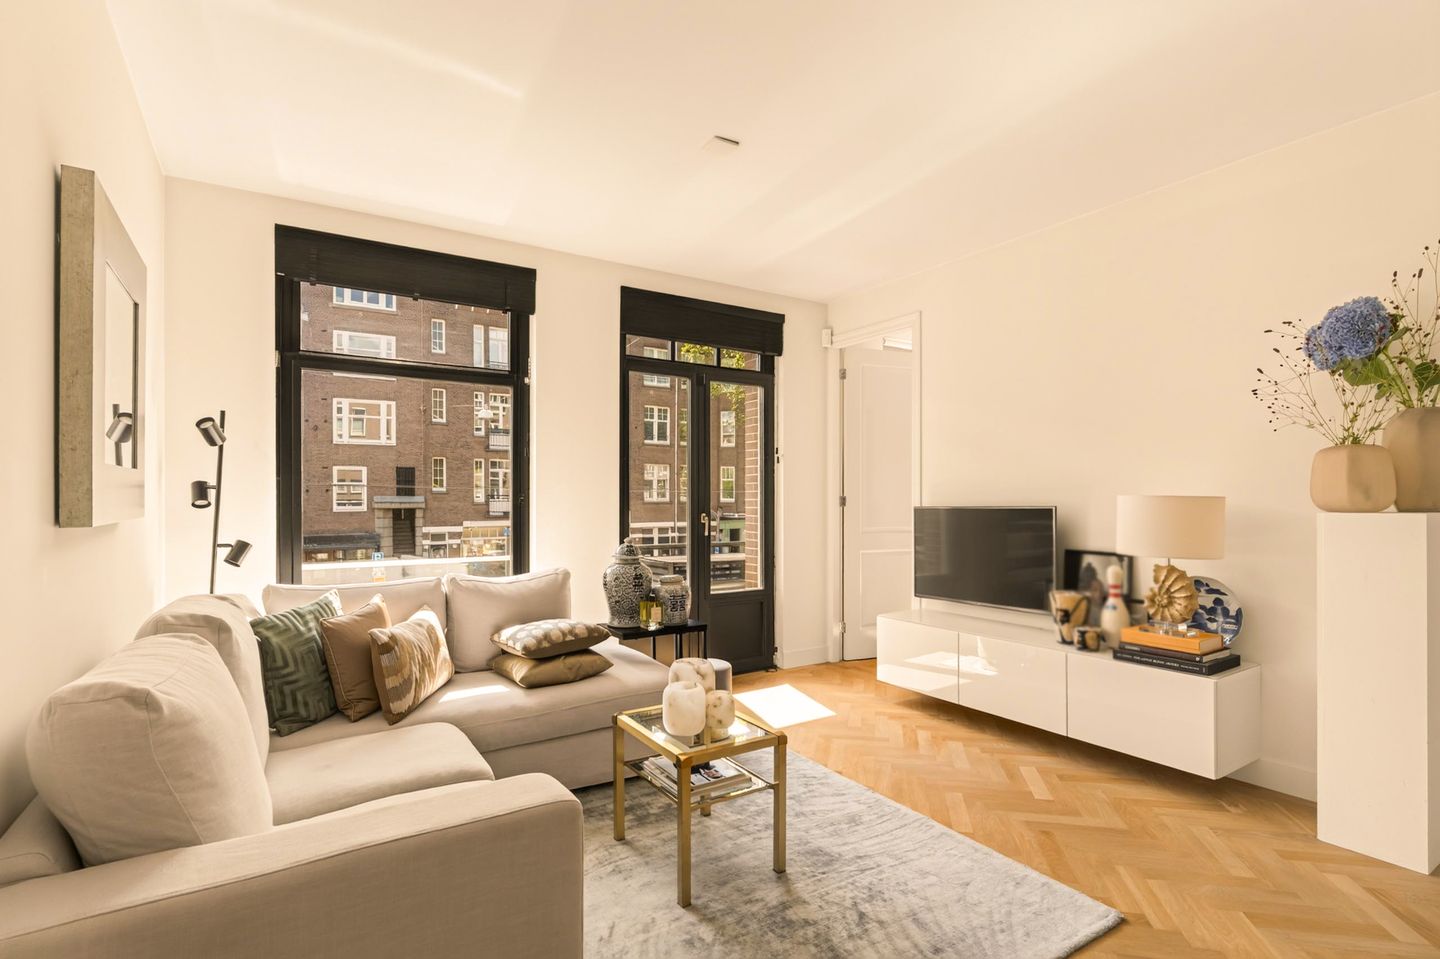
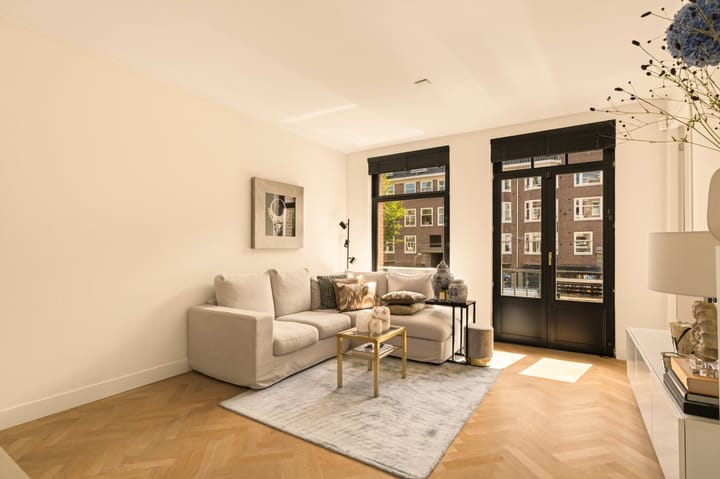
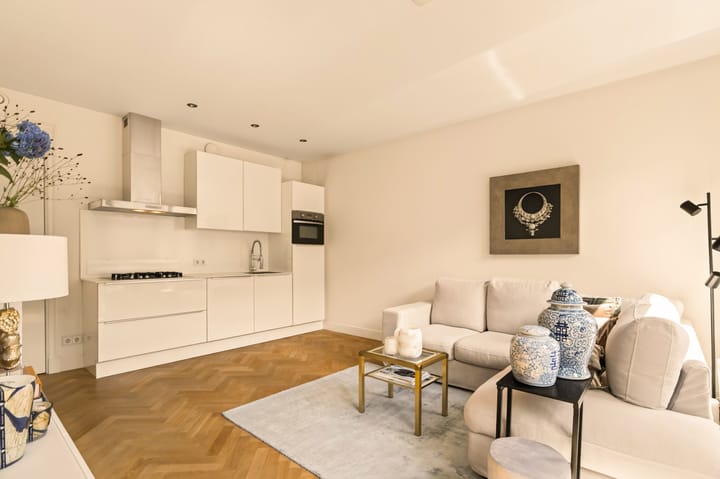
Discover this bright and luxurious one-bedroom apartment just a short walk from Vondelpark. This beautifully maintained apartment features a modern open-plan kitchen, oak herringbone flooring, air conditioning, a security system and a sunny balcony at the front. The modern bathroom and spacious bedroom with built-in wardrobe complete this high-end, move-in-ready apartment. The property was fully renovated and divided into individual apartment units in 2014, with new foundations installed in 2013. ### Layout Entrance on the first floor leading into a small hallway. The luxurious modern bathroom is finished in light tones and features a spacious walk-in shower, washbasin, toilet and heated towel rail. The open-plan kitchen is finished in high-gloss white with a natural stone countertop. It is equipped with a gas hob, extractor hood, fridge-freezer, oven and dishwasher (replaced in 2025, Bosch). The kitchen offers ample worktop and storage space, as well as sufficient room for a dining table. The bright living room at the front of the apartment features large windows fitted with shutters. The oak herringbone flooring extends throughout the entire apartment. French doors provide access to the sunny balcony. The bedroom offers sufficient space for a double bed and features a built-in wardrobe. It is also equipped with a Mitsubishi air conditioning system with Wi-Fi module, installed in 2021, which can both cool and heat the entire apartment. The balcony at the front is accessible from the living room and enjoys plenty of sunshine thanks to its southeast-facing position. ### Location The apartment is situated on Overtoom in Amsterdam Oud-West, just a short walk from Vondelpark. Overtoom offers a wide variety of cafés, restaurants and everyday amenities. The Rhijnvis Feithstraat tram stop is also located nearby. Amsterdam city centre is easily accessible by bicycle. On-street parking is available in accordance with the City of Amsterdam's paid parking and permit regulations. ### Key Features - Living area of approximately 32.1 m², measured in accordance with NEN 2580; - Two-room apartment with one bedroom; - Balcony at the front of the apartment; - Year of construction: 1911; - Fully renovated and divided into individual apartment units in 2014; - New foundations installed in 2013; - Oak herringbone flooring throughout the apartment; - Open-plan kitchen with natural stone countertop and built-in appliances; - Mitsubishi 5 kW air conditioning system with Wi-Fi module, installed in 2021; - Alarm/security system; - High-efficiency combination central heating boiler; - Mechanical ventilation system; - Insulating glazing throughout the apartment; - Wooden exterior window frames, painted around 2021; - Homeowners' Association (VvE) comprising 10 apartment rights; - Professionally managed Homeowners' Association; - Monthly service charges: €74,11; - Long-term maintenance plan in place; - Municipal leasehold (City of Amsterdam): the current leasehold period runs until 31 October 2034, with an annual ground rent of €46.05, subject to annual indexation. The transition to perpetual leasehold with annual ground rent payments from 1 November 2034 has been calculated at €858.37 per year (subject to indexation).

Highlights

AI-generated from the description
  • Bright living room with balcony

    Bright living room with large windows and sunny southeast balcony.

  • High-end finish and comfort

    Oak herringbone floor, modern bathroom, air conditioning and security system.

  • Close to Vondelpark

    Located on Overtoom in Oud-West, a short walk from Vondelpark.

Features

Transfer of ownership

Listed since
Acceptance
Available in consultation
Asking price
€ 345,000 kosten koper
Asking price per m²
€ 10,781
Status
Available
VVE (Owners Association) contribution
€ 74.11 per month

Construction

Type apartment
Upstairs apartment (apartment)
Building type
Resale property
Year of construction
1911
Type of roof
Flat roof covered with asphalt roofing

Surface areas and volume

Areas
Living area
32 m²
Exterior space attached to the building
1 m²
Volume in cubic meters
109 m³

Layout

Number of rooms
2 rooms (1 bedroom)
Number of bath rooms
1 bathroom
Bathroom facilities
Shower, toilet, and washstand
Number of stories
1 story
Facilities
Air conditioning, mechanical ventilation, and TV via cable
Located at
2nd floor

Energy

Energy label
Heating
CH boiler
Hot water
CH boiler
CH boiler
Intergas Kompakt HRE (gas-fired combination boiler, in ownership)

Cadastral data

AMSTERDAM T 7040
Cadastral map
Ownership situation
Municipal ownership encumbered with long-term leaset (end date of long-term lease: 31-10-2034)
Fees
€ 46.05 per year

Parking

Type of parking facilities
Paid parking and resident's parking permits

VVE (Owners Association) checklist

Registration with KvK
Yes
Annual meeting
Yes
Periodic contribution
Yes (€ 74.11 per month)
Reserve fund present
Yes
Maintenance plan
Yes
Building insurance
Yes

Popularity

0x

Viewed

0x

Saved

19-10-2026

On Funda

Neighborhood
Cremerbuurt-West

Amsterdam
Residents
5,590
Family with children
15%
Avg. asking price / m²
€ 9,378

Discover the neighborhood

Curious about the housing supply, residents and local real estate agents?

View neighborhood insights

Don’t want to forget this home?

Save it as a favorite. You’ll easily find it back and get notified when something changes.