Sold
Palmgracht 18-H1015 HM AmsterdamDriehoekbuurt
€ 795,000 k.k.

- 99 m²living area
- 1bedroom
- Denergy label
Sales history
- Listed since
- July 9, 2026
- Date of sale
- August 10, 2026
- Term
- 4 weeks
Description
**Schedule your viewing directly online through our website, whenever it suits you — 24/7**
LOFT-STYLE GROUND-FLOOR LIVING ON A QUIET STREET IN THE JORDAAN
LOCATION
Palmgracht is one of the most sought-after streets in the Jordaan. Here, you can enjoy a peaceful residential setting while the vibrant city life is just around the corner. Noordermarkt, Westerstraat and Lindengracht are all within walking distance, as are numerous cafés such as Café Thijssen, specialty shops and excellent restaurants. A morning stroll along the canals or a coffee in the sun can easily become part of your daily routine.
What makes this location particularly appealing is the tranquillity in the heart of the lively Jordaan, the green square directly in front of the property and the exceptionally wide street. This creates an open outlook, abundant natural light and a pleasant, welcoming atmosphere. There is ample space to place a bench in front of the façade and enjoy your morning coffee in the sun as the city slowly comes to life.
Amsterdam Central Station can be reached within minutes by bicycle, and the property is also easily accessible by car via Haarlemmerweg and the A10 ring road.
KEY FEATURES
• Living area of approximately 99 m²
• Living room ceiling height of approximately 3 metres
• Possibility to create 2 bedrooms
• Freehold property
• Foundations restored around 2002
• Service charges: €200 per month
• Small-scale owners’ association, professionally managed
• Asking price: €795,000, buyer’s costs payable by the purchaser
• Delivery in consultation, quick delivery possible
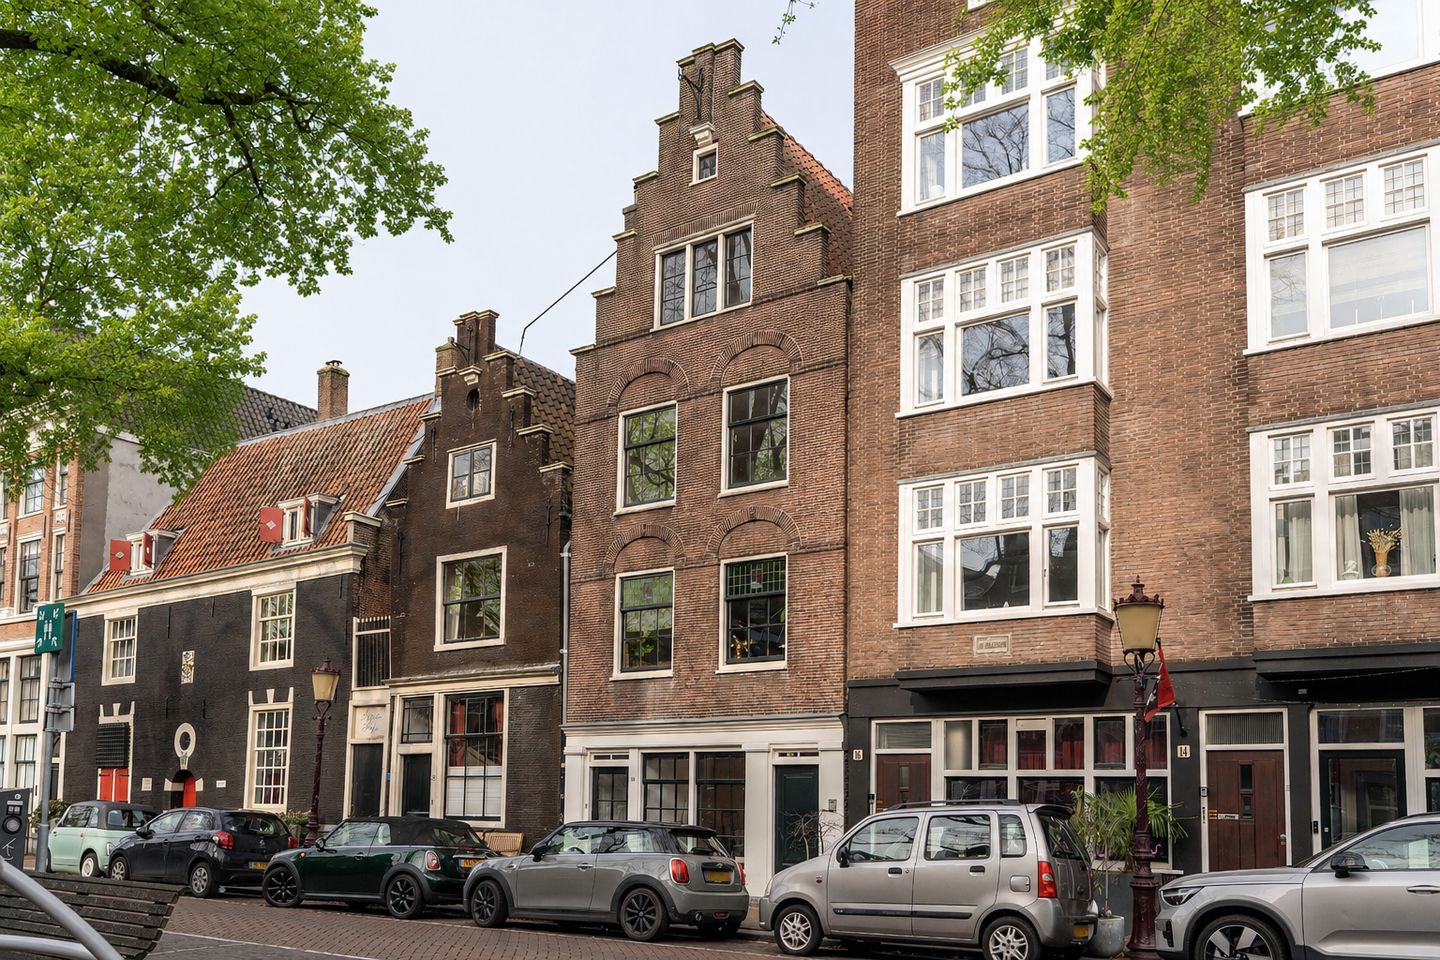
On the quiet northern side of the Jordaan lies this distinctive and loft-style ground-floor apartment of approximately 99 m², situated on FREEHOLD LAND.
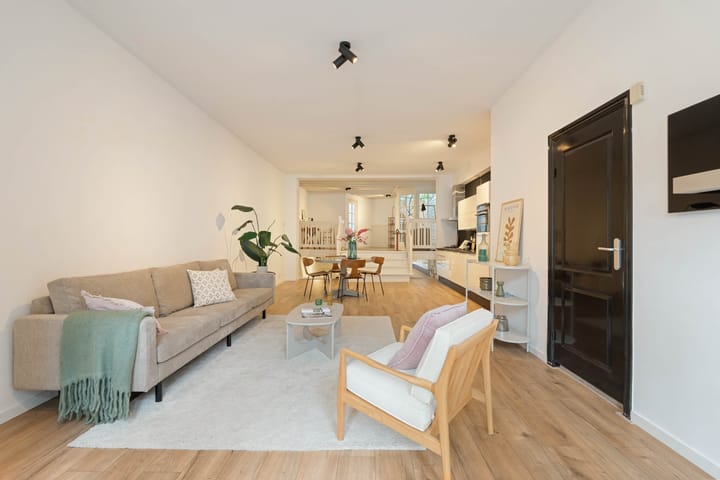
Behind the historic-style façade, this attractive split-level apartment unfolds, featuring a ceiling height of approximately 3 metres in the living room. The combination of character, light and an open layout creates a sense of space that is rarely found in the Jordaan.
THE BUILDING
The ground floor originally had a commercial designation and was converted into residential use in 2001. Around 2002, the foundations were restored. A characterful monument with a solid foundation. In accordance with the zoning plan, the property still has a mixed-use designation.
LAYOUT
Through the entrance at street level, you step via a charming vestibule directly into the generous living space. The long sightline and ceiling height of approximately 3 metres create an open, loft-like atmosphere. To the side, behind a small hallway, there is a separate toilet, as well as a practical coat/storage cupboard with the meter cupboard. At the front, by the window, a pleasant seating area has been created.
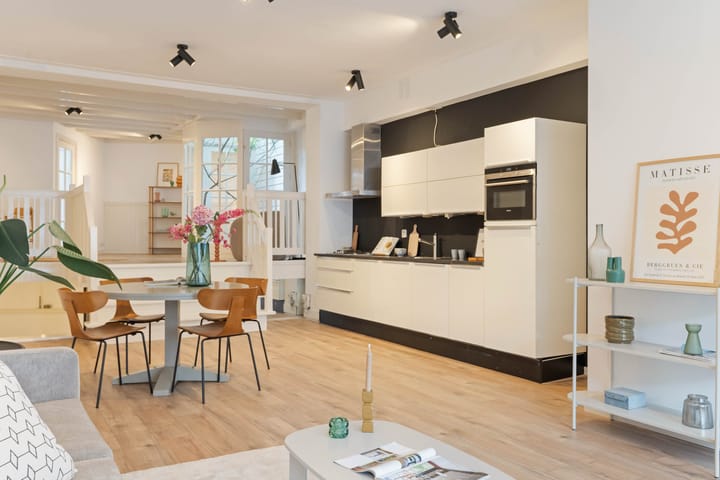
The open-plan kitchen forms a natural part of the living area and is equipped with, among other things, a Siemens dishwasher, oven, fridge-freezer, Pelgrim extractor hood and a four-burner gas hob.
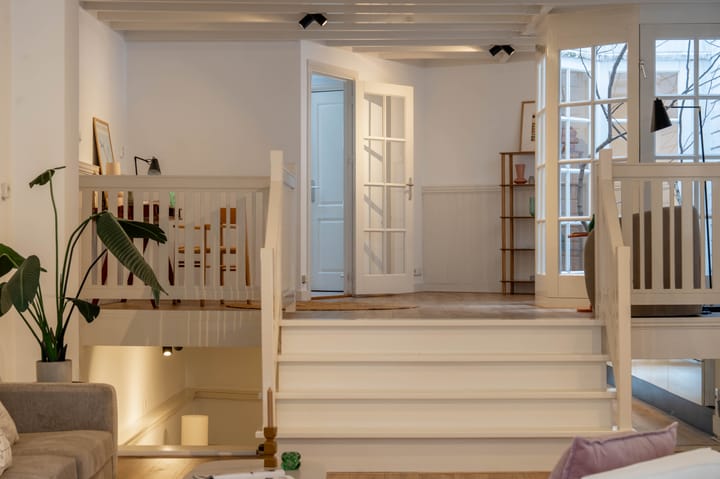
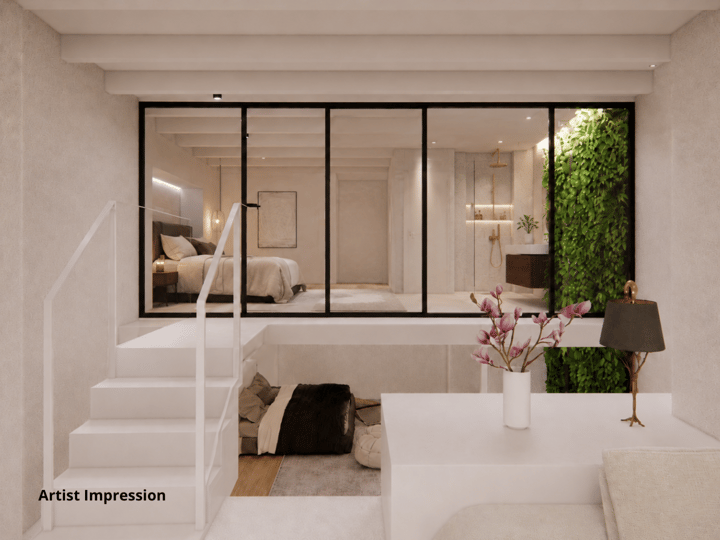
At the rear, on the upper level, there is space for a wonderful dining room, home office or an enclosed second bedroom. This multifunctional area adjoins a light well, providing pleasant daylight and a sense of openness. The bathroom is also located on this level and features a skylight for natural daylight, a bathtub, a walk-in shower with two shower heads, a washbasin and a washing machine connection.
A few steps down, you will find the fantastic and atmospheric bedroom. Thanks to the light well, this room also enjoys pleasant natural light. The spacious fitted wardrobe wall offers ample storage and enhances the comfortable, hotel-like feel.
The apartment has been fitted with a new floor in the living room and upper section, has been fully plastered and is tastefully and neatly finished throughout.
WHERE HISTORY MEETS LOFT LIVING IN THE JORDAAN
Advertisement
Features
Transfer of ownership
- Service charges
- € 200 per month
- Last asking price
- € 795,000 kosten koper
- Asking price per m²
- € 8,030
- Status
- Sold
Construction
- Type apartment
- Ground-floor apartment (apartment)
- Building type
- Resale property
- Year of construction
- 1888
- Specific
- Listed building (national monument)
- Type of roof
- Gable roof covered with roof tiles
- Quality marks
- Energie Prestatie Advies
Surface areas and volume
- Areas
- Living area
- 99 m²
- Volume in cubic meters
- 280 m³
Layout
- Number of rooms
- 3 rooms (1 bedroom)
- Number of bath rooms
- 1 bathroom and 1 separate toilet
- Bathroom facilities
- Shower, bath, and sink
- Number of stories
- 2 stories
- Facilities
- Skylight and mechanical ventilation
- Located at
- Ground floor
Energy
- Energy label
- D
- Heating
- CH boiler
- Hot water
- CH boiler
- CH boiler
- Intergas kombi kompakt HR 22 A (gas-fired combination boiler from 2016, in ownership)
Cadastral data
- AMSTERDAM L 8984
- Cadastral map
- Ownership situation
- Full ownership
Exterior space
- Location
- Alongside a quiet road and in residential district
Storage space
- Shed / storage
- Built-in
Parking
- Type of parking facilities
- Paid parking, public parking and resident's parking permits
VVE (Owners Association) checklist
- Registration with KvK
- Yes
- Annual meeting
- Yes
- Periodic contribution
- Yes
- Reserve fund present
- Yes
- Maintenance plan
- Yes
- Building insurance
- Yes
Popularity
3,789x
Viewed
54x
Saved
9-7-2026
On Funda
Neighborhood

Driehoekbuurt
Amsterdam- Residents
- 2,730
- Family with children
- 11%
- Avg. asking price / m²
- € 9,517
Discover the neighborhood
Curious about the housing supply, residents and local real estate agents?

Don’t want to forget this home?
Save it as a favorite. You’ll easily find it back and get notified when something changes.
