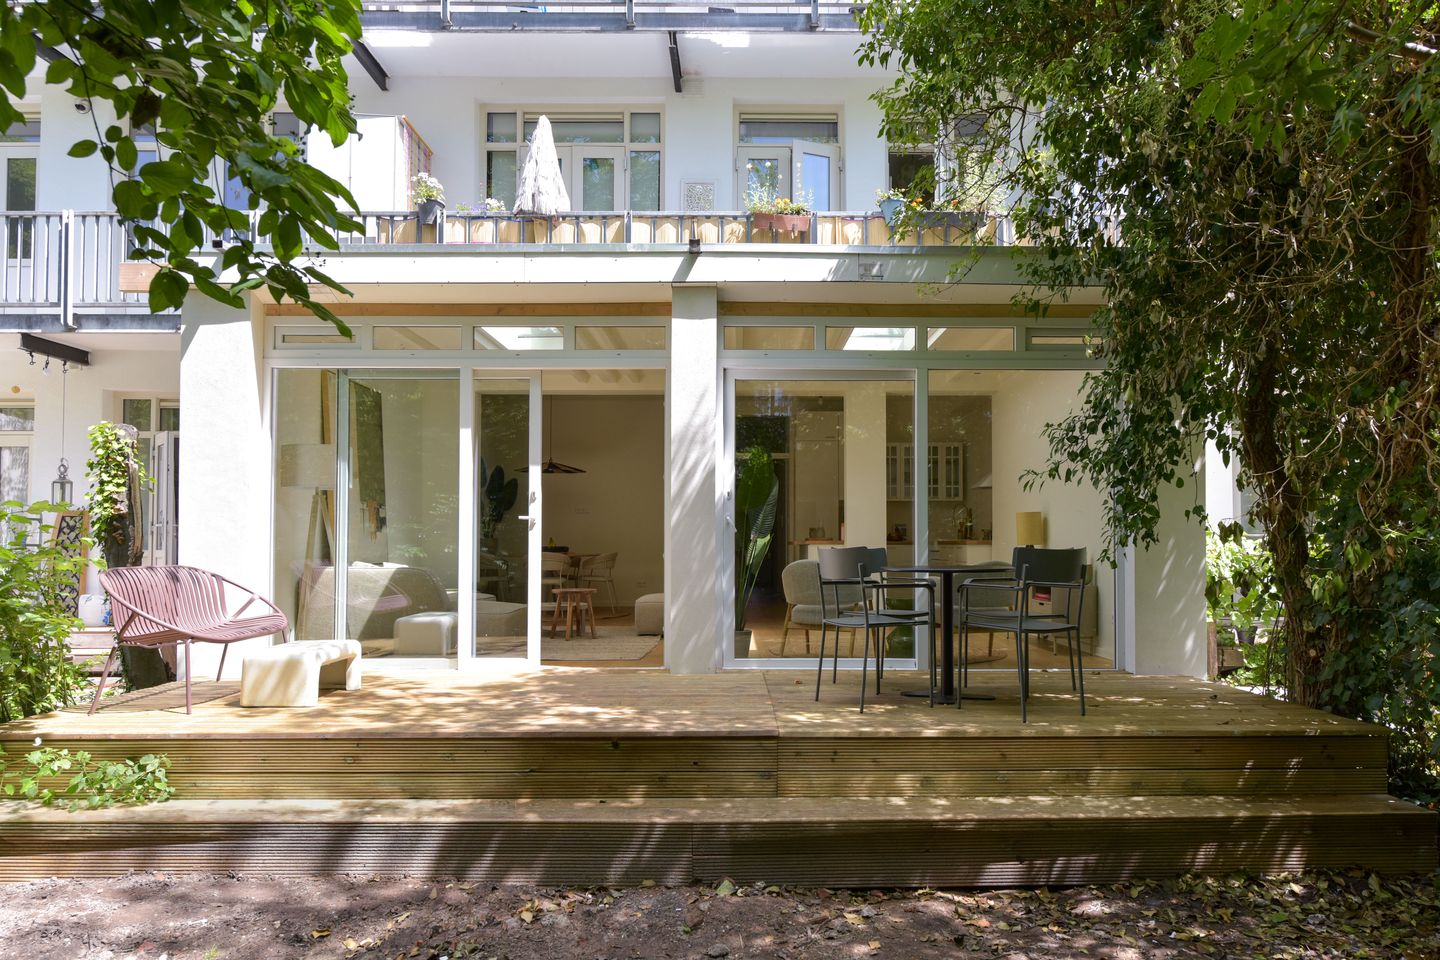
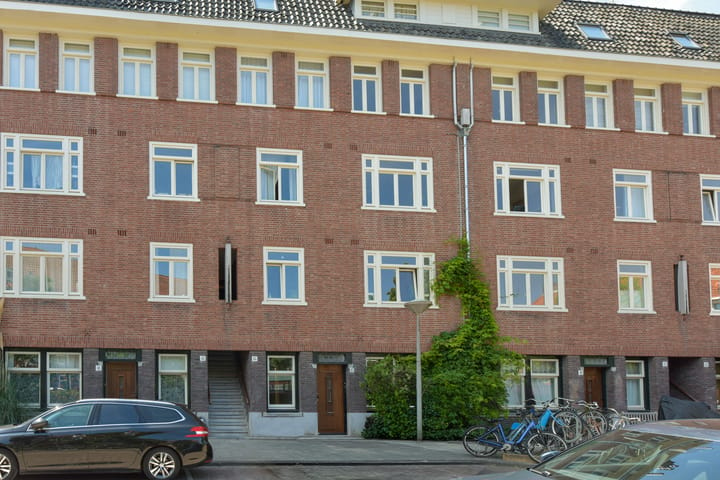
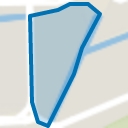
Completely renovated and expanded 3-bedroom apartment measuring 97 m2 with a very large west-facing garden, located on the charming Paramariboplein in De Baarsjes, Amsterdam West.
This ground-floor apartment has just been renovated and expanded and has it all!:
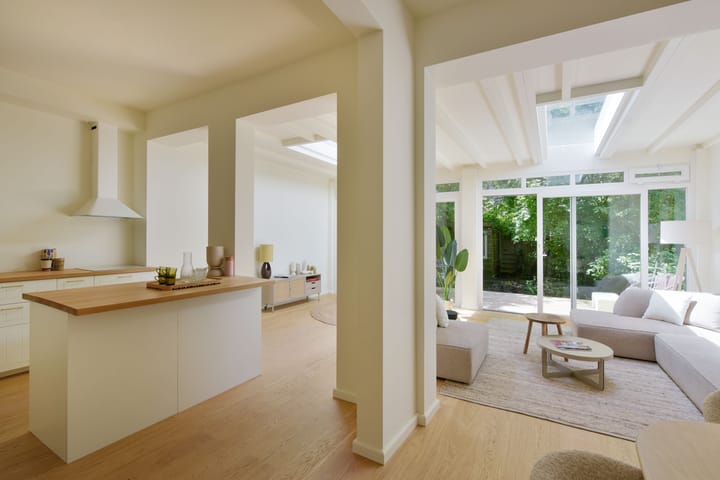
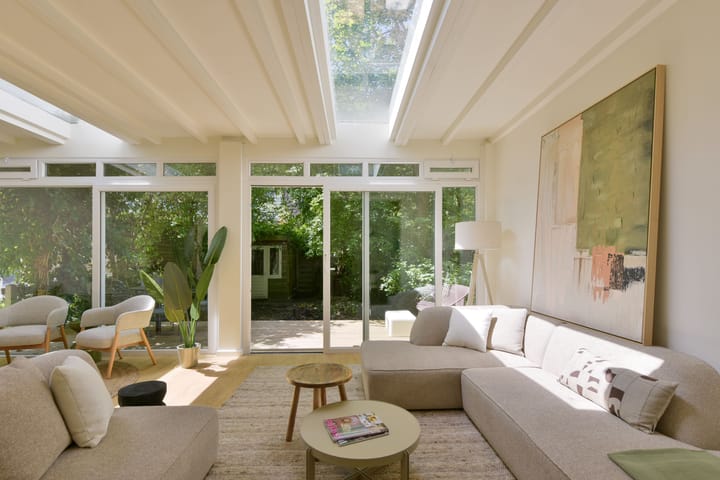
2 bedrooms, 2 bathrooms, 2 toilets, an Energy Label A, double-glazed windows, a new open-concept kitchen, hardwood floors, a very spacious west-facing garden of nearly 83 m² with the possibility of adding a guest /garden house, a more-than-perfect layout, a walk-in closet, a very spacious living room with more than enough room for a large dining table and a cozy sitting area, beautiful hardwood floors with underfloor heating, is wonderfully light, has high ceilings, and above all, a great location on Paramariboplein in West.
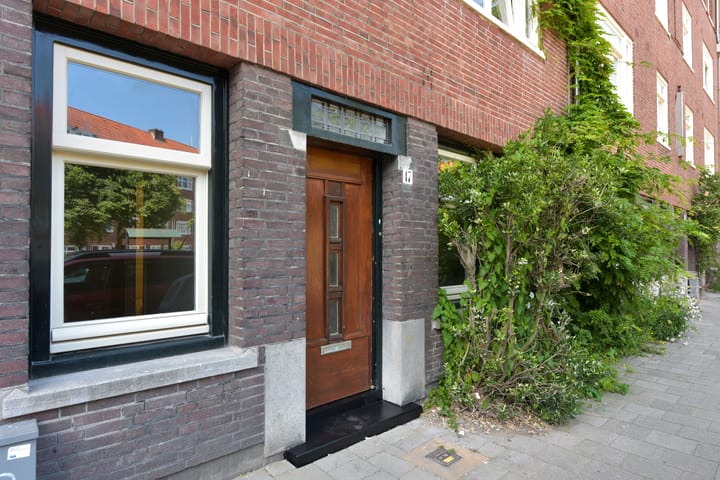
Layout: Entrance, foyer with charming and original tilework, hallway, 2 good-sized bedrooms at the front—one of which has a walk-in closet/work area—and a modern bathroom with a walk-in shower, sink, and toilet; a second bathroom in the hallway with a bathtub, sink, and toilet; spacious and bright living room with high ceilings and a modern open-concept kitchen with built-in appliances (dishwasher, fridge-freezer, combi-oven, induction cooktop). The living room has been extended by nearly 4 meters and is wonderfully bright thanks to the two skylights in the roof. The enormous, west-facing garden of nearly 83 m² is accessible through double sliding doors. The garden is so large that a larger shed and/or garden house/guest house could easily be built there.
The entire apartment features beautiful hardwood floors with underfloor heating.
This home is located in a quiet and attractive neighborhood in Amsterdam-West, within walking distance of both Vondelpark and Rembrandtpark—two of the city’s most beautiful green spaces, ideal for a peaceful walk or bike ride. The Overtoom is also easily accessible on foot, where you’ll find a diverse selection of shops, cozy restaurants, and charming cafés. For your daily groceries, head to the Jumbo, located right on the corner. The neighborhood also offers a wide selection of sports facilities. Right around the corner, you’ll find The Workout Lab, where you can participate in various group classes. Additionally, gyms such as Trainmore, Sportcity, and Pilates Zuid are a short bike ride away. The home overlooks a charming little square where children play and neighbors exercise, creating a pleasant, lively atmosphere. In terms of accessibility, you’re in a prime location: Surinameplein is within 500 meters, serving tram lines 1, 17, and 27, as well as bus lines 15 and 247, which will take you quickly to the city center or other neighborhoods. With the A10 just a five-minute drive away, the home is also conveniently located for drivers. In short, a perfect combination of tranquility, nature, and urban amenities within walking distance!
Specifications:
- Completely renovated and expanded ground-floor apartment with a large garden;
- Living area 97 m2, garden approx. 83 m2;
- Potential to build a nice garden shed;
- Well-managed and active homeowners’ association (VvE) via Quadyck;
- Service fees: € 213,- per month;
- A long-term maintenance plan (MJOP) is in place;
- Property is divided in 2024;
- Renovated and expanded in 2025/2026;
- Wooden window frames on the front of the building installed in 2023;
- Aluminum window frames on the rear side from 2026;
- Energy efficiency rating A;
- Ground rent of € 598,- per year (VW 2000) through 2052.
Highlights
AI-generated from the description
Bright living with open kitchen
Spacious extended living room with modern open kitchen.
Very large west-facing garden
Nearly 83 m² garden accessed via double sliding doors.
Prime spot near parks and transit
Walking distance to Vondelpark, Rembrandtpark and Surinameplein.
Advertisement
Features
Transfer of ownership
Last asking price
€ 995,000 kosten koper
Asking price per m²
€ 10,258
Status
Sold
VVE (Owners Association) contribution
€ 213.00 per month
Construction
Type apartment
Ground-floor apartment (apartment)
Building type
Resale property
Year of construction
1927
Type of roof
Flat roof covered with asphalt roofing
Surface areas and volume
Areas
Living area
97 m²
External storage space
5 m²
Volume in cubic meters
376 m³
Layout
Number of rooms
3 rooms (2 bedrooms)
Number of bath rooms
2 bathrooms
Bathroom facilities
Walk-in shower, 2 toilets, underfloor heating, sink, bath, and washstand
Number of stories
1 story
Facilities
Mechanical ventilation, sliding door, and TV via cable
Located at
Ground floor
Energy
Energy label
A
Insulation
Double glazing and floor insulation
Heating
CH boiler and complete floor heating
Hot water
CH boiler
CH boiler
Intergas (gas-fired combination boiler from 2022, in ownership)