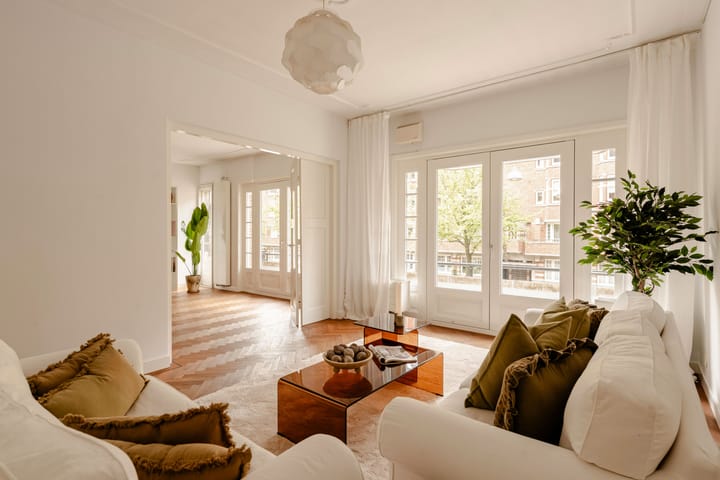
Parnassusweg 15-11077 DB AmsterdamMinervabuurt-Zuid
€ 895,000 k.k.

- 109 m²living area
- 2bedrooms
- Cenergy label
Description
First Floor – Two Bedrooms – Two Balconies
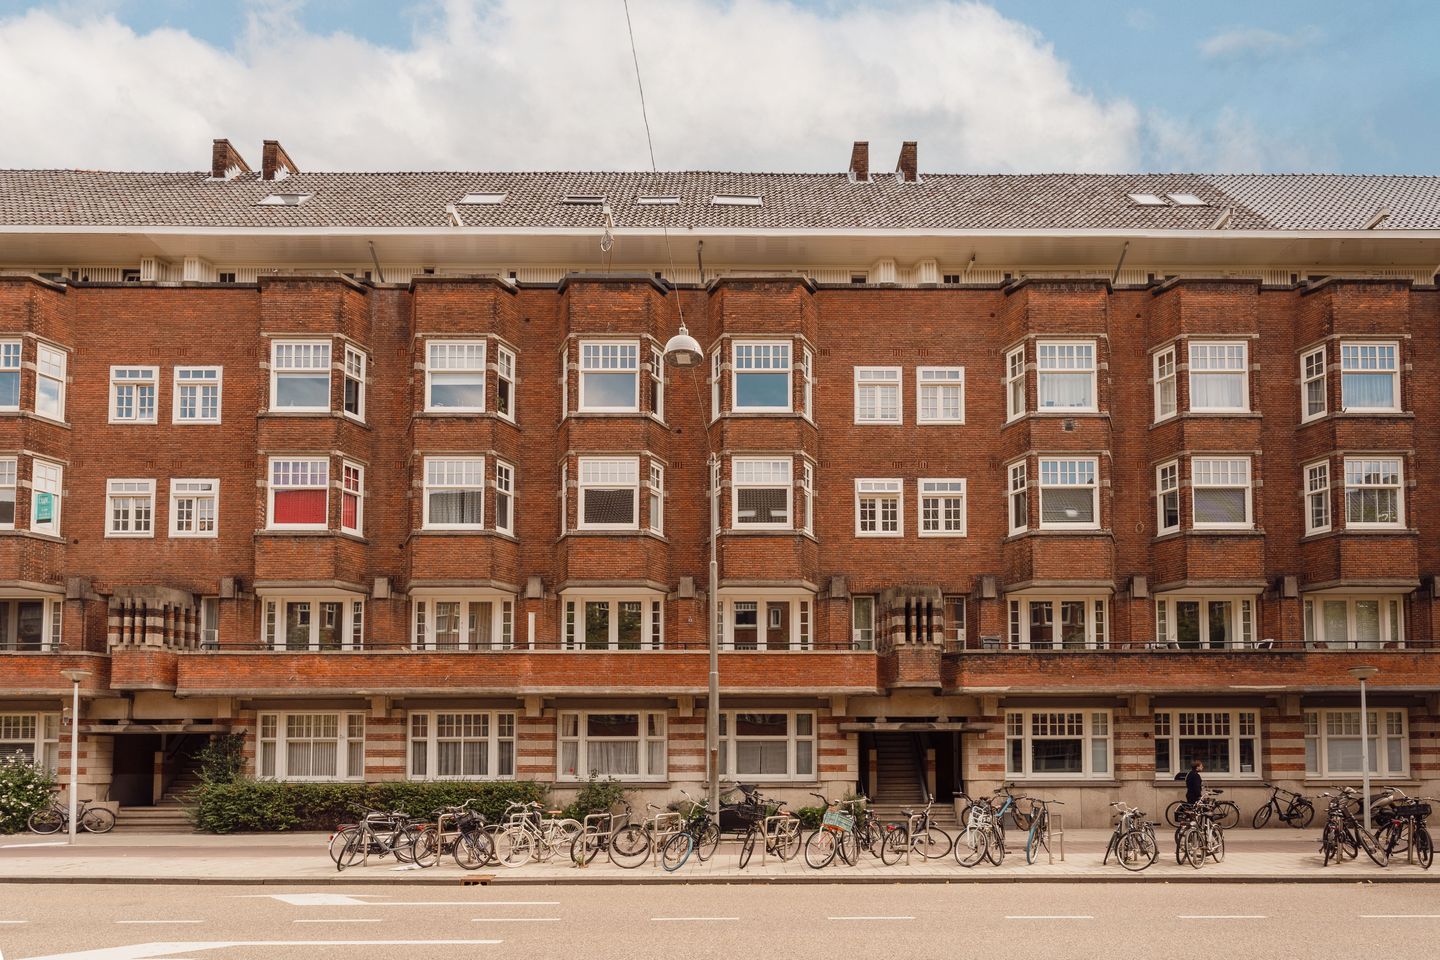
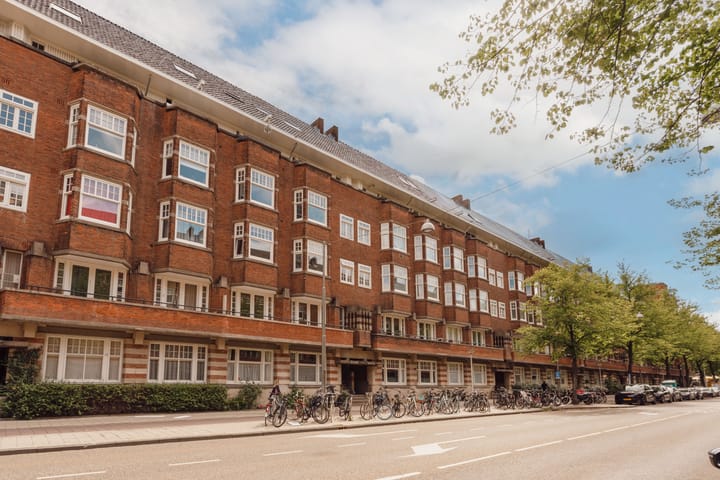
Light, space, two wonderful balconies and an unbeatable location. This lovely 109 m² apartment on the first floor of a municipal monument on Parnassusweg offers a rare combination of 1930s grandeur and contemporary living comfort.
Surroundings
The apartment is situated in a prime location in Amsterdam-Zuid, in the quiet and leafy Minervabuurt-Zuid neighbourhood. Just 80 metres away lies the Zuider Amstelkanaal, where a mooring is possible with a direct connection to Amsterdam's canal ring and Ouderkerk. The Olympiaplein, Beethovenstraat, Beatrixpark and Station Zuid are all within walking distance.
Just around the corner on the lively Olympiaplein, you'll find everything that makes daily life a pleasure: fresh croissants from artisan French bakery Le Fournil, an extensive selection of cheeses and delicatessen at L'Amuse, fresh flowers at Anggrek and fresh vegetables and smoothies at Oliver Green. For your main grocery run, Ekoplaza and Albert Heijn are right around the corner, as are Bakkerij Renzema, two wine specialists and a pharmacy. And for a relaxed evening out, you won't have to go far either: nearby you'll find Italian restaurant L'Arena, award-winning Golden Thali, the popular restaurant Marathon and Pisa IJs, among others.
In short: every convenience within walking distance. Tram 24 stops on the corner, and Station Zuid (metro, tram and train) provides fast connections to the rest of Amsterdam (Noord-Zuidlijn) and Schiphol. Parking is via the permit system; in this neighbourhood two permits are possible, and there is an electric charging point with two parking spaces right outside the front door. The bicycle shop on the corner has a supervised bicycle storage facility.
Layout
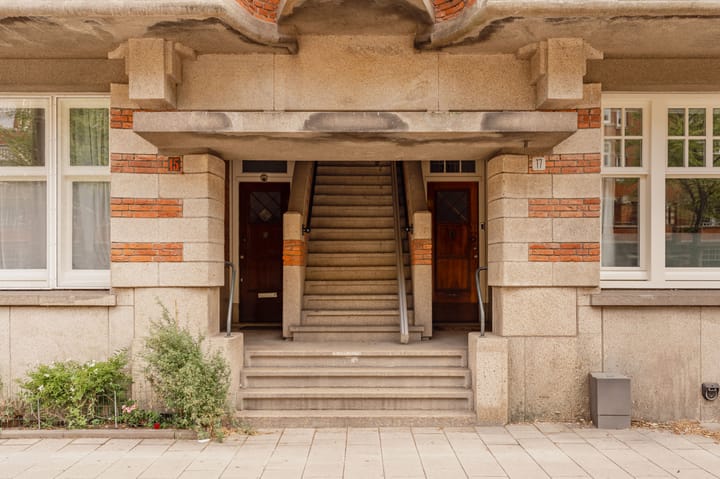
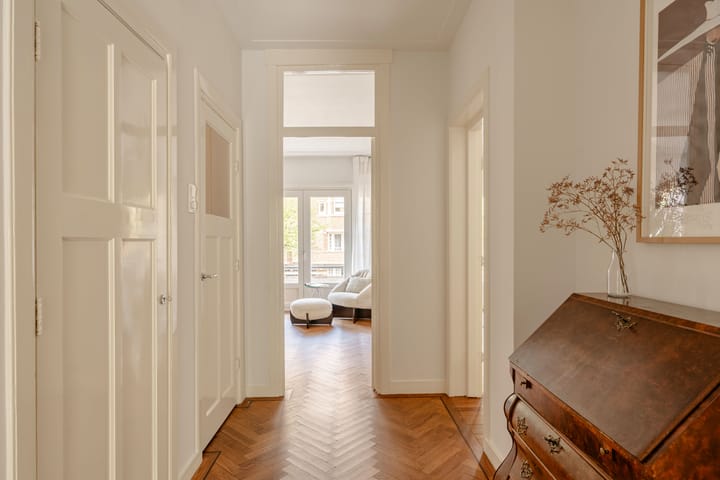
Through the characteristic Amsterdam School communal entrance, you reach the apartment on the first floor via your own front door. Once inside, the ceiling height of approx. 2.87 metres and the original herringbone parquet immediately set the tone — details that together underscore the timeless atmosphere of the building. The spacious hallway provides access to all rooms and features a built-in storage cupboard and a separate utility room.
At the front, there is a full-width balcony, completely renovated in 2023, facing west-southwest for afternoon and evening sun. The balcony is accessible from both the living room and the second bedroom through beautiful French doors. This bedroom can be closed off with wooden panel doors and also offers excellent potential as a home office. The large windows are soundproofed, allow beautiful natural light and give the space an open and airy character.
Through a characterful en-suite arrangement with original stained-glass doors, the living room connects to the adjacent dining room. At the rear, the dining room with its authentic ceiling and elegant cornicing provides an elegant setting for both daily life and entertaining. Large windows and French doors connect this space directly to the rear balcony: surrounded by trees, with morning sun thanks to its east-northeast orientation.
The stylish kitchen is fitted with all modern conveniences and features, among other things, a black-and-white marble floor, a granite worktop and a four-burner Smeg range cooker. The rear balcony is also directly accessible through the kitchen.
The generously sized master bedroom has large French windows and likewise offers direct access to the balcony. The modern bathroom is finished with concrete-look tiles, a walk-in shower, a designer washbasin, a radiator and a wall-mounted toilet. A separate utility room with washing machine and dryer connections, and a storage room that serves perfectly as a wardrobe, complete the layout.
Residents also have access to the communal rooftop terrace on the fourth floor, with sweeping views over the surrounding area.
Particulars
The building has been designated a municipal monument, which permanently safeguards its architectural quality. The VvE (owners' association) consists of four apartments, is active and has a recently drawn-up long-term maintenance plan (MJOP, 2023).
Renovations & maintenance
The apartment has been carefully and well-documented renovated over the years.
Prior to 2007, the front façade window frames were replaced with soundproofing HR glass. In 2015, the bathroom underwent a thorough renovation in which virtually everything was renewed. In 2021, the central heating boiler was replaced, all rear ceilings were replaced and fitted with Rockwool insulation, the pipework and electrics in the dining room and bedroom were completely renewed, and monument-approved HR glass was installed at the rear. In 2023, the front balcony was fully replaced and rebuilt to its original specification. In 2025, the front façade was professionally repainted.
All work has been carried out with the required permits and with the approval of the VvE, or was carried out by the VvE itself.
In brief
Living area:109 m²
Rooms: 4, of which 2 bedrooms
Floor:First floor
Rooftop terrace: Communal rooftop terrace on the 4th floor
Ceiling height: Approx. 2.87 m
Balconies: Front (renovated 2023, afternoon/evening sun) + Rear (morning sun, green courtyard)
Year of construction: Approx. 1931, municipal monument
Ground lease: Continuous, AB2000 — ground rent € 1,984.21/year
VvE contribution: € 225/month
Energy label: C
Parking: Permit system, € 199.93 per 6 months, 2nd permit possible
Delivery: By arrangement, available at short notice
Come and take a look and let yourself be surprised by the space, the light and the character of this exceptional apartment.
The One Real Estate
Advertisement
Features
Transfer of ownership
- Service charges
- € 225 per month
- Listed since
- Acceptance
- Available in consultation
- Asking price
- € 895,000 kosten koper
- Asking price per m²
- € 8,211
- Status
- Available
- VVE (Owners Association) contribution
- € 225.00 per month
Construction
- Type apartment
- Mezzanine (apartment)
- Building type
- Resale property
- Year of construction
- 1931
- Specific
- Listed building (national monument)
Surface areas and volume
- Areas
- Living area
- 109 m²
- Volume in cubic meters
- 350 m³
Layout
- Number of rooms
- 4 rooms (2 bedrooms)
- Number of bath rooms
- 1 bathroom
- Bathroom facilities
- Walk-in shower, toilet, and sink
- Number of stories
- 1 story
- Located at
- 1st floor
Energy
- Energy label
- C
- Insulation
- Double glazing and energy efficient window
- Heating
- CH boiler
- Hot water
- CH boiler
- CH boiler
- Atag i28ECZ cw 4 (gas-fired combination boiler from 2021, in ownership)
Cadastral data
- AMSTERDAM AB 2323
- Cadastral map
- Ownership situation
- Municipal long-term lease (end date of long-term lease: 30-09-2055)
- Fees
- € 1,984.00 per year
Exterior space
- Garden
- Sun terrace
- Balcony/roof terrace
- Balcony present
Parking
- Type of parking facilities
- Paid parking and resident's parking permits
VVE (Owners Association) checklist
- Registration with KvK
- Yes
- Annual meeting
- Yes
- Periodic contribution
- Yes (€ 225.00 per month)
- Reserve fund present
- Yes
- Maintenance plan
- Yes
- Building insurance
- Yes
Popularity
981x
Viewed
52x
Saved
31-8-2026
On Funda
Neighborhood
Minervabuurt-Zuid
Amsterdam- Residents
- 2,560
- Family with children
- 30%
- Avg. asking price / m²
- € 8,682
Discover the neighborhood
Curious about the housing supply, residents and local real estate agents?

Don’t want to forget this home?
Save it as a favorite. You’ll easily find it back and get notified when something changes.
