Dubbel bovenhuis, eigen grond met royaal dakterras midden in de Pijp
Description
Unique double top-floor flat with spacious roof terrace on freehold land – approx. 112 m²
This characterful double top-floor flat, spread over the third and fourth floors, is situated in a quiet location in the popular Pijp neighbourhood. The property features a spacious roof terrace and is situated on freehold land – a rare and valuable asset in this neighbourhood. The flat can easily be arranged in various ways: currently, it is a spacious flat with a small annexe that can be let separately, but it could also be configured as one very large flat or as a flat with a separate office or studio.
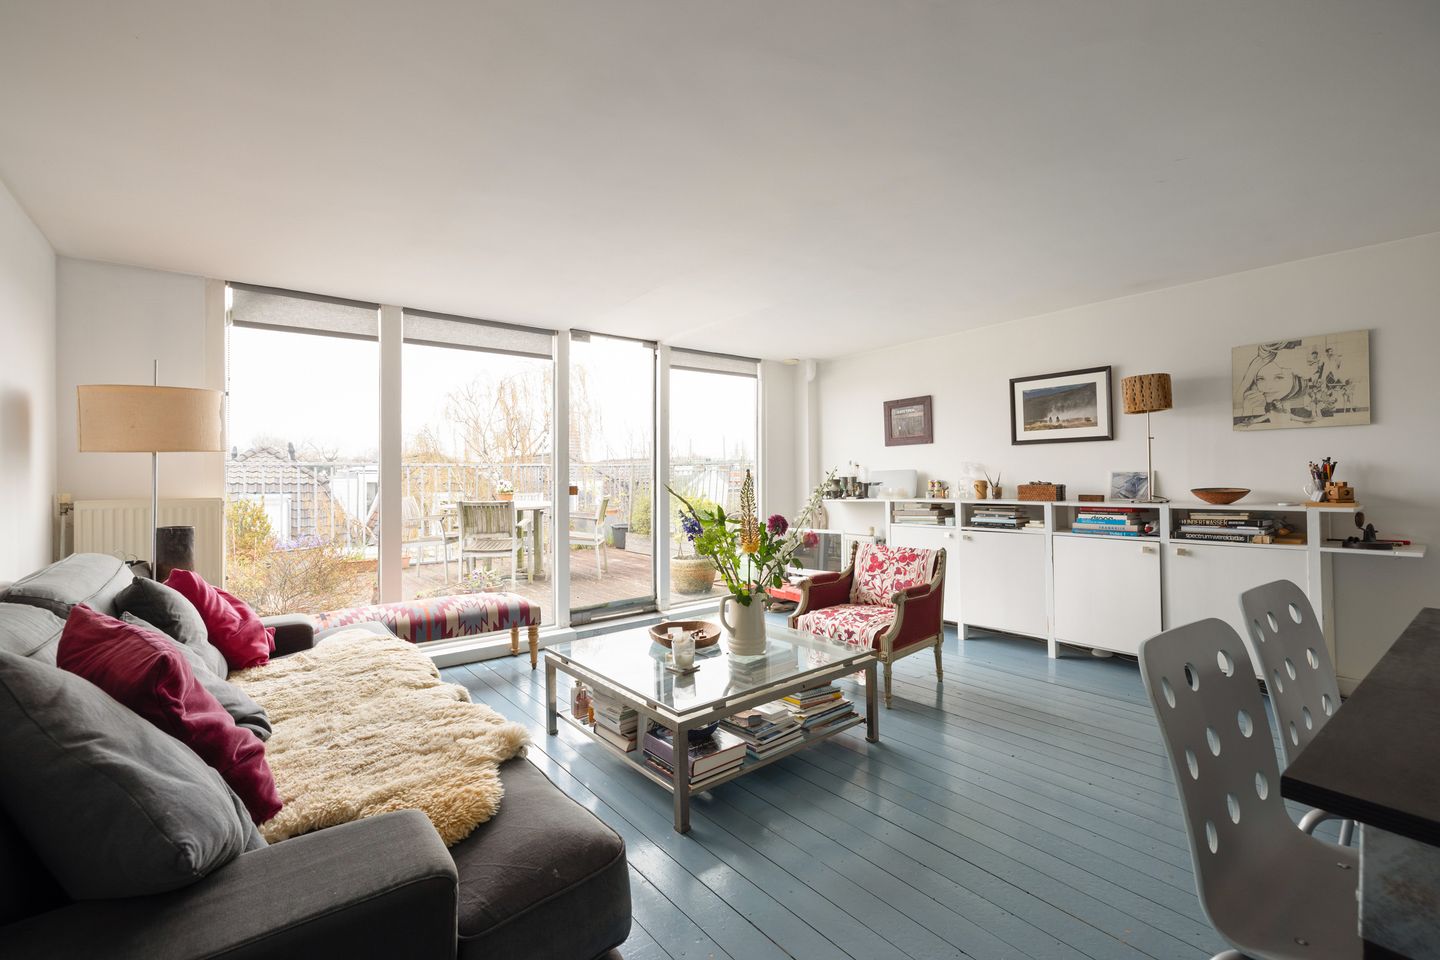
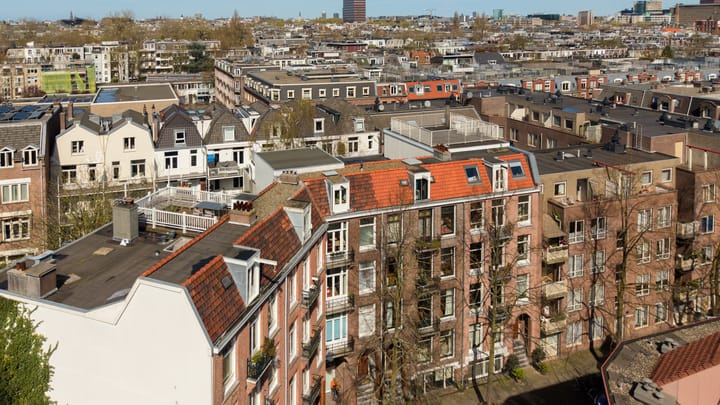
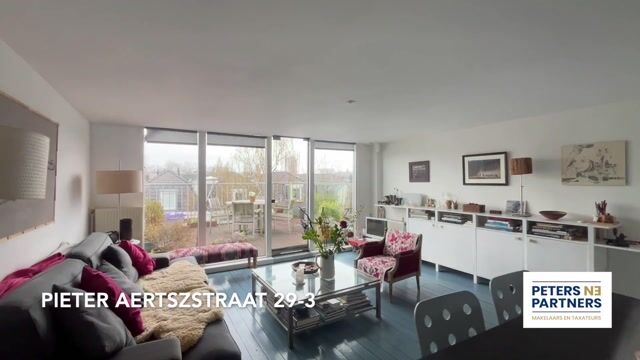
Enjoying breakfast outside in the morning sun, working by the French windows with an unobstructed view of the trees in the quiet street, or admiring the sunset from the roof terrace – all this is possible in this lovely home. Where else in Amsterdam can you hear the birds singing in the trees at the front and back of the house? Where else can you live within walking distance of a supermarket, a delicatessen and several highly rated restaurants and cafés? With excellent tram, bus and metro links to both the city centre and Central Station, as well as the stations on the southern edge of the city. There is ample on-street parking for residents and their visitors. A delightful spot in a surprisingly green and quiet street, perfect for enjoying all the beauty Amsterdam has to offer.
Layout
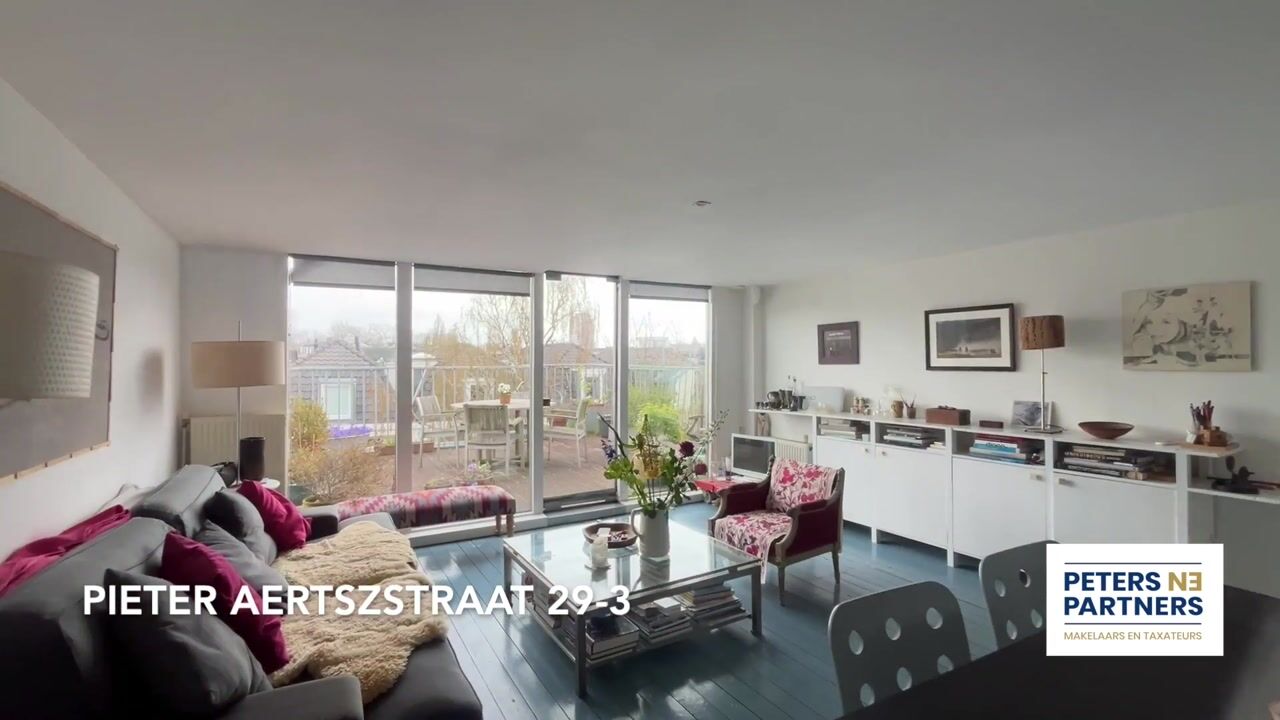
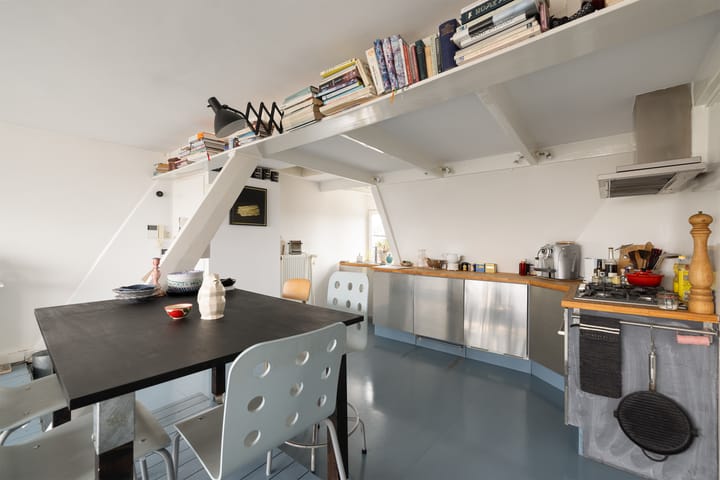
The property is practically laid out, with the living area and kitchen on the fourth floor, offering direct access to the sunny roof terrace and unobstructed views. Here, you can enjoy light, space and privacy right in the heart of the city.
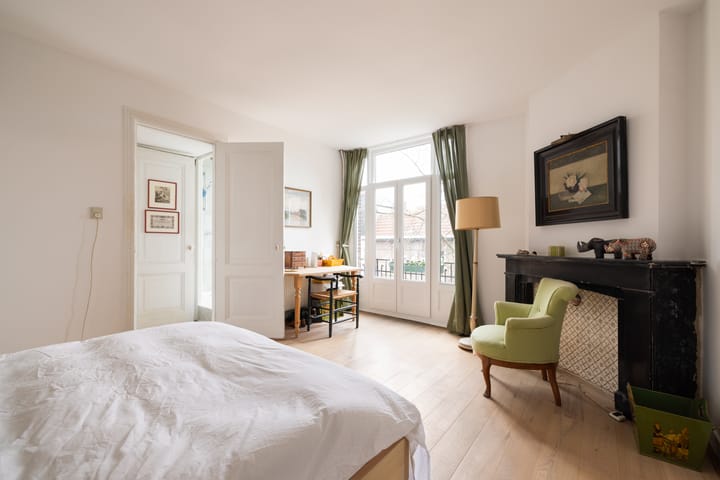
The third floor at the front comprises the bedroom with French doors and a small balcony at the front, alongside a modern bathroom.
At the rear of the third floor, there is currently a separate two-room flat with its own front door, living room, bedroom, balcony, bathroom and kitchen. This layout offers great flexibility in use, for example for guests, working from home or other purposes, within the applicable regulations.
The total usable living area is approximately 112 m² and the outdoor space approximately 22 m².
Flat ownership rights
There are two flat ownership rights:
A12: third floor
A13: fourth floor with roof terrace
Location
Situated in the heart of De Pijp, with the Albert Cuyp Market, shops, restaurants and the Sarphati Park nearby. The North-South metro line, tram and bus stops are within walking distance. A surprisingly green and quiet street in a lively neighbourhood.
Foundation condition
The adjacent properties (Pieter Aertszstraat 29-O and 31) have undergone foundation repairs in the past, which included work on the shared party walls on the left and right-hand sides (in connection with the construction of cellars). For the property in question, the only remaining work is foundation repair on the front elevation, rear elevation and the party wall. This future maintenance has been taken into account when setting the asking price.
Special features
- Two-storey upper block
- Living area approx. 112 m²
- Roof terrace approx. 19 m²
- Balcony at the rear
- Small balcony at the front
- Window in the side façade, allowing daylight to reach the ‘centre’ as well
- Situated on freehold land
- Two flat ownership rights (A12 and A13)
- Flexible layout
- New French doors with HR++ glazing
A rare combination of space and tranquillity in the city, situated on freehold land – ready for a new owner.
For further information, please visit our website
Highlights
AI-generated from the description
Sunny roof terrace and balconies
Roof terrace approx. 19 m² plus front and rear balconies.
Double upper flat with annexe
Double upper flat with separate two-room unit.
Quiet street in De Pijp
Green, quiet street near Albert Cuyp and park.
Advertisement
Features
Transfer of ownership
Service charges
€ 210 per month
Listed since
Acceptance
Available in consultation
Asking price
€ 800,000 kosten koper
Asking price per m²
€ 7,143
Status
Available
Construction
Type apartment
Upstairs apartment (apartment)
Building type
Resale property
Year of construction
1909
Type of roof
Combination roof covered with asphalt roofing and roof tiles
Surface areas and volume
Areas
Living area
112 m²
Exterior space attached to the building
22 m²
Volume in cubic meters
347 m³
Layout
Number of rooms
4 rooms (2 bedrooms)
Number of stories
2 stories
Located at
3rd floor
Energy
Energy label
E
Heating
CH boiler
Hot water
CH boiler
CH boiler
Remeha (gas-fired combination boiler from 2023, in ownership)