Sfeervol benedenhuis met 2 slaapkamers en heerlijke stadstuin!
Description
PIETER AERTSZSTRAAT 83 H – Charming and extended ground-floor apartment with two bedrooms and a lovely city garden.
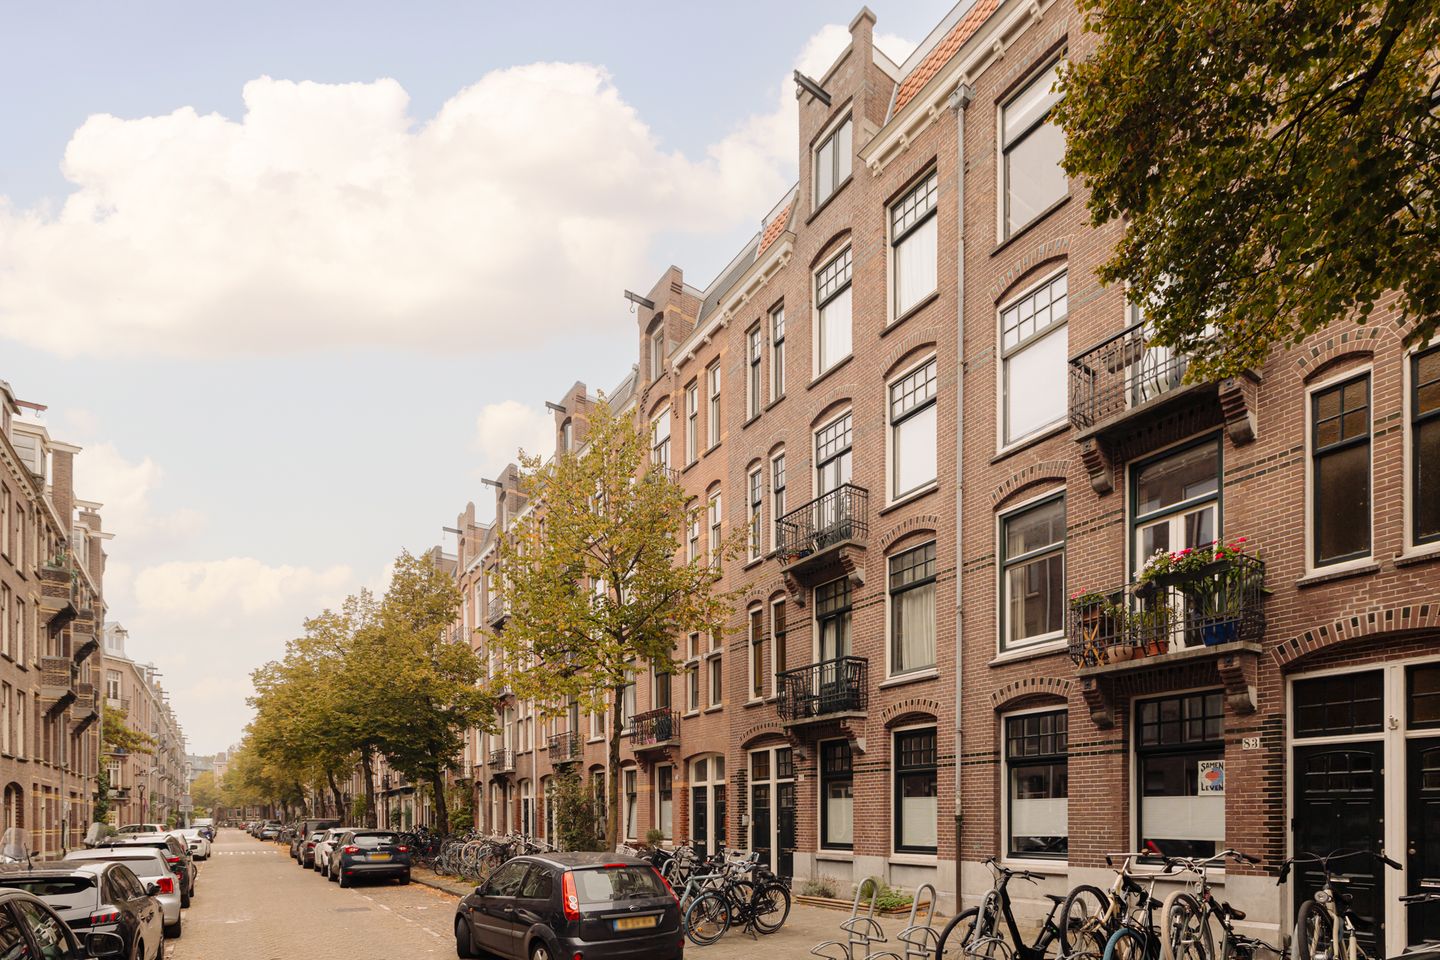
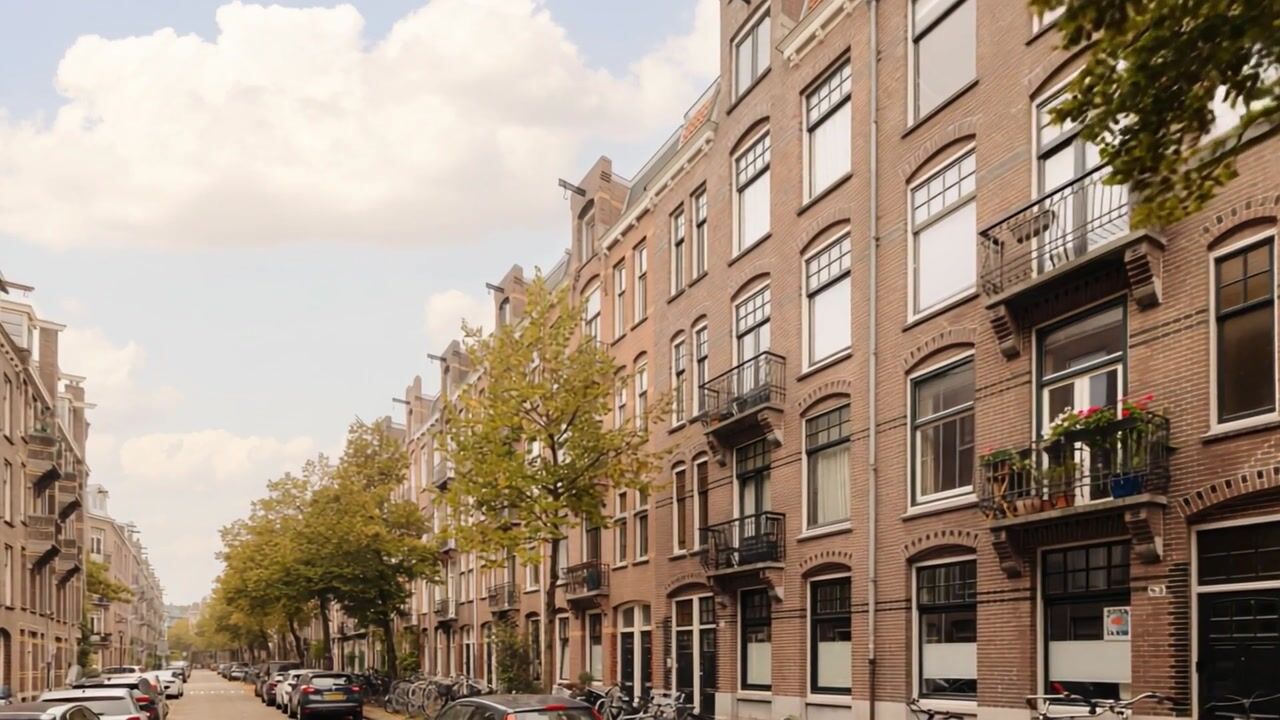
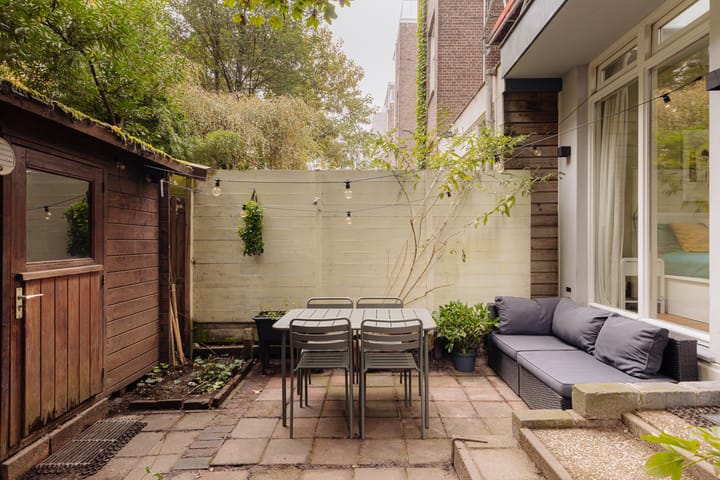
A ground-floor apartment with a private city garden, set behind a brick façade with refined detailing. At Pieter Aertszstraat 83 H, all rooms are arranged on a single level, with the living room at the front and two bedrooms at the rear. The property was extended and fully renovated in 2023, including a new kitchen and bathroom. The northwest-facing garden offers space for a dining table and a seating area, with a separate, spacious storage room at the rear.
LIVING AREA
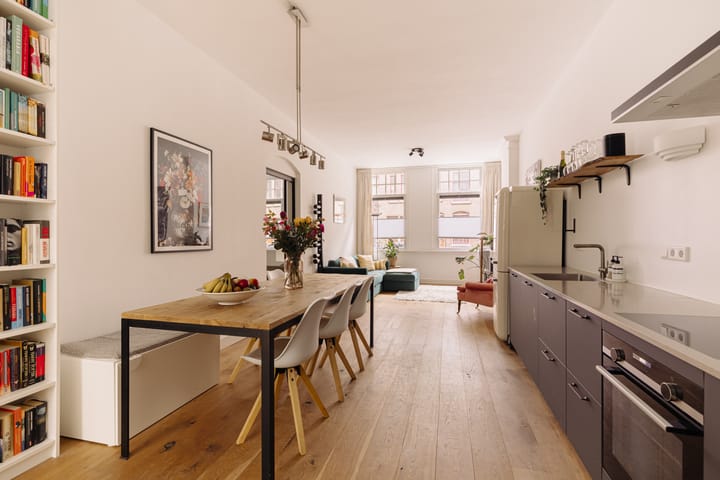
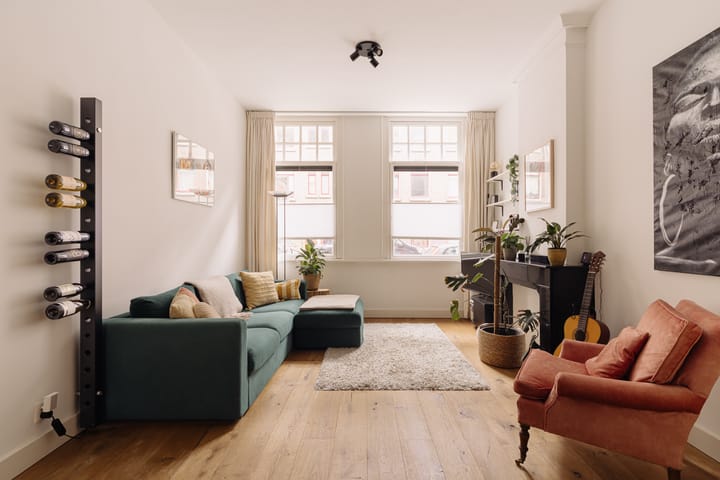
The living room is located at the front of the property, where two tall windows allow natural light to flood in and offer views of the façades opposite. The black fireplace adds character to the seating area. The wide-plank flooring continues into the dining area and open-plan kitchen. There is ample space for a large dining table next to the kitchen. Renovated in 2023, the kitchen features dark cabinetry and a long, light-coloured worktop. From the dining area, the view extends through the double glass doors and the principal bedroom towards the greenery of the garden.
PRIVATE QUARTERS
Both bedrooms are located at the rear of the property and are accessible from the living area. The principal bedroom features a wide glazed façade with French doors opening onto the garden. A rooflight provides additional natural daylight. Adjacent to the sleeping area is an alcove fitted with wardrobes and a workspace. The second bedroom overlooks the garden and is currently used as a nursery. The bathroom is separate and accessible from the hallway. Renovated in 2023, it features a double washbasin vanity unit and a walk-in shower with a glass screen and built-in niche.
PRACTICAL COMFORT
The property has its own entrance directly from the street. The hallway provides access to the separate toilet, bathroom and a storage cupboard. A black steel-framed glass door leads into the living area. The separate storage room at the rear of the garden provides approximately 15 m² of additional storage space and is accessible via the garden. The property has an energy label C.
HOMEOWNERS' ASSOCIATION (VvE)
- Homeowners' Association in place
- Consisting of 5 members
- Monthly service charges: €110
- Approximately €17,500 in reserve funds
- Multi-year maintenance plan (MJOP) available
OWNERSHIP
- Freehold property
KEY FEATURES
- Renovated and extended in 2023
- Underfloor heating and double glazing
- Private city garden with a large storage room
- Transfer date by mutual agreement
MEASUREMENTS
- Measurement report available, prepared in accordance with the BBMI measurement guidelines
- Living area: approximately 67.10 m²
- External storage space: approximately 14.96 m²
- Garden: approximately 38 m²
- Gross floor area: approximately 74 m²
- Gross volume of the property: approximately 259.74 m³
PARKING
On-street parking is available through a permit system (parking permit area Zuid 3.2). A parking permit for Zuid 3.2 allows residents to park in Zuid-3 and Zuid-4. A resident parking permit costs €199.93 per six months. There is currently a waiting period of five months for this permit area. A second parking permit is not available in this area. (Source: Municipality of Amsterdam, October 2026.)
SURROUNDINGS
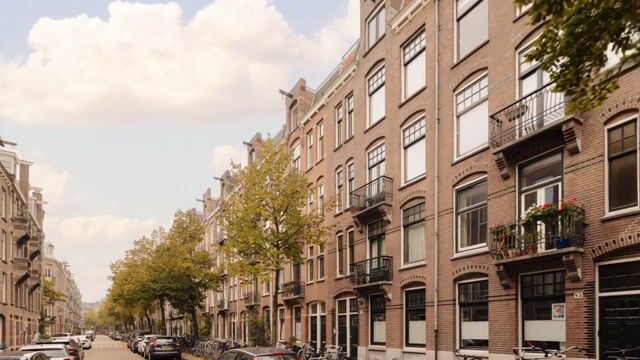
Pieter Aertszstraat is located in De Pijp, a neighbourhood characterised by tree-lined pavements and brick façades with carefully crafted details. The area combines a varied selection of shops and restaurants with the green surroundings of Sarphatipark. The pond and walking paths offer a pleasant place to spend time outdoors. The Albert Cuyp Market complements the local shops with fresh produce and a wide variety of market stalls, making everyday shopping part of the neighbourhood's street life. For Italian ice cream, Massimo Gelato is located on Van Ostadestraat. This combination of everyday amenities, independent cafés and restaurants, and a city park gives the area its distinctive character.
ACCESSIBILITY
De Pijp metro station is within walking distance. The North/South metro line (line 52) provides a direct connection to Amsterdam Central Station and Amsterdam Zuid station. Europaplein and Amsterdam Noord are also served by this line. Tram connections, including lines 4 and 25, are available at the Ceintuurbaan/Van Woustraat stop. Tram 25 runs along Ceintuurbaan, connecting De Pijp with Amsterdam Oost and Amsterdam Zuid station. By car, the A10 ring road can be reached via Europaboulevard and junction S109 near the RAI convention centre. From the ring road, there are connections to destinations including Utrecht, Schiphol Airport and The Hague.
''This information has been compiled by us with due care. However, we accept no liability for any incompleteness, inaccuracies or other errors, or for any consequences thereof. All measurements and surface areas stated are indicative only. The NVM terms and conditions apply.''
Highlights
AI-generated from the description
Bright living with open kitchen
Living room with tall windows and 2023 open-plan kitchen.
Private city garden with storage
Northwest garden of approx. 38 m² with large 15 m² storage.
Living in De Pijp
Around the corner from Sarphatipark, Albert Cuyp Market and cafés.
Advertisement
Features
Transfer of ownership
Listed since
Acceptance
Available in consultation
Asking price
€ 650,000 kosten koper
Asking price per m²
€ 9,701
Status
Available
VVE (Owners Association) contribution
€ 110.00 per month
Construction
Type apartment
Ground-floor apartment (apartment)
Building type
Resale property
Construction period
1906-1930
Specific
Protected townscape or village view (permit needed for alterations)
Surface areas and volume
Areas
Living area
67 m²
External storage space
15 m²
Volume in cubic meters
260 m³
Layout
Number of rooms
3 rooms (2 bedrooms)
Number of bath rooms
1 bathroom and 1 separate toilet
Bathroom facilities
Double sink, walk-in shower, and washstand
Number of stories
1 story
Facilities
Skylight, mechanical ventilation, and TV via cable
Located at
Ground floor
Energy
Energy label
C
Insulation
Double glazing, insulated walls and floor insulation
Heating
CH boiler
Hot water
CH boiler
CH boiler
Remeha (gas-fired combination boiler from 2023, in ownership)