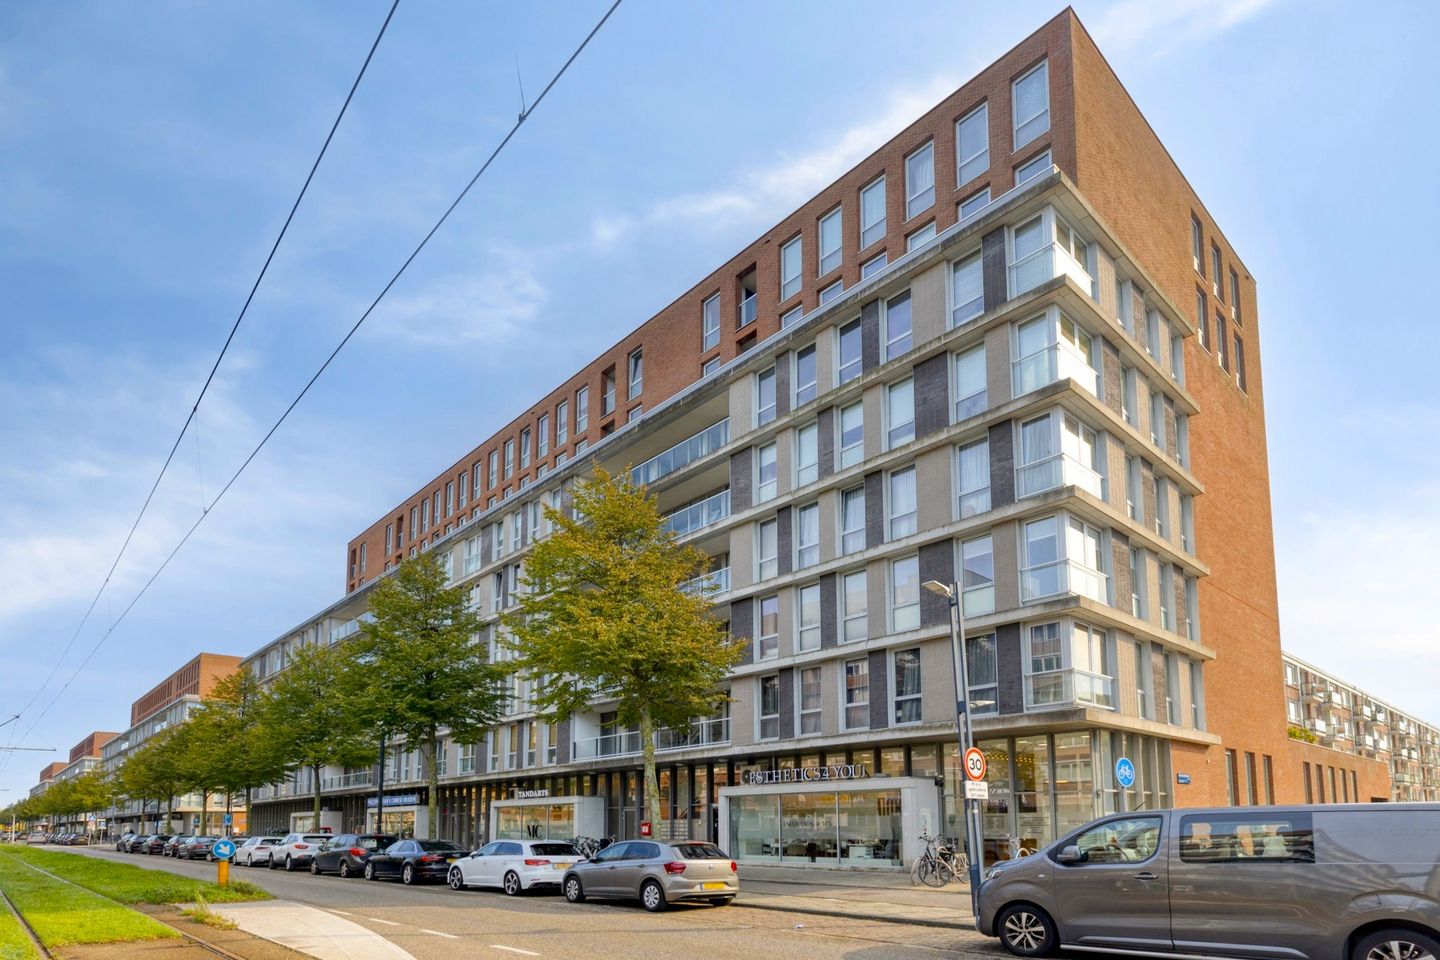
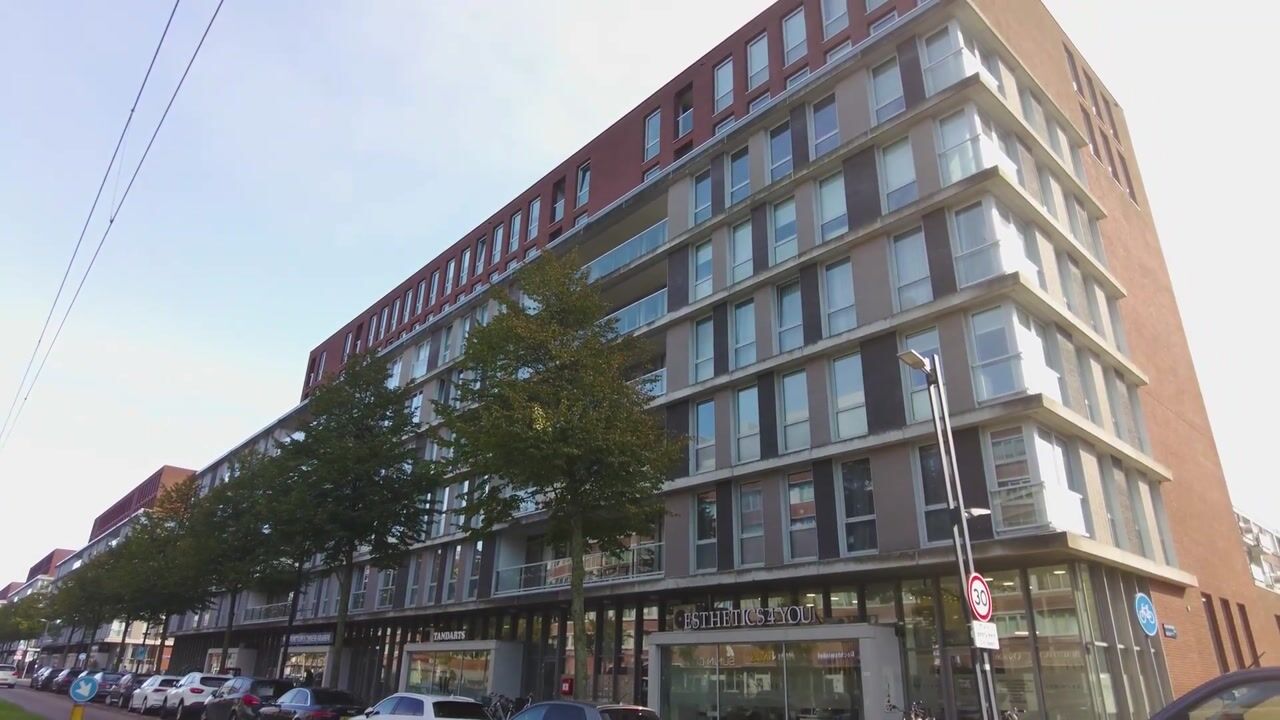
Pieter Calandlaan 11511069 SE AmsterdamZuidwestkwadrant-Zuid
€ 500,000 k.k.

- 119 m²living area
- 3bedrooms
- Aenergy label
Description
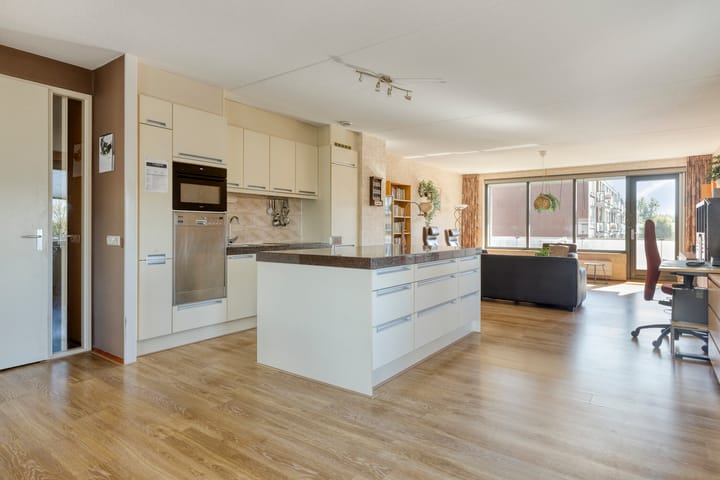
Light-filled and comfortable living! This apartment of approx. 119 m² features an energy rating of A, two bedrooms with the option of easily creating a third, an open-plan kitchen, a sunny south-facing balcony, a private storage room and a private parking space. With all everyday amenities just around the corner and excellent transport links, this is a wonderful place to call home.
LOCATION AND ACCESSIBILITY
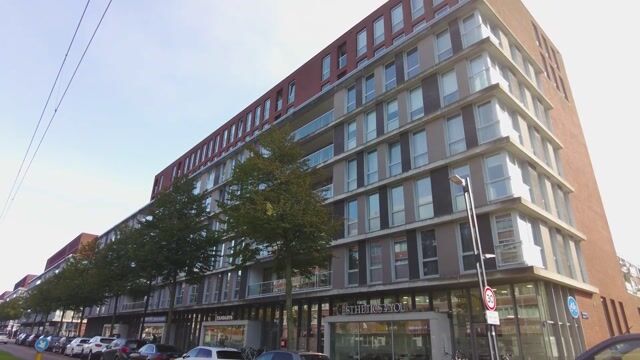
Pieter Calandlaan is situated in Amsterdam Nieuw-West, a district where residential living, shopping and leisure go hand in hand. A variety of shops and supermarkets can be found nearby for everyday essentials. Schools, childcare facilities, sports facilities and restaurants are also within easy reach. For a more extensive shopping trip, Osdorpplein is close by, offering a wide range of shops and places to eat. Those who enjoy spending time outdoors have plenty of options in the surrounding area. Sloterplas lake and the surrounding green spaces are ideal for a walk, cycle ride or sporting activity. Stadspark Osdorp and Theater De Meervaart are also nearby, offering opportunities for relaxation and cultural activities. Transport links are excellent. Tram 1 stops virtually on the doorstep and provides a direct connection to, among other destinations, Amsterdam city centre. Various bus services also operate in the area, and Lelylaan station is easily accessible by bicycle. By car, the A10 ring road and the A4 and A5 motorways are within easy reach.
LAYOUT
Basement:
The basement houses a separate private storage room and a dedicated parking space.
Ground floor:
Secure communal entrance with doorbell panel, letterboxes, lift and staircase.
Third floor:
The entrance leads into a hallway providing access to the various rooms. Off the hallway are a separate WC, an internal storage room housing the central heating boiler and washing machine connections, the bathroom and two bedrooms. The first bedroom features built-in wardrobes. The second bedroom is spacious and offers ample room for a bed and wardrobes.
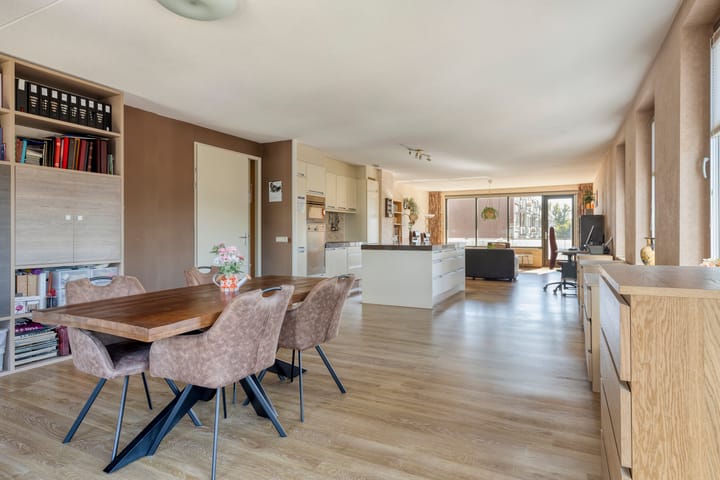
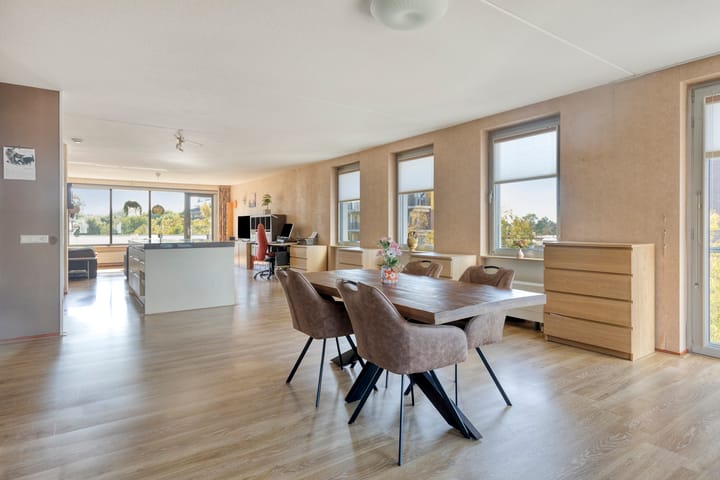
The spacious living room with open-plan kitchen forms the heart of the apartment. The kitchen is fitted with a range of integrated appliances, including an induction hob, combination oven/microwave, dishwasher, pull-out larder cupboard and a large fridge-freezer.
At the rear, there is a generous south-facing balcony fitted with an electric sunblind. The windows adjoining the balcony are fitted with electric Luxaflex Duette blinds. The other windows throughout the apartment are also fitted with Luxaflex Duette blinds. Thanks to the many windows, the living room enjoys an abundance of natural light.
OWNERS' ASSOCIATION
Owners' Association Caland
Professional administration by Pro VVE Beheer
Monthly service charges: € 303
A long-term maintenance plan (MJOP) and house rules are in place
The complex was divided into apartment rights in 2004
The apartment represents a 133/10,000th share in the communal property
The parking space represents a 1/10,000th share in the communal property
OWNERSHIP
Apartment:
The apartment is held under a perpetual leasehold arrangement, with the Municipality of Amsterdam as the landowner. The 2000 General Provisions apply. The current annual ground rent is € 2,946.42 and is tax-deductible. The ground rent is indexed annually. The current leasehold period runs until and including 30-09-2054.
Parking space:
The annual ground rent has been bought out for an extended period and paid in advance up to and including 30-09-2054.
APPROXIMATE DIMENSIONS
Gross floor area of the apartment: 146 m²
Usable residential floor area: 119 m²
Building-related outdoor space: 12 m²
Total external storage area: 15 m² (3 m² storage room and 12 m² parking space)
Gross volume of the apartment: 394 m³
KEY FEATURES
Year of construction: 2006
Energy rating: A
Separate private storage room in the basement
Separate private parking space in the basement
South-facing balcony
Option to easily create a third bedroom
Lift in the complex
Heating and hot water supplied by an Intergas HRE 24/18 A combination boiler, hot water class L (CW3), built in 2025
Foundation risk: no elevated risk (A, B or C)
Notary: at the buyer's choice, provided the purchase agreement follows the Model Ring and the notary is based in the Greater Amsterdam area
No binding agreement exists until both the private buyer and the seller have signed a written purchase agreement
The seller reserves the right to decide whether to proceed with the sale
Completion: By mutual agreement.
DISCLAIMER
The measurement instructions are based on the NEN2580 standard. They are intended to provide a more consistent method of measuring and indicating the usable floor area. However, differences in measurement results cannot be entirely ruled out, for example due to differences in interpretation, rounding or limitations encountered during the measurement process.
All sales information has been compiled with due care. We accept no liability for incorrectly obtained (oral) information, omissions or any other inaccuracies, or for any consequences arising from them. We expressly remind buyers of their statutory duty to investigate the property themselves.
INTERESTED IN THIS PROPERTY?
Engage your own NVM estate agent specialising in property purchases without delay.
Your NVM buying agent will represent your interests and save you time, money and worry.
You can find contact details for fellow NVM buying agents on Funda.
Highlights
AI-generated from the description
Spacious bright living room
Spacious living room with open kitchen and many windows.
Sunny south-facing balcony
Generous south-facing balcony with electric sunblind.
Private parking and storage
Private parking space and separate storage in basement.
Advertisement
Features
Transfer of ownership
- Listed since
- Acceptance
- Available in consultation
- Asking price
- € 500,000 kosten koper
- Asking price per m²
- € 4,202
- Status
- Available
- VVE (Owners Association) contribution
- € 303.00 per month
Construction
- Type apartment
- Apartment with shared street entrance (apartment)
- Building type
- Resale property
- Year of construction
- 2006
- Type of roof
- Flat roof covered with asphalt roofing
- Accessibility
- Accessible for people with a disability and accessible for the elderly
Surface areas and volume
- Areas
- Living area
- 119 m²
- Exterior space attached to the building
- 12 m²
- External storage space
- 15 m²
- Volume in cubic meters
- 394 m³
Layout
- Number of rooms
- 4 rooms (3 bedrooms)
- Number of bath rooms
- 1 bathroom and 1 separate toilet
- Bathroom facilities
- Shower, walk-in shower, and sink
- Number of stories
- 1 story
- Facilities
- Optical fibre, elevator, mechanical ventilation, and rolldown shutters
- Located at
- 3rd floor
Energy
- Energy label
- A
- Insulation
- Energy efficient window and insulated walls
- Heating
- CH boiler
- Hot water
- CH boiler
- CH boiler
- Intergas HRE 24/18 A Tapwaterklasse L (CW3) (gas-fired combination boiler from 2025, in ownership)
Cadastral data
- SLOTEN NOORD-HOLLAND E 7649
- Cadastral map
- Ownership situation
- Municipal ownership encumbered with long-term leaset (end date of long-term lease: 30-09-2054)
- Fees
- € 2,946.42 per year with option to purchase
- SLOTEN NOORD-HOLLAND E 7649
- Cadastral map
- Ownership situation
- Municipal ownership encumbered with long-term leaset (end date of long-term lease: 30-09-2054)
- Fees
- Paid until 30-09-2054
Exterior space
- Location
- In residential district
- Balcony/roof terrace
- Balcony present
Garage
- Type of garage
- Underground parking and parking place
Parking
- Type of parking facilities
- Parking on gated property, parking on private property and parking garage
VVE (Owners Association) checklist
- Registration with KvK
- Yes
- Annual meeting
- Yes
- Periodic contribution
- Yes (€ 303.00 per month)
- Reserve fund present
- Yes
- Maintenance plan
- Yes
- Building insurance
- Yes
Curious what your home is worth?
See your estimated home value and discover what's happening in your neighborhood.

Popularity
835x
Viewed
20x
Saved
23-10-2026
On Funda
Neighborhood

Zuidwestkwadrant-Zuid
Amsterdam- Residents
- 6,175
- Family with children
- 32%
- Avg. asking price / m²
- € 5,031
Discover the neighborhood
Curious about the housing supply, residents and local real estate agents?

Don’t want to forget this home?
Save it as a favorite. You’ll easily find it back and get notified when something changes.
