

Pieter Calandlaan 2351068 ND AmsterdamOsdorp-Zuidoost
€ 350,000 k.k.

- 79 m²living area
- 2bedrooms
- Aenergy label
Description
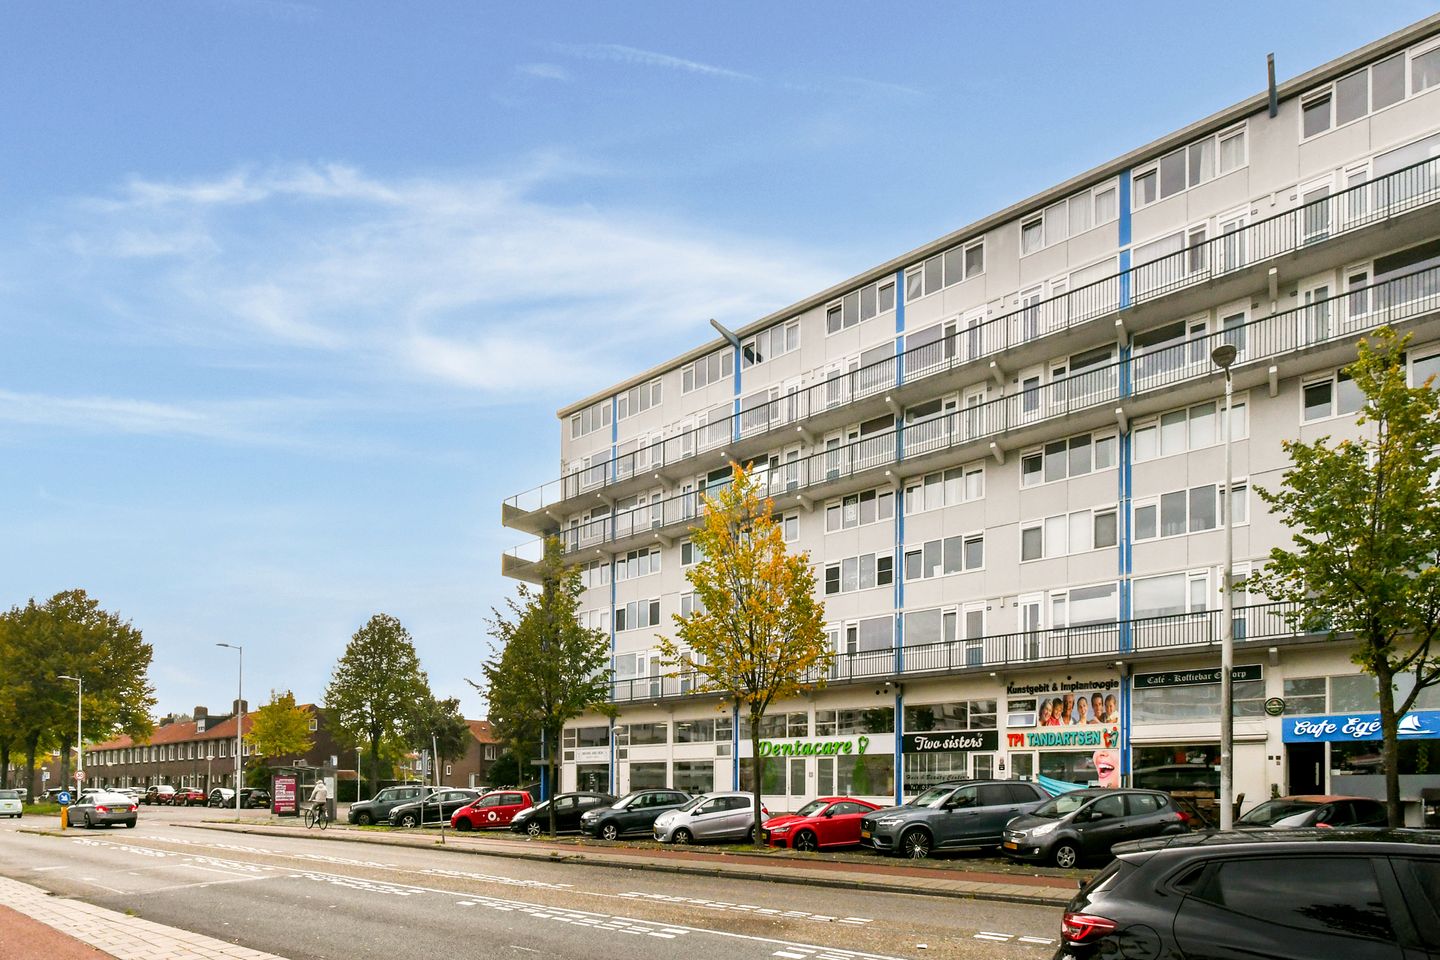
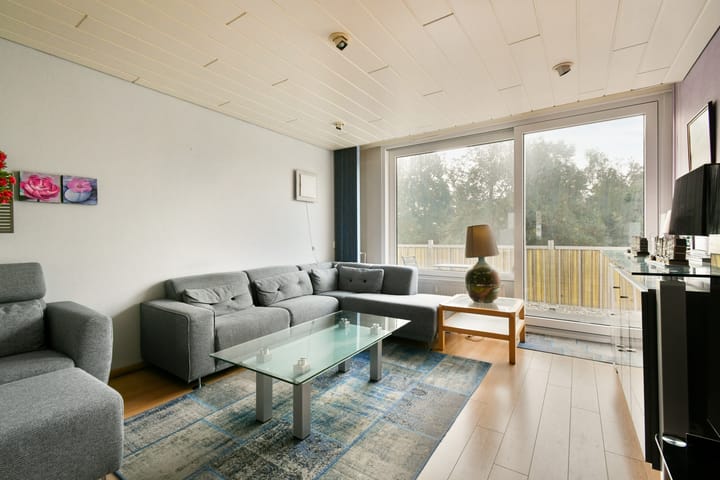
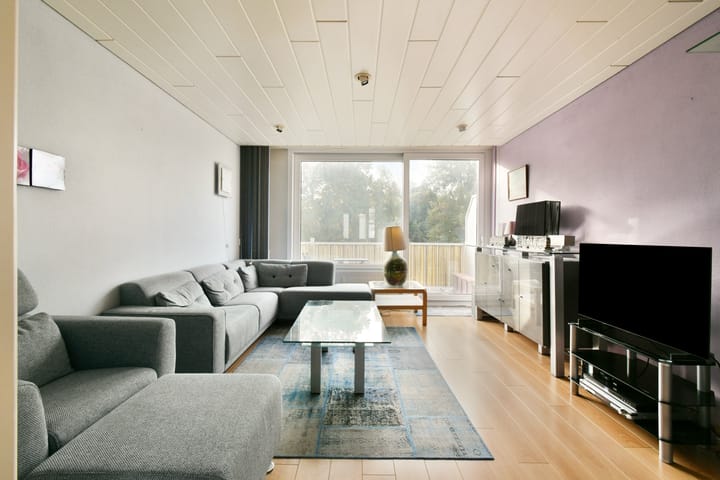
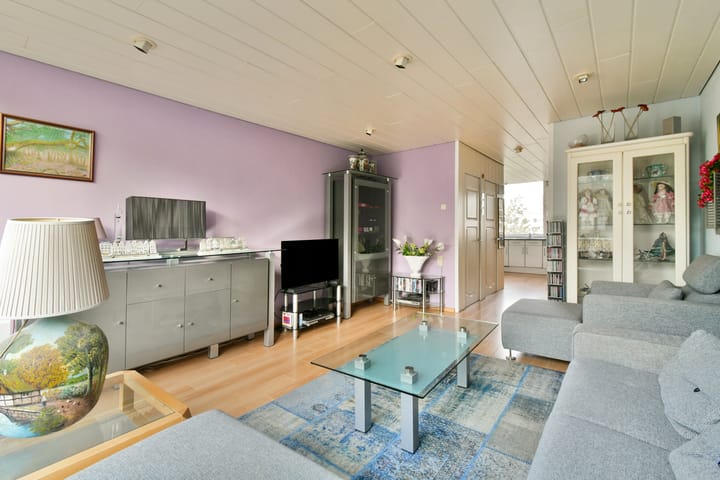
This well-maintained maisonette is spread across two floors (1st and 2nd levels) and features a practical layout comprising a bright living room, two good-sized bedrooms, and a south-facing balcony. Thanks to uPVC window frames with HR++ glazing and a highly favorable energy label A, the home is also energy-efficient.
Pieter Callandlaan is situated in the lively and accessible Osdorp neighborhood of Amsterdam Nieuw-West. The area offers a pleasant mix of daily amenities, green spaces, and recreational opportunities, along with excellent connections to both Amsterdam city center and the surrounding regions.
You do not have to travel far for daily groceries; various supermarkets and shops are located in the immediate vicinity, complemented by a bakery, a butcher, and several inviting cafés and restaurants. The shopping area around De Meervaart is also just a short distance away, offering a diverse range of shops and cultural activities at the theater.
Green space and outdoor enthusiasts are well catered for, too. Osdorp City Park is within walking distance, providing space for walking, relaxing, or escaping the city bustle. Sloterplas lake is also nearby; the area surrounding the lake offers ample walking and cycling paths, as well as various recreational and water sports opportunities. This makes the neighborhood not only practical but also rich in possibilities for relaxation and leisure.
The location is also excellent in terms of public transport. Various tram and bus lines stop in the immediate vicinity, making different parts of Amsterdam easily accessible. Amsterdam Lelylaan Station is located nearby, offering connections to the city center, Schiphol Airport, and other parts of the city, among other destinations.
The location is also convenient for motorists; major arterial roads—including the A4, A5, A9, and A10—are quickly accessible. This ensures easy access to the city center, Schiphol, and surrounding areas.
Layout:
The entrance leads into the spacious eat-in kitchen. Situated on the gallery side, the kitchen is practically laid out; it features an L-shaped unit offering ample storage and workspace, as well as plenty of room for a large dining table. Appliances include a gas hob, combination microwave/oven, refrigerator, and dishwasher. Both the kitchen and the living room feature laminate flooring. The eat-in kitchen provides access to the toilet, a storage cupboard with a washing machine connection, and the sleeping level.
The living room is generously sized and has a pleasant atmosphere, thanks to its layout and access to the balcony. The south-facing balcony—accessible from the living room—offers a lovely spot to enjoy the outdoors on sunny days.
The first floor features a hallway providing access to two good-sized bedrooms, two spacious built-in closets, and a bathroom. Both bedrooms are generously sized and carpeted.
The bathroom is equipped with a shower enclosure, a toilet, and a vanity unit, ensuring the floor has all the necessary amenities for comfortable daily use.
Details:
The property includes a private storage unit on the ground floor.
Living area: 79 m²
Balcony area: 5.40 m²
Property volume: 259 m³
Immediate handover possible.
Year of construction: 1965
The property has an electrical system with 4 circuits and 1 earth leakage circuit breaker.
The property features uPVC window frames with double glazing (HR++).
The property is heated via a communal heating system (block heating).
Hot water is supplied via a central system.
The property has an Energy Label A, valid until August 22, 2034.
Service charges: €221 per month.
Heating cost advance payment: approximately €73 per month.
The property is situated on leasehold land. The leasehold has not been bought out; a fixed annual ground rent of €98.92 applies until 2061.
The Homeowners' Association (VvE) is professionally managed and financially sound.
As of December 31, 2025, the total maintenance reserve fund stood at approximately €400,000.
This information has been compiled by us with the necessary care. However, no liability is accepted on our part for any incompleteness, inaccuracy or otherwise, or the consequences thereof. All specified sizes and surfaces are indicative.
We advise you to engage an expert NVM broker who will guide you through the purchase process. We only act for the selling party and therefore do not represent your interests.
If you have specific wishes regarding the property, we advise you to make these known to your purchasing agent in good time and to have this carried out independently, possibly by means of a building inspection.
The brochure is only an invitation to make an offer or to open negotiations. There is only a binding agreement after the written purchase agreement has been signed by both seller and buyer.
Highlights
AI-generated from the description
Spacious kitchen and balcony
Bright living room, large eat-in kitchen and south-facing balcony.
Green and well connected
Near Osdorp City Park, Sloterplas and public transport to center.
Energy-efficient with HR++
uPVC frames with HR++ glazing and Energy Label A.
Advertisement
Features
Transfer of ownership
- Service charges
- € 221 per month
- Listed since
- Acceptance
- Available in consultation
- Asking price
- € 350,000 kosten koper
- Asking price per m²
- € 4,430
- Status
- Available
Construction
- Type apartment
- Galleried apartment
- Building type
- Resale property
- Year of construction
- 1965
- Specific
- Partly furnished with carpets and curtains
- Type of roof
- Flat roof covered with asphalt roofing
Surface areas and volume
- Areas
- Living area
- 79 m²
- Exterior space attached to the building
- 5 m²
- External storage space
- 4 m²
- Volume in cubic meters
- 259 m³
Layout
- Number of rooms
- 3 rooms (2 bedrooms)
- Number of bath rooms
- 1 bathroom
- Bathroom facilities
- Shower, toilet, sink, and washstand
- Number of stories
- 2 stories
- Facilities
- Elevator and TV via cable
- Located at
- 1st floor
Energy
- Energy label
- A
- Heating
- Communal central heating
- Hot water
- Central facility
Cadastral data
- SLOTEN D 5749
- Cadastral map
- Area
- Part of parcel
- Ownership situation
- Municipal long-term lease (end date of long-term lease: 31-05-2036)
- Fees
- € 98.00 per year
- SLOTEN D 57449
- Cadastral map
- Area
- Part of parcel
- Ownership situation
- Municipal long-term lease (end date of long-term lease: 31-05-2036)
Exterior space
- Location
- In residential district and unobstructed view
- Balcony/roof terrace
- Balcony present
Parking
- Type of parking facilities
- Resident's parking permits
VVE (Owners Association) checklist
- Registration with KvK
- Yes
- Annual meeting
- Yes
- Periodic contribution
- Yes
- Reserve fund present
- Yes
- Maintenance plan
- Yes
- Building insurance
- Yes
Popularity
0x
Viewed
0x
Saved
2-10-2026
On Funda
Neighborhood
Osdorp-Zuidoost
Amsterdam- Residents
- 4,180
- Family with children
- 21%
- Avg. asking price / m²
- € 4,947
Discover the neighborhood
Curious about the housing supply, residents and local real estate agents?

Don’t want to forget this home?
Save it as a favorite. You’ll easily find it back and get notified when something changes.
