
Pieter Calandlaan 7231069 SC AmsterdamZuidwestkwadrant-Zuid
€ 425,000 k.k.

- 83 m²living area
- 2bedrooms
- Aenergy label
Ruim 3-kamerappartement met balkon, parkeerplek en lift in Nieuw-West
Description
*English below*
Ruim en licht 3-kamerappartement met balkon, twee slaapkamers, eigen parkeerplaats, lift en berging in Amsterdam Nieuw-West!
Gelijkvloers wonen met alle voorzieningen binnen handbereik! Dit ruime en lichte 3-kamerappartement aan de Pieter Calandlaan beschikt over circa 83 m² woonoppervlakte, twee goed bemeten slaapkamers, een royale woonkamer, een aparte keuken en een fijn overdekt balkon. Daarnaast beschikt de woning over een eigen berging én een parkeerplaats in de parkeergarage onder het gebouw.
Dankzij de grote raampartijen aan weerszijden voelt het appartement prettig licht en ruimtelijk aan. De praktische indeling, het energielabel A, de eigen parkeerplaats en de centrale ligging in Amsterdam Nieuw-West maken dit tot een heerlijke woning. Bovendien is de woning voorzien van een hybride warmtepomp en airconditioning (2024).
Ligging en bereikbaarheid
De Pieter Calandlaan ligt in Amsterdam Nieuw-West, in een levendige en ruim opgezette woonomgeving. In de buurt bevinden zich diverse winkels, supermarkten, horecagelegenheden, scholen en andere dagelijkse voorzieningen. Ook het Osdorpplein, met een breed aanbod aan winkels en voorzieningen, ligt op korte afstand.
Voor ontspanning en recreatie zijn er volop mogelijkheden. De Sloterplas en het omliggende groen liggen nabij en bieden volop gelegenheid om te wandelen, fietsen, sporten of van het water te genieten. Ook de bereikbaarheid is uitstekend. Langs de Pieter Calandlaan bevinden zich diverse openbaarvervoerverbindingen. Met de fiets zijn onder meer Station Lelylaan en verschillende delen van Amsterdam goed bereikbaar. Ook met de auto is de ligging gunstig, met goede verbindingen naar de A9 en de Ring A10.
Dankzij de eigen parkeerplaats in de parkeergarage onder het gebouw bent u bovendien niet afhankelijk van het vinden van een parkeerplaats op straat.
Indeling
Via de verzorgde gemeenschappelijke entree bereikt u met de lift of via het trappenhuis de woning op de tweede verdieping.
Entree en hal
U komt binnen in de hal, die toegang biedt tot de verschillende vertrekken van het appartement. Vanuit de hal zijn onder meer de woonkamer, beide slaapkamers, de badkamer en het separate toilet bereikbaar.
Woonkamer
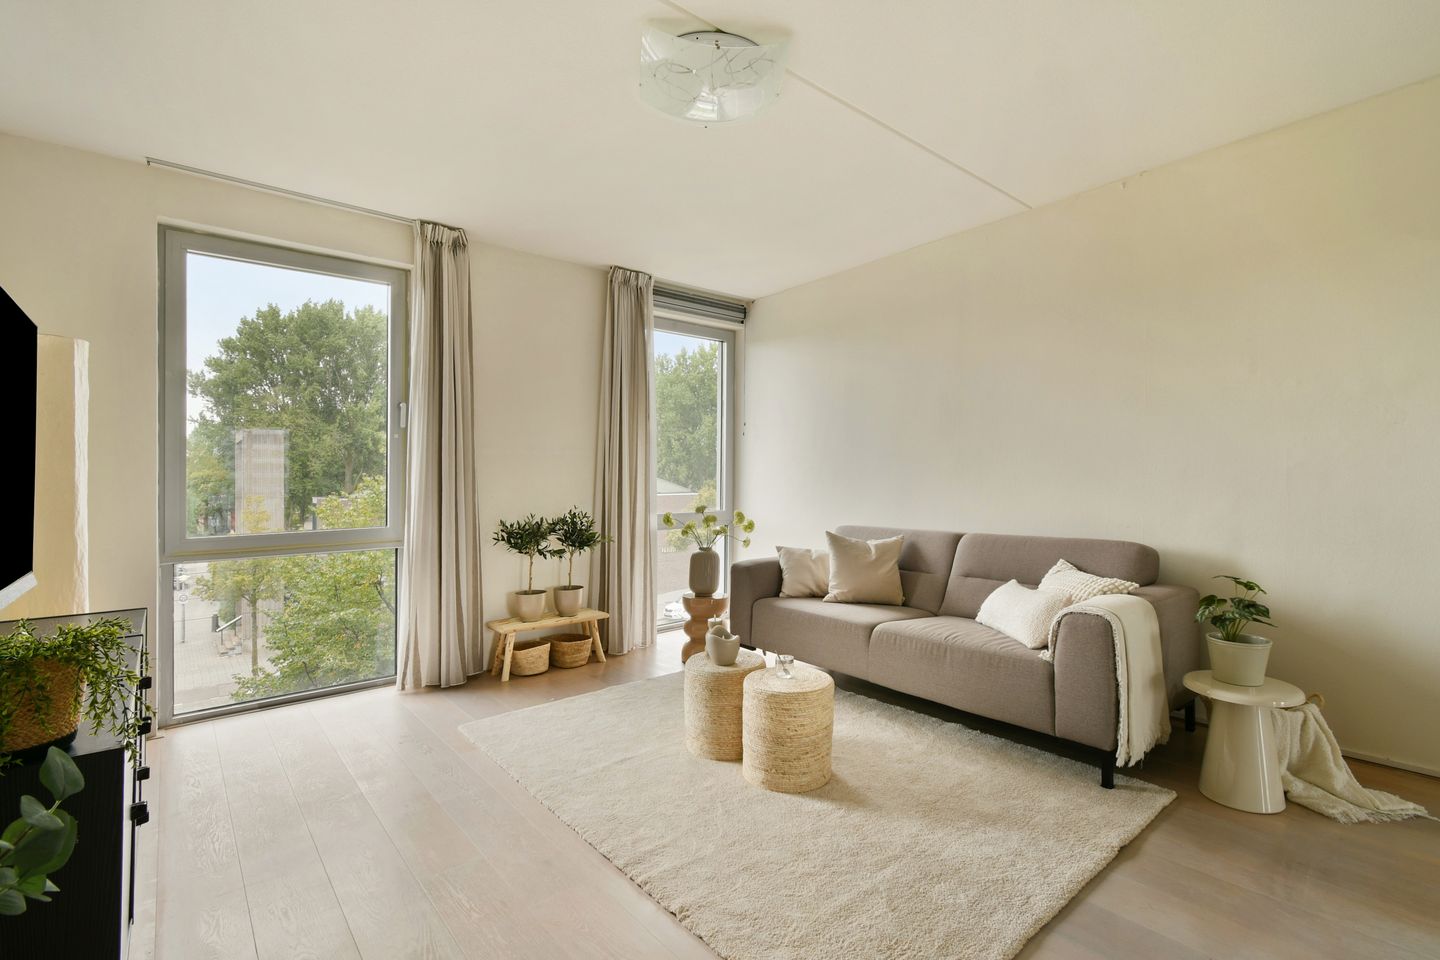
De woonkamer is royaal opgezet en biedt voldoende ruimte voor zowel een ruime zithoek als een eettafel. De grote raampartijen zorgen voor veel daglicht en geven de woonkamer een open en ruimtelijk karakter. De lichte afwerking en de doorlopende vloer versterken dit gevoel.
Keuken
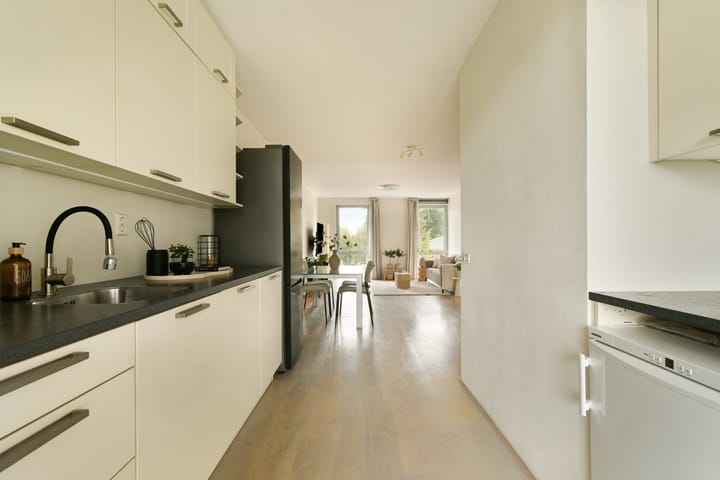
De keuken bevindt zich aan de achterzijde van de woning en is uitgevoerd in een lichte kleurstelling met een donker werkblad. Er is volop kast- en werkruimte aanwezig.
De keuken biedt plaats aan diverse apparatuur en is praktisch ingedeeld. Aan de andere zijde van de keuken bevindt zich extra kastruimte, onder meer geschikt voor het opbergen van voorraad.
Balkon
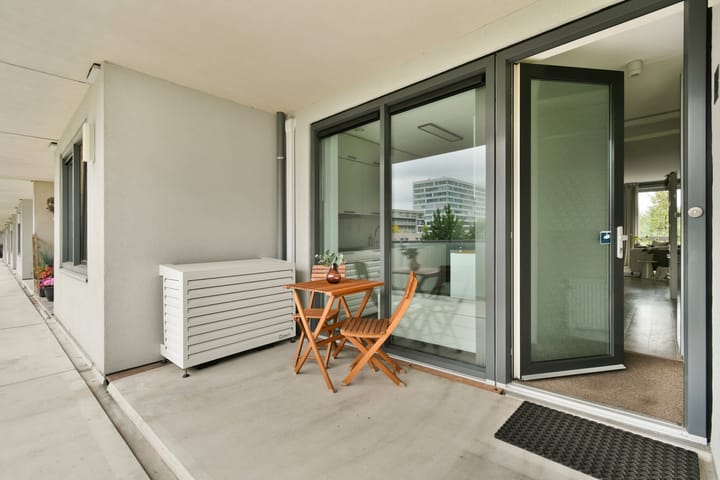
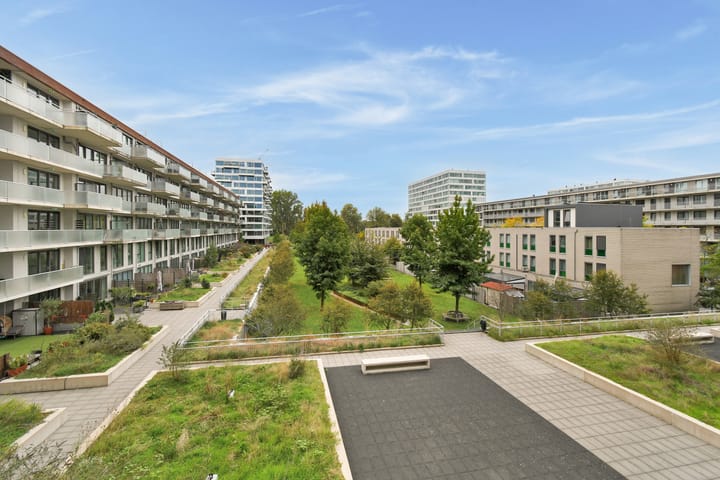
Het balkon is circa 7 m² groot en biedt voldoende ruimte voor een gezellige zit- of loungeplek. Dankzij de beschutte ligging is dit een fijne plek om buiten te zitten en te genieten van het uitzicht op de uitgestrekte groene binnentuin.
Slaapkamers
Het appartement beschikt over twee goed bemeten slaapkamers.
De hoofdslaapkamer biedt voldoende ruimte voor een tweepersoonsbed en kastruimte. Dankzij het brede raam valt er prettig veel natuurlijk licht naar binnen.
De tweede slaapkamer is eveneens ruim en kan uitstekend worden gebruikt als kinder-, logeer- of werkkamer.
Badkamer en toilet
De badkamer is betegeld in een rustige, neutrale kleurstelling en is voorzien van een ruime douche, een wastafelmeubel en een spiegelkast. Het toilet is separaat en bereikbaar vanuit de hal. Er is een aparte ruimte voor de wasmachine.
Berging en parkeren
Bij de woning hoort een eigen berging op de begane grond van circa 7 m², ideaal voor het stallen van fietsen en het opbergen van overige spullen.
Daarnaast beschikt de woning over een eigen parkeerplaats in de parkeergarage onder het gebouw.
Erfpacht
De woning is gelegen op erfpachtgrond. De erfpachtcanon is afgekocht tot 1 december 2060. Tot die datum zijn er geen erfpachtbetalingen verschuldigd.
Kenmerken
- Ruim en licht 3-kamerappartement
- Circa 83 m² woonoppervlakte
- Twee goed bemeten slaapkamers
- Royale en lichte woonkamer
- Open keuken met veel kast- en werkruimte
- Overdekt balkon van circa 7 m²
- Uitzicht op de groene binnentuin
- Eigen berging van circa 7 m²
- Eigen parkeerplaats in de parkeergarage
- Lift aanwezig
- Gelijkvloerse woning
- Energielabel A
- Hybride warmtepomp
- Airconditioning uit 2024
- Erfpachtcanon afgekocht tot 1 december 2060
- Centrale ligging in Amsterdam Nieuw-West
- Goede bereikbaarheid richting A9 en Ring A10
*English*
Spacious and bright two-bedroom apartment with balcony, private parking space, lift and storage room in Amsterdam Nieuw-West!
Single-level living with all amenities close at hand! This spacious and bright apartment on Pieter Calandlaan offers approximately 83 m² of living space, two generously sized bedrooms, a large living room, a separate kitchen and a pleasant covered balcony. The property also includes a private storage room and a private parking space in the underground car park beneath the building.
Thanks to the large windows on both sides, the apartment feels wonderfully bright and spacious. Its practical layout, energy label A, private parking space and central location in Amsterdam Nieuw-West make this a very comfortable home. In addition, the apartment is equipped with a hybrid heat pump and air conditioning.
Location and accessibility
Pieter Calandlaan is located in Amsterdam Nieuw-West, in a lively and spacious residential area. A wide range of shops, supermarkets, cafés and restaurants, schools and other everyday amenities can be found nearby. Osdorpplein, offering an extensive selection of shops and facilities, is also within easy reach.
There are plenty of opportunities for relaxation and recreation. Sloterplas and the surrounding green spaces are close by and offer excellent options for walking, cycling, exercising or simply enjoying the water.
Accessibility is excellent as well. Various public transport connections run along
Pieter Calandlaan. By bicycle, both Lelylaan Station and many other parts of Amsterdam are easily accessible. The location is also convenient by car, with good connections to the A9 motorway and the A10 ring road.
With your own parking space in the underground car park beneath the building, there is no need to rely on finding a parking space on the street.
Layout
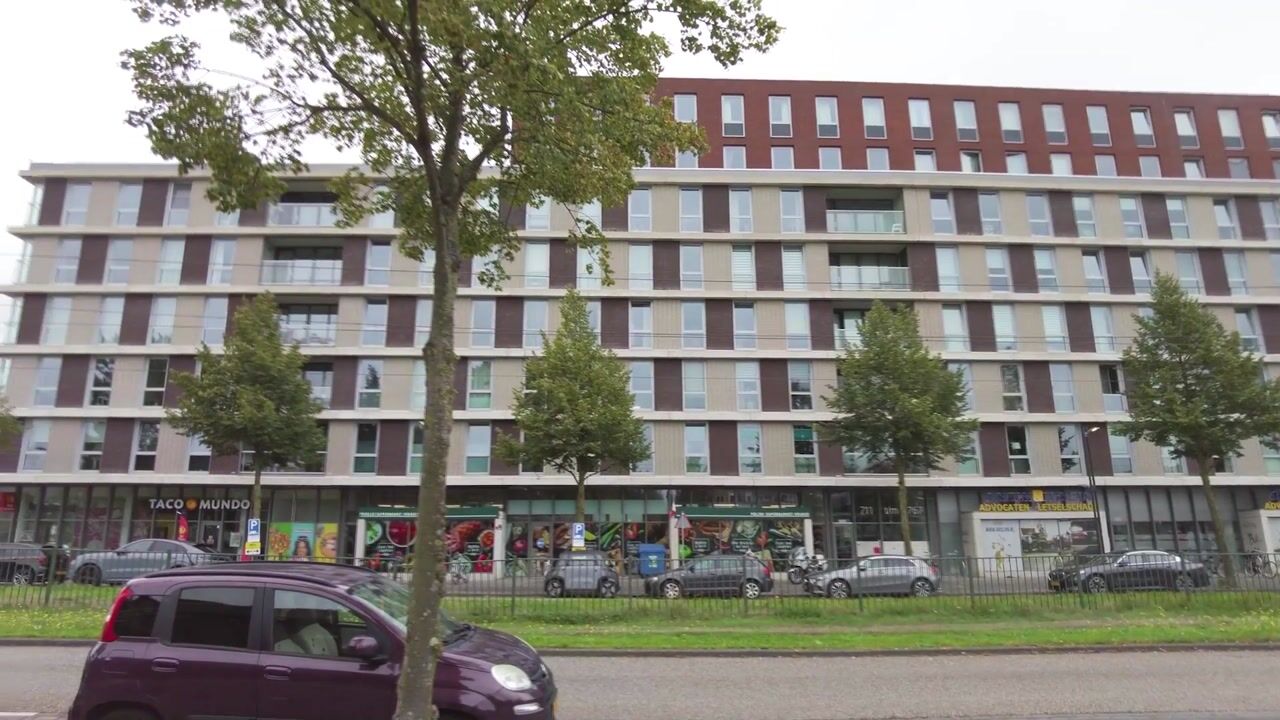
The well-maintained communal entrance provides access to the apartment on the second floor via the lift or staircase.
Entrance and hallway
You enter the apartment into the hallway, which provides access to the various rooms. From here, you can reach the living room, both bedrooms, the bathroom and the separate toilet.
Living room
The generously sized living room offers plenty of space for both a comfortable seating area and a dining table. Large windows allow an abundance of natural light to enter and give the room an open and spacious feel. The light finishes and continuous flooring further enhance this sense of space.
Kitchen
The kitchen is located at the rear of the apartment and features light-coloured cabinetry combined with a dark worktop. There is ample cupboard and worktop space.
The kitchen offers space for a variety of appliances and has a practical layout. On the opposite side of the kitchen, additional cupboard space provides convenient storage, including room for groceries and pantry items.
Balcony
The balcony measures approximately 7 m² and offers enough space to create a comfortable seating or lounge area. Thanks to its sheltered position, it is a lovely place to sit outside and enjoy the view over the expansive green communal courtyard.
Bedrooms
The apartment has two generously sized bedrooms.
The main bedroom offers ample space for a double bed and wardrobes. The wide window allows plenty of natural light to enter.
The second bedroom is also spacious and is perfectly suited for use as a child’s room, guest room or home office.
Bathroom and toilet
The bathroom is finished with tiles in calm, neutral tones and is equipped with a spacious shower, a washbasin unit and a mirrored cabinet. The toilet is separate and can be accessed from the hallway. The toilet is separate and accessible from the hallway. There is also a dedicated laundry room.
Storage and parking
The property includes a private storage room of approximately 7 m² on the ground floor, ideal for storing bicycles and other belongings.
In addition, the apartment comes with its own private parking space in the underground car park beneath the building.
Ground lease
The property is situated on leasehold land. The ground rent has been prepaid until 1 December 2060. No ground lease payments are due until that date.
Key Features
- Spacious and bright two-bedroom apartment
- Approximately 83 m² of living space
- Two generously sized bedrooms
- Spacious and bright living room
- Open kitchen with ample cupboard and worktop space
- Covered balcony of approximately 7 m²
- Views over the green communal courtyard
- Private storage room of approximately 7 m²
- Private parking space in the underground garage
- Lift in the building
- Single-level living
- Energy label A
- Hybrid heat pump
- Air conditioning installed in 2024
- Ground lease prepaid until 1 December 2060
- Central location in Amsterdam Nieuw-West
- Excellent access to the A9 motorway and A10 ring road
Highlights
AI-generated from the description
Bright living room and kitchen
Generous living room with large windows and separate kitchen.
Covered balcony with views
Approx. 7 m² balcony overlooking green communal courtyard.
Private parking and lift
Parking space in underground garage and lift to apartment.
Advertisement
Features
Transfer of ownership
- Listed since
- Acceptance
- Available in consultation
- Asking price
- € 425,000 kosten koper
- Asking price per m²
- € 5,120
- Status
- Available
- VVE (Owners Association) contribution
- € 120.80 per month
Construction
- Type apartment
- Galleried apartment (apartment)
- Building type
- Resale property
- Year of construction
- 2012
- Specific
- With carpets and curtains
- Type of roof
- Flat roof covered with asphalt roofing
Surface areas and volume
- Areas
- Living area
- 83 m²
- Exterior space attached to the building
- 7 m²
- External storage space
- 7 m²
- Volume in cubic meters
- 264 m³
Layout
- Number of rooms
- 3 rooms (2 bedrooms)
- Number of bath rooms
- 1 bathroom and 1 separate toilet
- Bathroom facilities
- Walk-in shower, sink, and washstand
- Number of stories
- 1 story
- Facilities
- Elevator, mechanical ventilation, passive ventilation system, and sliding door
- Located at
- 3rd floor
Energy
- Energy label
- A
- Insulation
- Energy efficient window
- Heating
- Heat pump
- Hot water
- Electrical boiler
Cadastral data
- AMSTERDAM E 6878
- Cadastral map
- Ownership situation
- Long-term lease (end date of long-term lease: 01-12-2060)
Exterior space
- Location
- In residential district
- Balcony/roof terrace
- Balcony present
Storage space
- Shed / storage
- Built-in
- Facilities
- Electricity
Garage
- Type of garage
- Attached brick garage
Parking
- Type of parking facilities
- Parking garage and resident's parking permits
VVE (Owners Association) checklist
- Registration with KvK
- Yes
- Annual meeting
- Yes
- Periodic contribution
- Yes (€ 120.80 per month)
- Reserve fund present
- Yes
- Maintenance plan
- Yes
- Building insurance
- Yes
Popularity
2,154x
Viewed
63x
Saved
6-10-2026
On Funda
Neighborhood

Zuidwestkwadrant-Zuid
Amsterdam- Residents
- 6,175
- Family with children
- 32%
- Avg. asking price / m²
- € 5,026
Discover the neighborhood
Curious about the housing supply, residents and local real estate agents?

Don’t want to forget this home?
Save it as a favorite. You’ll easily find it back and get notified when something changes.
