
New
Pieter Calandlaan 8411069 SC AmsterdamZuidwestkwadrant-Zuid
€ 550,000 k.k.

- 121 m²living area
- 3bedrooms
- Aenergy label
Royaal modern appartement met 3 slaapkamers, parkeergarage en berging
Description
**English below**
RUIM WONEN, DRIE SLAAPKAMERS, ZONNIG BALKON ÉN EEN EIGEN PARKEERPLAATS
Ruimte, licht en gemak komen hier wel heel prettig samen. Aan de Pieter Calandlaan 841 vind je dit royale en verzorgde appartement van circa 121 m², met drie slaapkamers, een heerlijk balkon op het zuiden én een eigen parkeerplaats in de ondergrondse garage. Wat ook fijn is, is dat de erfpacht is afgekocht tot en met 2056.
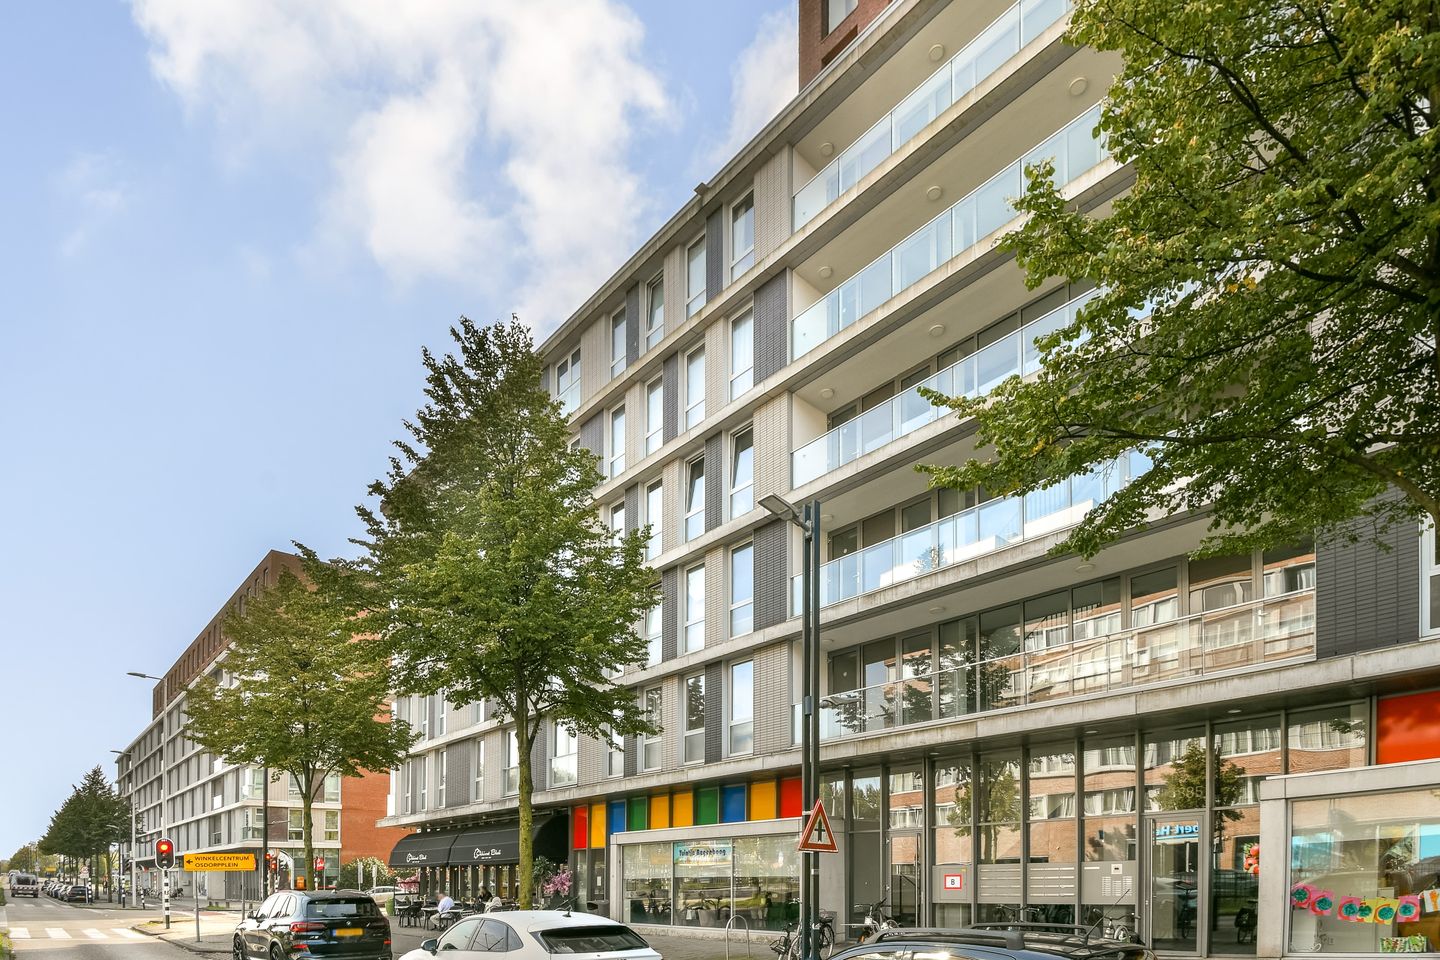
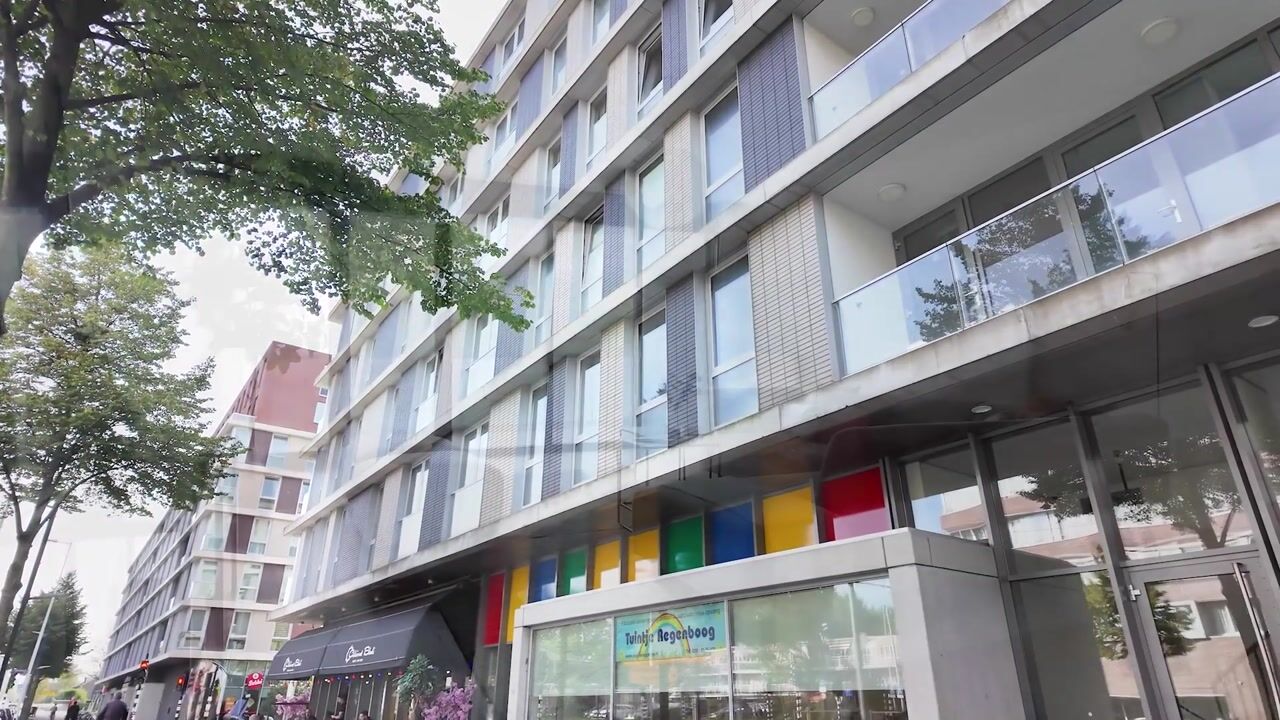
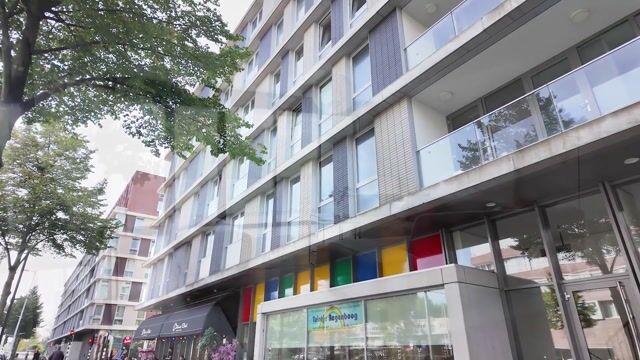
De woning ligt op de tweede verdieping van het stijlvolle complex Hartenlust en beschikt over een praktische, ruime indeling.
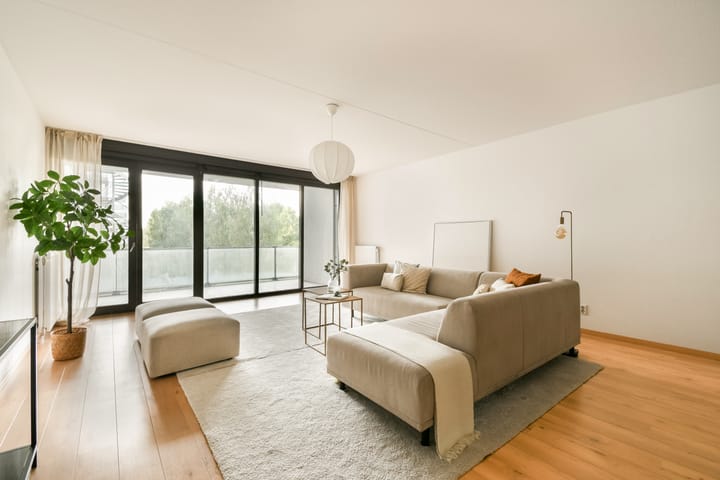
De royale woonkamer met open keuken beslaat circa 65 m² en vormt echt het hart van het appartement. Door de lengte van ruim 15 meter, de grote raampartijen en het vrije uitzicht richting de groene binnentuin voelt de ruimte opvallend licht en open.
Ruimte om lekker te wonen
Via de verzorgde centrale entree met video-intercom en lift bereik je het appartement op de tweede verdieping.
Vanuit de ruime hal heb je toegang tot de drie slaapkamers, het separate toilet, de wasruimte en de badkamer.
De grote leefruimte biedt volop mogelijkheden voor een royale zithoek en een fijne eettafel.
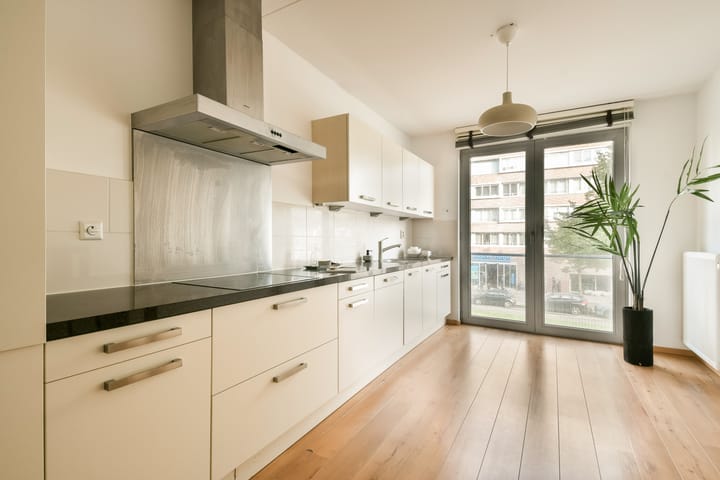
De open keuken is voorzien van diverse inbouwapparatuur, waaronder een koel-/vriescombinatie, oven, magnetron, vaatwasser en keramische kookplaat.
Praktisch, compleet en prettig verbonden met de rest van de woonruimte.
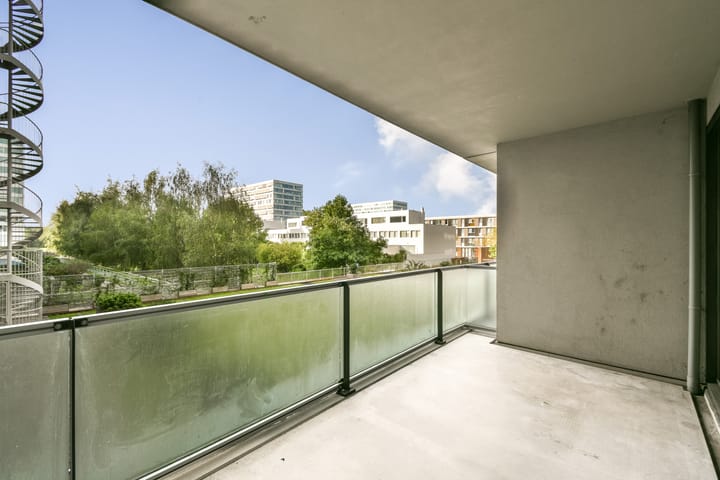
Aan de achterzijde ligt de woonkamer, waar je uitkijkt over de groene binnentuin. Via twee openslaande deuren stap je zo het overdekte balkon op het zuiden op.
Een heerlijke plek om buiten te zitten en van de zon te genieten.
De drie slaapkamers maken de woning bovendien lekker flexibel.
Of je nu ruimte zoekt voor een gezin, thuiswerkplek of logeerkamer: hier kun je alle kanten op.
De badkamer is netjes afgewerkt en voorzien van een wastafelmeubel en inloopdouche.
Met energielabel A en volledige isolatie is ook aan het wooncomfort gedacht.
Een parkeerplaats én een eigen berging
Een absoluut pluspunt is de eigen parkeerplaats in de ondergrondse parkeergarage.
In Amsterdam is dat natuurlijk een luxe waar je iedere dag plezier van hebt. Naast deze parkeerplaats heb je de mogelijkheid om een aanvullende parkeerplaats los te kopen. Daarnaast beschikt de woning over een eigen berging in de garage, ideaal voor fietsen en spullen die je liever niet in huis bewaart.
Alles binnen handbereik
Ook de ligging is bijzonder praktisch. Tegenover het complex vind je onder andere Albert Heijn en Etos, terwijl het Osdorpplein en de Sloterplas binnen enkele minuten bereikbaar zijn.
Tram 1 stopt voor de deur en bus 369 biedt een snelle verbinding richting Schiphol en Station Sloterdijk. Ook Station Lelylaan is goed bereikbaar.
Zo woon je hier centraal en comfortabel, met winkels en openbaar vervoer dichtbij, terwijl je vanuit de woning juist uitkijkt op het groen.
Erfpacht
De woning is gelegen op erfpachtgrond. De erfpachtcanon is afgekocht tot en met 2056. Tot dat moment is er dus geen periodieke canon verschuldigd.
Bijzonderheden
• Circa 121 m² woonoppervlakte
• Royale woonkamer met open keuken
• 3 slaapkamers
• Overdekt balkon op het zuiden
• Vrij uitzicht richting de groene binnentuin
• 1 eigen parkeerplaatsen garage en de mogelijkheid tot een aanvullende plaats
• Eigen berging
• Erfpacht afgekocht tot en met 2056
• Energielabel A
• Gelegen op de tweede verdieping
• Lift en video-intercom aanwezig
• VvE- bijdrage circa € 206,- per maand
Kortom: een ruim en licht appartement waar vooral de combinatie van 121 m² woonoppervlakte, drie slaapkamers, het zonnige balkon, het groene uitzicht en een eigen parkeerplaats die eruit springt.
Met de afgekochte erfpacht, energielabel A en alle dagelijkse voorzieningen voor de deur is dit vooral een woning waar je heel gemakkelijk kunt wonen.
**English**
SPACIOUS LIVING, THREE BEDROOMS, A SUNNY BALCONY AND A PRIVATE PARKING SPACE
Space, light and convenience come together very nicely here.
At Pieter Calandlaan 841, you will find this spacious and well-maintained apartment of approximately 121 m², featuring three bedrooms, a lovely south-facing balcony and a private parking space in the underground garage. Another great benefit: the ground rent has been prepaid until 2056.
The apartment is located on the second floor of the stylish Hartenlust complex and offers a practical and spacious layout.
The generous living room with open-plan kitchen provides plenty of space and forms the true heart of the apartment.
With a length of over 15 metres, large windows and unobstructed views towards the green courtyard garden, the space feels particularly bright and open.
Plenty of space to enjoy
The well-maintained communal entrance with video intercom and elevator takes you to the apartment on the second floor.
From the spacious hallway, you have access to the three bedrooms, separate toilet, utility/laundry room and bathroom.
The large living area offers plenty of room for a comfortable seating area and a generous dining table.
The open-plan kitchen is equipped with a range of built-in appliances, including a fridge-freezer, oven, microwave, dishwasher and ceramic hob. Practical, complete and pleasantly connected to the rest of the living space.
At the rear of the apartment is the living room, overlooking the green courtyard garden.
Two French doors open onto the covered south-facing balcony. A wonderful spot to sit outside and enjoy the sunshine.
The three bedrooms also make the apartment highly versatile.
Whether you need space for a family, a home office or a guest room, there are plenty of possibilities.
The bathroom is neatly finished and features a vanity unit and walk-in shower.
With an A energy label and full insulation, the apartment also offers excellent residential comfort.
A parking space and a private storage room
A major advantage is the presence of a private parking space in the underground parking garage. In Amsterdam, that is a luxury you can enjoy every day. There is an additional parking space which you can buy separately. The apartment also comes with a private storage room, ideal for bicycles and items you prefer to keep outside the apartment.
Everything within easy reach
The location is also highly convenient. Directly opposite the complex, you will find Albert Heijn and Etos, while Osdorpplein shopping centre and Sloterplas lake are just a few minutes away. Tram 1 stops right outside, and bus 369 provides a fast connection towards Schiphol Airport and Sloterdijk Station.
Lelylaan Station is also within easy reach.
This means you can enjoy comfortable city living with shops and public transport close by, while the apartment itself offers pleasant views towards the greenery.
Ground lease
The apartment is situated on leasehold land. The ground lease has been prepaid until 2056, meaning no periodic ground rent is payable until that date.
Key features
• Approximately 121 m² of living space
• Spacious living room with open-plan kitchen
• 3 bedrooms
• Covered south-facing balcony
• Unobstructed views towards the green courtyard garden
• 1 private parking space with the option to an additional parking space
• Private storage room
• Ground lease prepaid until 2056
• Energy label A
• Located on the second floor
• Elevator and video intercom
• VvE approximately €206 per month
In short: a spacious and bright apartment where the combination of approximately 121 m² of living space, three bedrooms, the sunny balcony, green views and a private parking space that truly stands out.
With the ground lease prepaid until 2056, an A energy label and all daily amenities right on your doorstep, this is a home designed for comfortable and convenient living.
Highlights
AI-generated from the description
Spacious bright living area
Living room with open kitchen of approx. 65 m² and lots of light.
Sunny balcony with greenery
Covered south-facing balcony with open views of courtyard garden.
Private parking and public transport
Private garage space, tram 1 and bus 369 right outside.
Advertisement
Features
Transfer of ownership
- Listed since
- Acceptance
- Available in consultation
- Asking price
- € 550,000 kosten koper
- Asking price per m²
- € 4,545
- Status
- Available
- VVE (Owners Association) contribution
- € 206.00 per month
Construction
- Type apartment
- Apartment with shared street entrance (apartment)
- Building type
- Resale property
- Year of construction
- 2007
- Specific
- With carpets and curtains
- Type of roof
- Flat roof covered with asphalt roofing
Surface areas and volume
- Areas
- Living area
- 121 m²
- Exterior space attached to the building
- 13 m²
- External storage space
- 3 m²
- Volume in cubic meters
- 380 m³
Layout
- Number of rooms
- 4 rooms (3 bedrooms)
- Number of bath rooms
- 1 bathroom and 1 separate toilet
- Bathroom facilities
- Walk-in shower and washstand
- Number of stories
- 1 story
- Facilities
- Elevator, mechanical ventilation, passive ventilation system, and sliding door
- Located at
- 2nd floor
Energy
- Energy label
- A
- Insulation
- Completely insulated
- Heating
- CH boiler
- Hot water
- CH boiler
- CH boiler
- Intergas (gas-fired combination boiler from 2007, in ownership)
Cadastral data
- AMSTERDAM E 8278
- Cadastral map
- Ownership situation
- Long-term lease (end date of long-term lease: 31-05-2056)
Exterior space
- Location
- In residential district
Storage space
- Shed / storage
- Storage box
- Facilities
- Electricity
- Insulation
- Completely insulated
Garage
- Type of garage
- Underground parking
Parking
- Type of parking facilities
- Parking garage
VVE (Owners Association) checklist
- Registration with KvK
- Yes
- Annual meeting
- Yes
- Periodic contribution
- Yes (€ 206.00 per month)
- Reserve fund present
- Yes
- Maintenance plan
- Yes
- Building insurance
- Yes
Popularity
0x
Viewed
0x
Saved
22-9-2026
On Funda
Neighborhood

Zuidwestkwadrant-Zuid
Amsterdam- Residents
- 6,175
- Family with children
- 32%
- Avg. asking price / m²
- € 5,034
Discover the neighborhood
Curious about the housing supply, residents and local real estate agents?

Don’t want to forget this home?
Save it as a favorite. You’ll easily find it back and get notified when something changes.
