Een dubbel-laags penthouse met lift in gebouw Vondelstaete
Description

A two-storey penthouse with lift in the Vondelstaete building, offering 439 m² of gross living space, with adjoining private balconies of 22 m² and a large 60 m² roof terrace in the most beautiful spot overlooking Vondelpark.
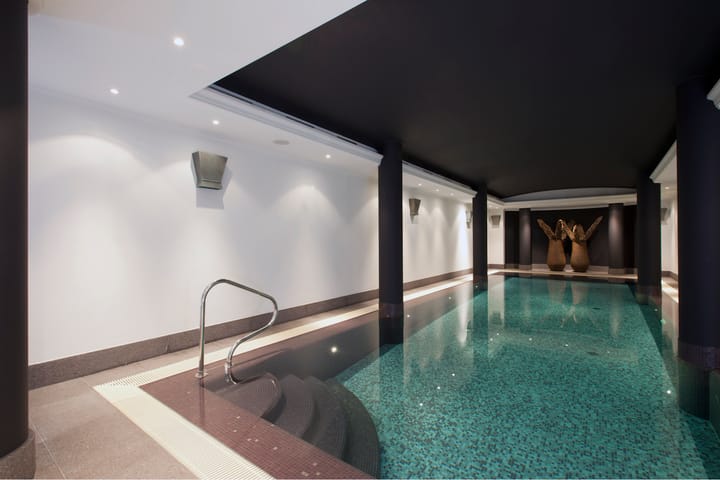
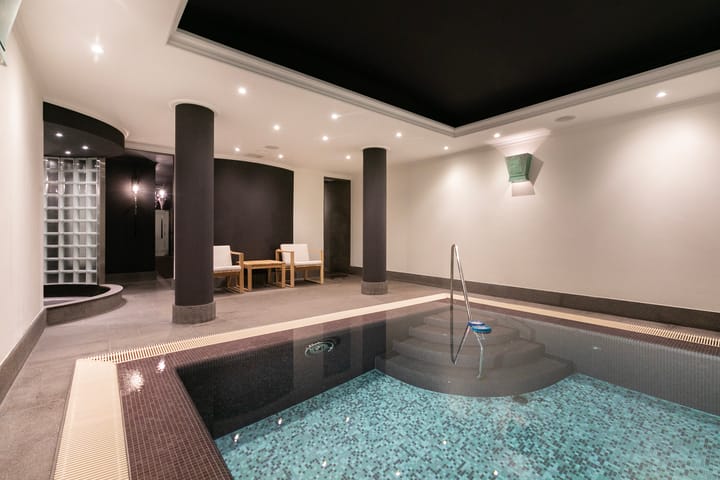
Experience the ultimate in city living in this spectacular, impressive two-storey penthouse with a lift serving both floors, boasting international flair and a superb roof terrace, situated next to the beautiful Vondelpark. Four underground parking spaces, a swimming pool, sauna, gym and a caretaker at this luxury complex provide unique living comfort.
When you enter the apartment via the lift from the car park or the communal entrance, you find yourself in the impressive and atmospheric 17-metre-long hall. This hall provides access to all rooms and feels like coming home. At the end of the hall lies the spacious sitting room with a fireplace and an en-suite library.
The sitting room has large sliding glass doors leading to the sunken south-facing balcony, offering views over the rooftops of Amsterdam-Zuid. The sunken balcony feels like an extension of the living room and offers a stunning view of the surroundings.
The kitchen is luxurious and features French doors at the front; an adjoining study is situated next to the sitting room. The spacious dining room at the rear also provides access to a covered balcony/terrace. Adjacent to this is a small gentlemen’s (smoking) room.
On this floor is an extra-spacious study, currently used as a hobby room (billiard room).
The internal staircase leads to the third floor where the bedrooms are located. The master bedroom has its own walk-in wardrobe and en-suite bathroom. There is also access to the internal terrace. Of the other three bedrooms, two have their own en-suite bathrooms.
The roof terrace is accessible via an external staircase and features an outdoor kitchen.
THE NEIGHBOURHOOD
One of Amsterdam’s most famous streets is Pieter Cornelisz Hooftstraat, situated in the chic neighbourhood of Amsterdam-Zuid, one of the city’s most sought-after areas. The street is renowned for its exclusive shops and high-end restaurants, as well as its beautiful architecture and lush green surroundings.
The wide streets are lined with stately townhouses from the late 19th and early 20th centuries, each with its own distinctive details and architectural style. The façades of the houses are adorned with beautiful ornamentation, and there are many striking Art Deco and Amsterdam School buildings to admire.
As well as its architecture, the neighbourhood also has plenty to offer in terms of shopping and nightlife. Pieter Cornelisz Hooftstraat is known as Amsterdam’s premier shopping street and offers a wide range of exclusive designer boutiques and chic shops selling top international brands. There are also countless restaurants, cafés and delicatessens catering to the upmarket segment of the market.
For those who enjoy the outdoors, Vondelpark, Amsterdam’s largest city park, is within walking distance. This beautiful park offers a wealth of activities all year round, from picnics and cycling to music festivals and open-air theatre. Furthermore, there are several other parks and gardens in the vicinity of Pieter Cornelisz Hooftstraat, including Sarphatipark.
Even the Amsterdamse Bos is easily accessible by bike.
In short, the neighbourhood around Pieter Cornelisz Hooftstraat is one of the most exclusive and sought-after parts of Amsterdam, with a rich mix of historic architecture, high-end shopping and excellent restaurants, as well as green spaces to enjoy.
In addition to the apartment, the complex features a communal wellness area including a swimming pool, jacuzzi, sauna and gym.
You also have access to 4 private parking spaces and 2 storage rooms in the underground car park beneath the building.
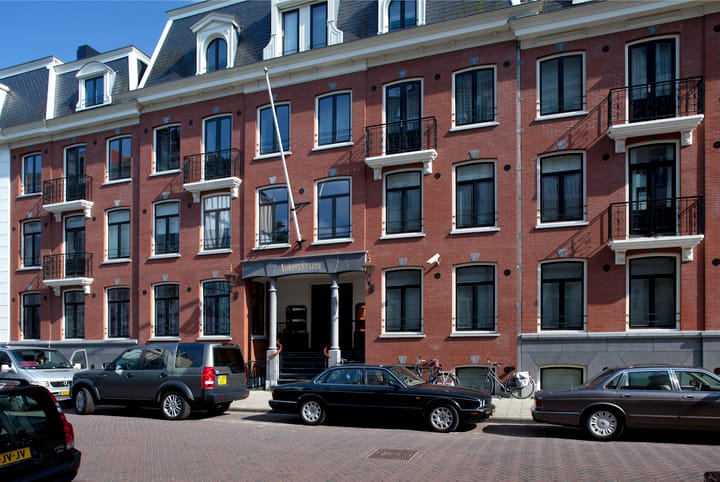

Vondelstaete is a luxury new-build residential complex dating from 2000, where ultimate living comfort is central and supported by the caretaker.
Features:
- 439 m² of living space, 22 m² of balconies, 60 m² of roof terrace, 10 m² of storage rooms and a spacious 10 m² mezzanine
- freehold
- air conditioning system
- lift
- swimming pool/sauna/gym
- caretaker
- underground parking garage, 4 spaces available
- storage rooms
- bicycle storage
- roof terrace with views of Vondelpark
- garage accessible via Van Eeghenlaan
Highlights
AI-generated from the description
Large roof terrace Vondelpark
60 m² roof terrace with outdoor kitchen and park views.
Luxury wellness and amenities
Swimming pool, jacuzzi, sauna, gym and caretaker.
Four private parking spaces
Four spaces in underground garage with lift to penthouse.