New
Pieter de Hoochstraat 11-C11071 ED AmsterdamJohannes Vermeerbuurt
€ 2,900,000 k.k.

- 235 m²living area
- 3bedrooms
- Aenergy label
Description
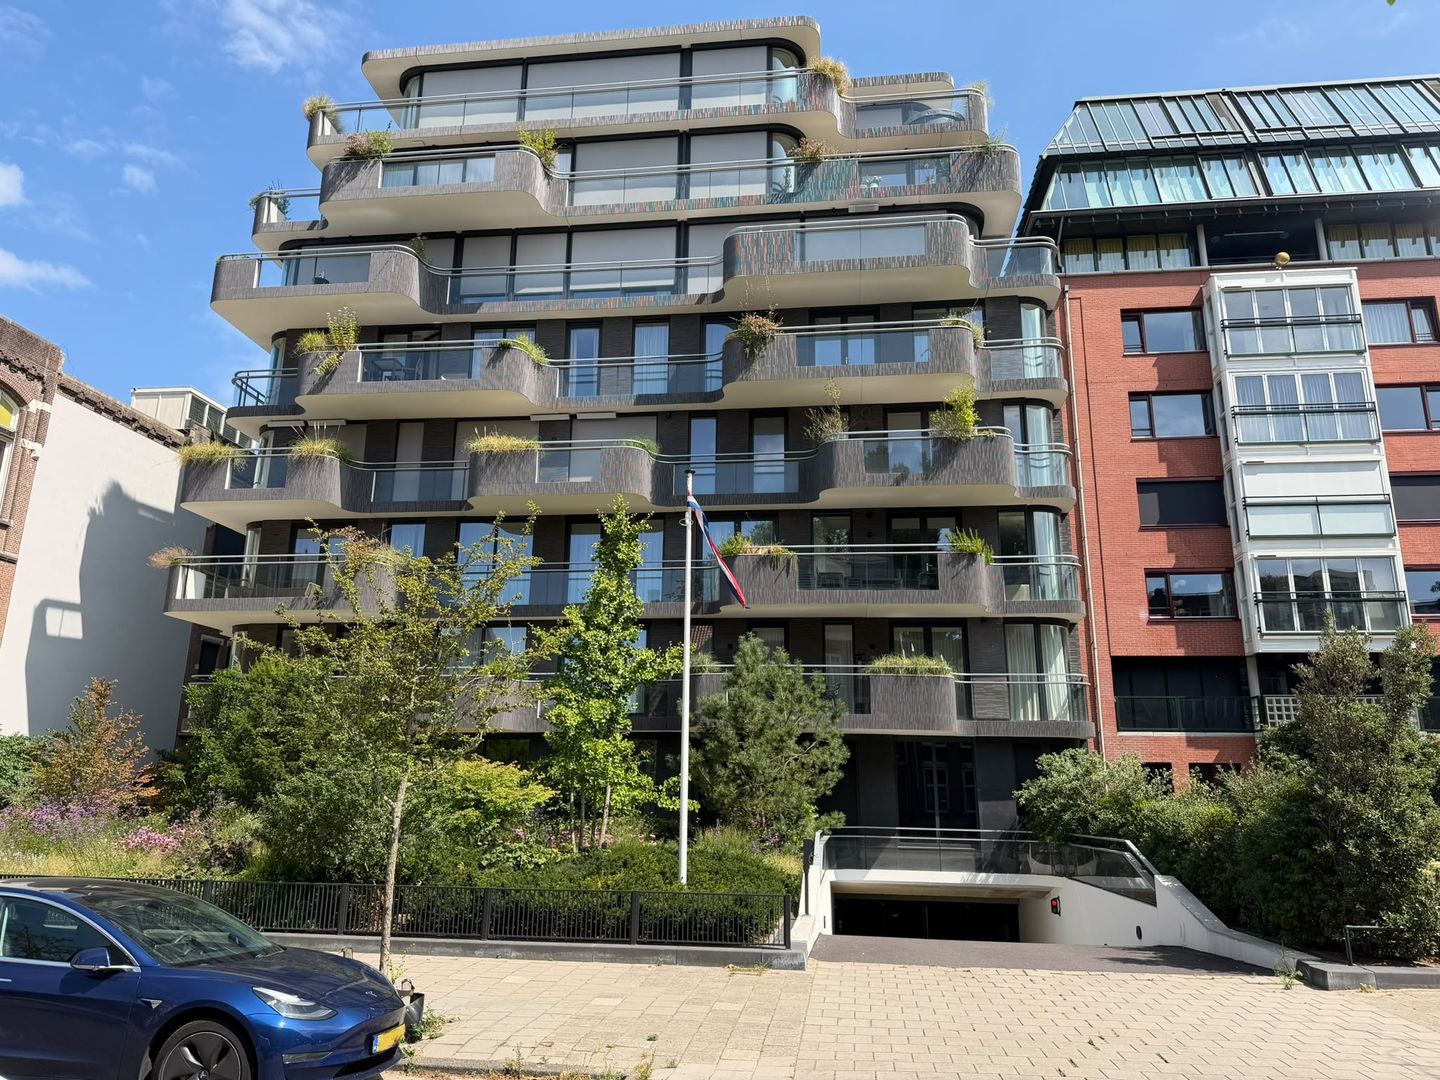
De Hooch – Contemporary elegance at an iconic location in Oud-Zuid with concierge, lobby, elevator and parking!
In the heart of Amsterdam's Museum Quarter, in one of the city's most sought-after locations, this spacious and sophisticated 235 m² apartment, located on the third floor of the prestigious De Hooch new-build project, offers a rare combination of tranquillity, comfort, modern luxury and high-quality security.
With amenities such as a private elevator, 24/7 CCTV, advanced access control and a dedicated concierge, discretion and security are a matter of course here – while enjoying views of the charming Pieter de Hoochstraat and Teniersstraat, with Museumplein just steps away.
Discretion and style with international allure
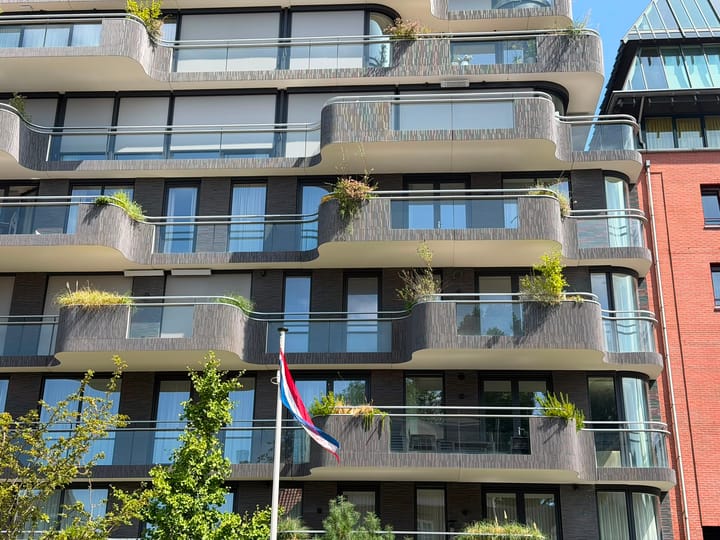
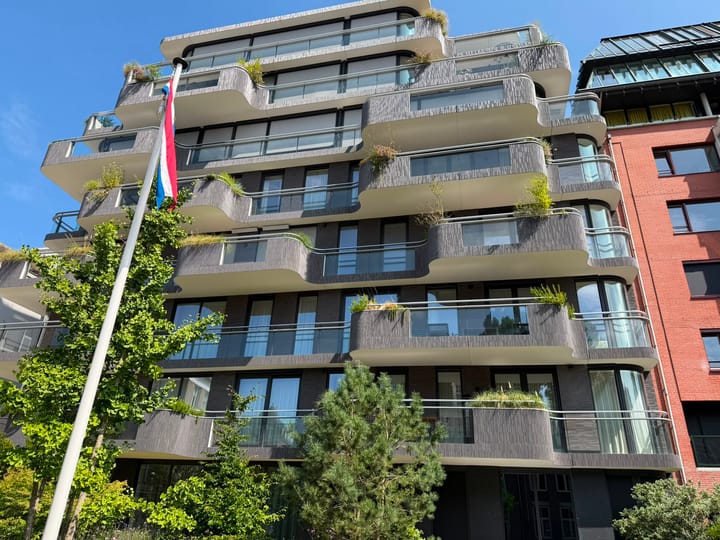
De Hooch is more than a residential building – it is an oasis of style and sophistication. Designed by MVSA Architects under the leadership of Roberto Meyer, the complex exudes international allure. The modern, transparent design with high ceilings, lots of light and high-quality finishes underlines the luxurious character.
The imposing lobby of no less than 250 m² welcomes residents as if in an exclusive hotel. Here you will find a stylish lounge with gas fireplace, a meeting room, bar and a concierge service that provides a variety of services: from parcel reception and dry cleaning to pet care. Living in De Hooch means carefree living at the highest level.
Light, space and sophistication
You enter this completely ground floor apartment via a direct private elevator.
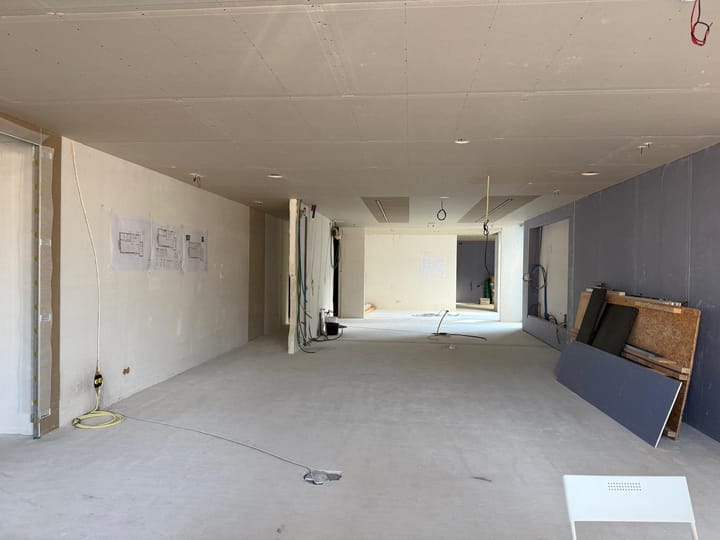
It is a shell apartment in which all pipes and discharges have been incorporated, as well as the entire electrical installation. The apartment can therefore still be further furnished according to your own ideas.
If you make an appointment, we will be happy to show you around and point out the facilities that are available.
Sunny terrace and ultimate relaxation
The 16 m² west-facing terrace is accessible from the living room. An ideal place for an intimate dinner or to relax in peace with a view of the Museumplein.
A carefree life in the cultural heart of Amsterdam
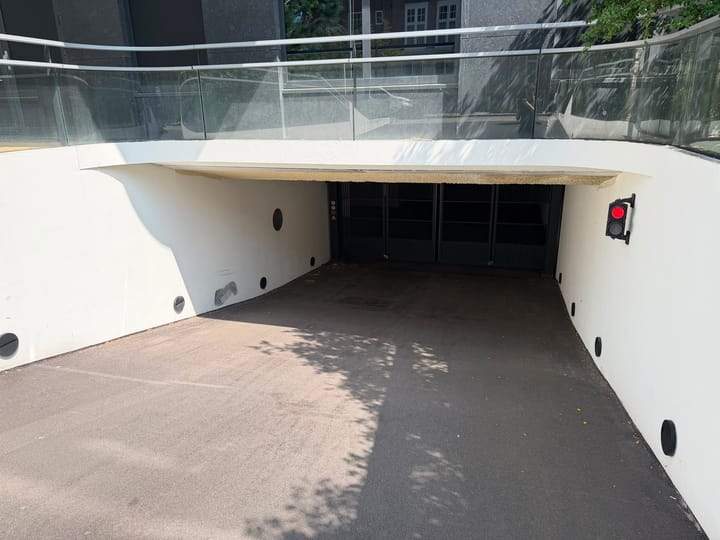
Under the building there is a spacious private storage room, a communal bicycle shed and a secure parking garage exclusively for residents.
This parking garage includes six spacious parking spaces, suitable for both SUVs and sports cars. Thanks to the generous dimensions and the special ramp, the garage is completely Land Rover and supercar-proof.
The location is unbeatable: between the Hobbemakade and the Pieter de Hoochstraat, in the heart of the Museum Quarter. You live within walking distance of the Rijksmuseum, Van Gogh Museum, Concertgebouw, the P.C. Hooftstraat and the Vondelpark. De Pijp, the Zuidermarkt, Albert Cuyp market and a variety of restaurants and specialty shops are also within easy reach.
The accessibility is excellent: you can quickly reach Amsterdam Central Station or Station Zuid by metro (North/South line), tram and bus. By car you can drive onto the Ring A10 in a few minutes.
Measurement data:
Van Roemburg & Woning Diagnose has determined the following floor area:
Gross floor area - Property 367 m2
Usable area(s) - Living space 235 m2
Usable area(s) - Other indoor space(s) 0 m2
Usable area(s) - Building-related outdoor space(s) 12 m2
Usable area(s) - External storage space(s) 101 m2
Content of the residential function 626 m3
Gross content of residential function 752 m3
External storage space content 206 m3
Owners Association:
The administration of this financially healthy Owners' Association, called VvE building De Hooch, located in Amsterdam, is carried out by:
Newomij VvE Management
P.O. Box 5090
1410 AB NAARDEN
Phone: 088 - 639 66 45 (option 3)
Features of the apartment and building:
• Living area approx. 235 m² (completely on one level);
• Located on private land;
• Energy efficient (energy label A)
• Layout can be arranged according to your own idea
• Large west-facing terrace 16 m2;
• Integrated sun protection;
• Underfloor heating, underfloor cooling and Fancoil units;
• Private storage room and communal bicycle storage;
• Six parking spaces included;
• Exclusive lobby with concierge, lounge, bar and meeting room;
• High level of security: CCTV, access control, private elevator, concierge;
• Service costs: approx. € 1,012.85 per month for the apartment and € 47.30 per parking space per month.
• Delivery in consultation.
Advertisement
Features
Transfer of ownership
- Service charges
- € 1,013 per month
- Listed since
- Acceptance
- Available in consultation
- Asking price
- € 2,900,000 kosten koper
- Asking price per m²
- € 12,340
- Status
- Available
- VVE (Owners Association) contribution
- € 1,012.85 per month
Construction
- Type apartment
- Upstairs apartment (apartment)
- Building type
- Resale property
- Year of construction
- 2022
Surface areas and volume
- Areas
- Living area
- 235 m²
- Exterior space attached to the building
- 12 m²
- External storage space
- 101 m²
- Volume in cubic meters
- 626 m³
Layout
- Number of rooms
- 4 rooms (3 bedrooms)
- Number of bath rooms
- 1 separate toilet
- Number of stories
- 1 story
- Facilities
- Elevator
- Located at
- 3rd floor
Energy
- Energy label
- A
- Insulation
- Completely insulated
Cadastral data
- AMSTERDAM R 8323
- Cadastral map
- Ownership situation
- Full ownership
- AMSTERDAM R 8323
- Cadastral map
- Ownership situation
- Full ownership
- AMSTERDAM R 8323
- Cadastral map
- Ownership situation
- Full ownership
- AMSTERDAM R 8323
- Cadastral map
- Ownership situation
- Full ownership
- AMSTERDAM R 8323
- Cadastral map
- Ownership situation
- Full ownership
- AMSTERDAM R 8323
- Cadastral map
- Ownership situation
- Full ownership
- AMSTERDAM R 8323
- Cadastral map
- Ownership situation
- Full ownership
Exterior space
- Location
- Alongside a quiet road and in residential district
- Balcony/roof terrace
- Balcony present
Storage space
- Shed / storage
- Built-in
- Facilities
- Electricity
Garage
- Type of garage
- Underground parking
Parking
- Type of parking facilities
- Parking garage
VVE (Owners Association) checklist
- Registration with KvK
- Yes
- Annual meeting
- Yes
- Periodic contribution
- Yes (€ 1,012.85 per month)
- Reserve fund present
- Yes
- Maintenance plan
- Yes
- Building insurance
- Yes
Popularity
0x
Viewed
0x
Saved
26-10-2026
On Funda
Neighborhood

Johannes Vermeerbuurt
Amsterdam- Residents
- 1,500
- Family with children
- 24%
- Avg. asking price / m²
- € 10,280
Discover the neighborhood
Curious about the housing supply, residents and local real estate agents?

Don’t want to forget this home?
Save it as a favorite. You’ll easily find it back and get notified when something changes.
