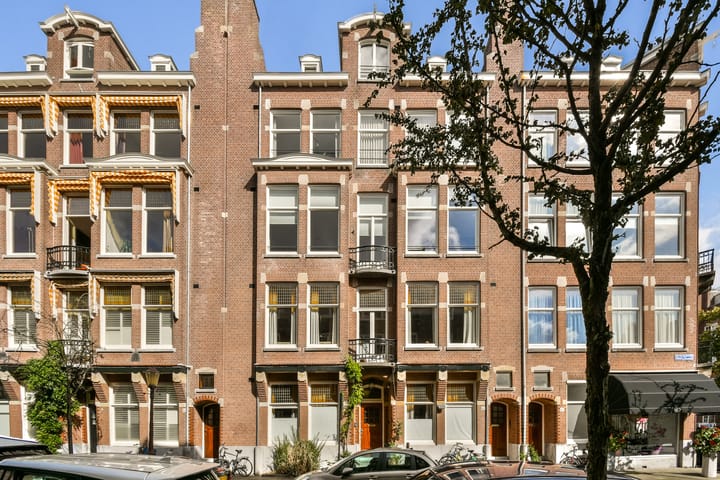
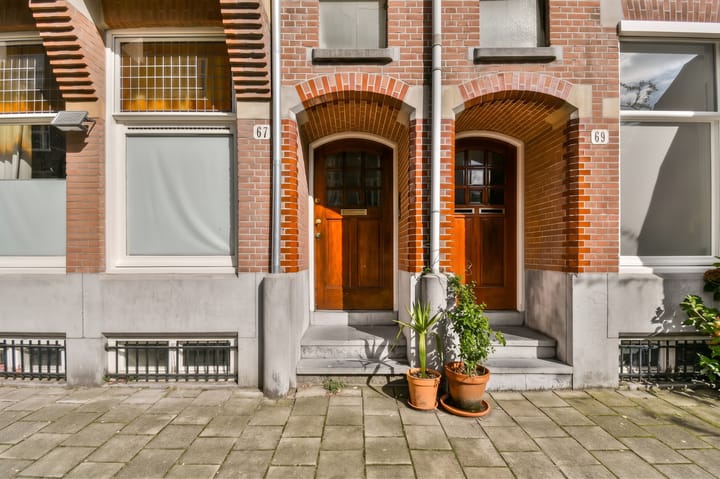
Pieter de Hoochstraat 67-C1071 ED AmsterdamJohannes Vermeerbuurt
€ 735,000 k.k.

- 64 m²living area
- 2bedrooms
- Aenergy label
Description
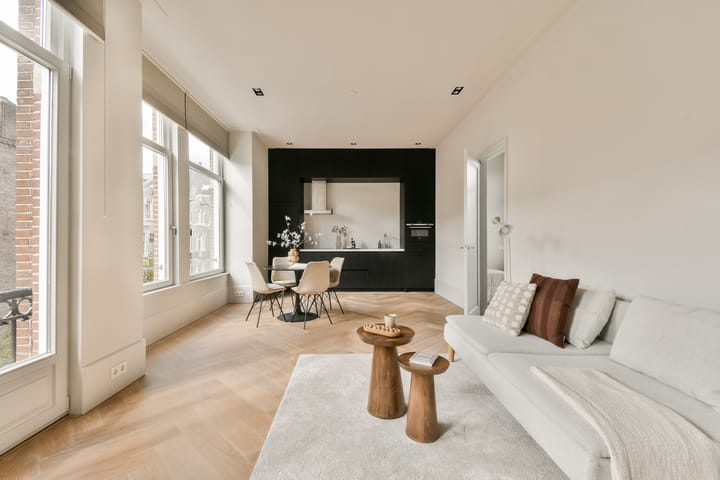
Bright and modern, fully renovated second-floor apartment in the highly sought-after Oud-Zuid neighbourhood. The property features two bedrooms, a bathroom, a spacious balcony and an energy label A.
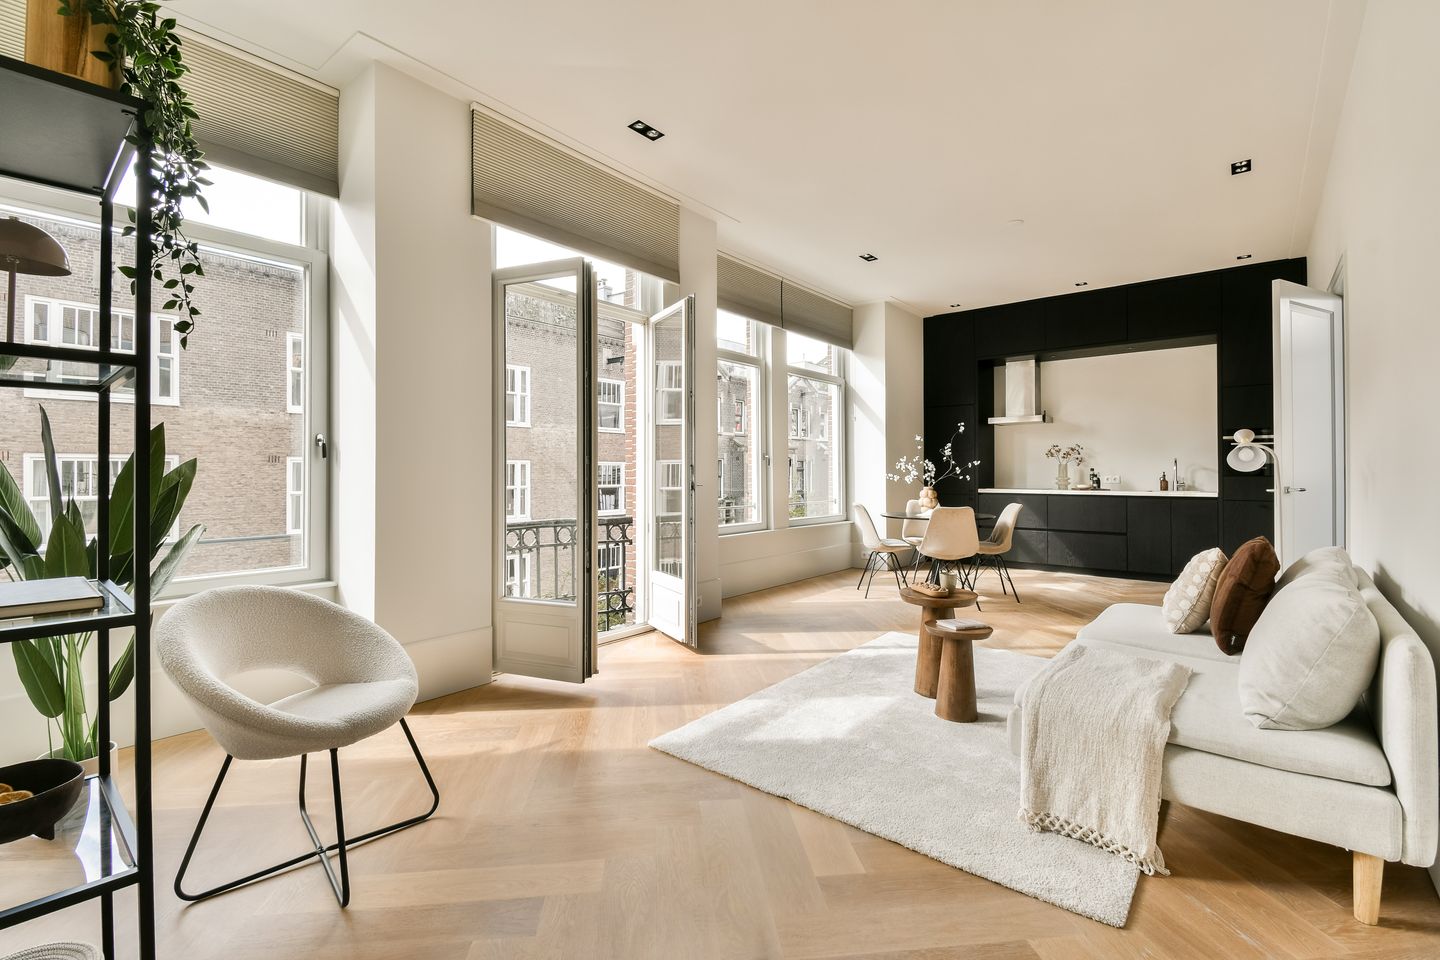
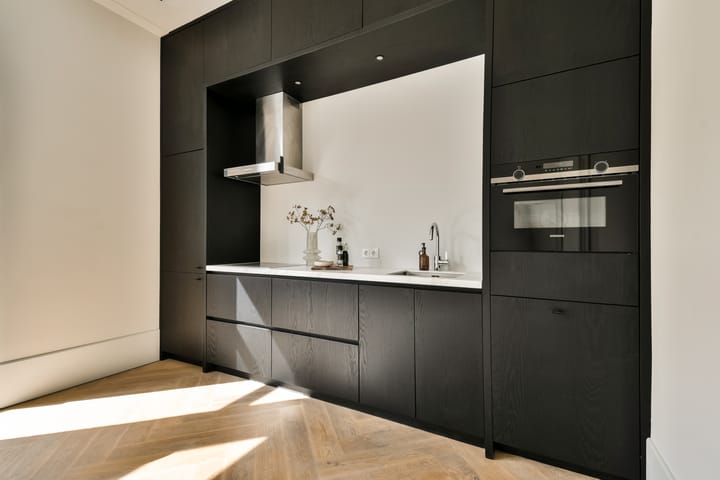
The second floor is accessed via the well-maintained communal staircase. The living room is filled with natural light thanks to the tall windows at the front, fitted with custom-made shades, and features an oak herringbone floor. The open-plan kitchen is seamlessly integrated into a custom-built wall unit and equipped with an induction hob with integrated extractor, an undermount sink, and brand-new fridge/freezer, oven and dishwasher. There is ample space for a generous dining table as well as a comfortable seating area.
The apartment features underfloor heating and cooling powered by a heat pump, with the temperature individually adjustable in each room.
Both bedrooms are accessed from the living room. The bedroom at the front features a bay window, while the bedroom at the rear opens directly onto the balcony through French doors. In addition to being used as a second bedroom, this room would also make an excellent home office.
The modern bathroom is finished with large tiles in a light stone tone and features a walk-in shower with rain shower and a vanity unit with storage.
At the front of the apartment is a French balcony, accessed through double doors from the living room. At the rear is a spacious balcony of approximately 6 m², accessible from the bedroom/home office. Its south-east-facing position offers morning sun while remaining bright throughout the day. The balcony overlooks a spacious inner courtyard and the Montessori school, which is currently undergoing renovation. Completion of the school is expected in the summer of 2027. Any temporary disturbance from the final construction works is kept to a minimum inside the apartment thanks to the double glazing. Both outdoor spaces enhance the apartment’s open feel and abundance of natural light.
LOCATION
The apartment is situated in the highly desirable Museum Quarter of Amsterdam Oud-Zuid, within walking distance of Museumplein, Vondelpark and P.C. Hooftstraat, as well as De Pijp with its wide variety of restaurants, cafés and shops. The property also benefits from excellent public transport connections and convenient access to the main arterial roads.
HOMEOWNERS’ ASSOCIATION (VvE)
The apartment forms part of a small but active Homeowners’ Association (VvE). The association is professionally managed by Yepro VvE Diensten. The monthly service charge is €191.04.
FLOOR AREA
The apartment has a usable residential floor area of 64 m² and a balcony of approximately 6 m². The gross floor area is 76 m². The measurement report is available for inspection and can be provided upon request. The apartment has been measured in accordance with the industry-wide BBMI measurement guidelines.
CADASTRAL DETAILS
Municipality of Amsterdam, section U, complex designation 9767-A-9, representing a 468/1200th share in the community.
FREEHOLD
The apartment is situated on freehold land.
LAYOUT
Spacious, bright and practical.
Entrance via the spacious and well-maintained communal staircase
Hallway with separate toilet and access to the bathroom
Bright living room with tall windows spanning the full width of the apartment
Modern open-plan kitchen with integrated appliances
Spacious bedroom at the front
Spacious bedroom at the rear with built-in wardrobes and access to the balcony
Bathroom with walk-in shower and vanity unit
KEY FEATURES
- Freehold property
- Residential floor area: 64 m² plus approximately 6 m² of outdoor space
- Energy label A
- Fully renovated
- Underfloor heating and cooling via heat pump
- Professionally managed Homeowners’ Association (Yepro VvE Diensten)
- Monthly VvE contribution: €191.04
- Transfer date in consultation
Advertisement
Features
Transfer of ownership
- Service charges
- € 191 per month
- Listed since
- Acceptance
- Available in consultation
- Asking price
- € 735,000 kosten koper
- Asking price per m²
- € 11,484
- Status
- Available
- VVE (Owners Association) contribution
- € 191.04 per month
Construction
- Type apartment
- Upstairs apartment (apartment)
- Building type
- Resale property
- Year of construction
- 1913
- Type of roof
- Flat roof covered with asphalt roofing
Surface areas and volume
- Areas
- Living area
- 64 m²
- Exterior space attached to the building
- 6 m²
- Volume in cubic meters
- 263 m³
Layout
- Number of rooms
- 3 rooms (2 bedrooms)
- Number of bath rooms
- 1 bathroom and 1 separate toilet
- Bathroom facilities
- Walk-in shower and washstand
- Number of stories
- 1 story
- Facilities
- French balcony, mechanical ventilation, and passive ventilation system
- Located at
- 2nd floor
Energy
- Energy label
- A
- Insulation
- Double glazing and insulated walls
- Heating
- Heat pump
Cadastral data
- AMSTERDAM U 9767
- Cadastral map
- Ownership situation
- Full ownership
Exterior space
- Balcony/roof terrace
- Balcony present
Parking
- Type of parking facilities
- Paid parking, public parking and resident's parking permits
VVE (Owners Association) checklist
- Registration with KvK
- Yes
- Annual meeting
- Yes
- Periodic contribution
- Yes (€ 191.04 per month)
- Reserve fund present
- Yes
- Maintenance plan
- Yes
- Building insurance
- Yes
Popularity
839x
Viewed
40x
Saved
21-9-2026
On Funda
Neighborhood

Johannes Vermeerbuurt
Amsterdam- Residents
- 1,500
- Family with children
- 24%
- Avg. asking price / m²
- € 10,113
Discover the neighborhood
Curious about the housing supply, residents and local real estate agents?

Don’t want to forget this home?
Save it as a favorite. You’ll easily find it back and get notified when something changes.
