
Pieter de Hoochstraat 9-A1071 ED AmsterdamJohannes Vermeerbuurt
€ 4,200,000 k.k.

- 275 m²living area
- 2bedrooms
- A+energy label
Exceptionally spacious apartment of approximately 275 m²
Description
Luxurious townhouse with soaring ceilings, an open-plan layout, a spacious garden and two indoor parking spaces – in one of Amsterdam’s most sought-after locations.
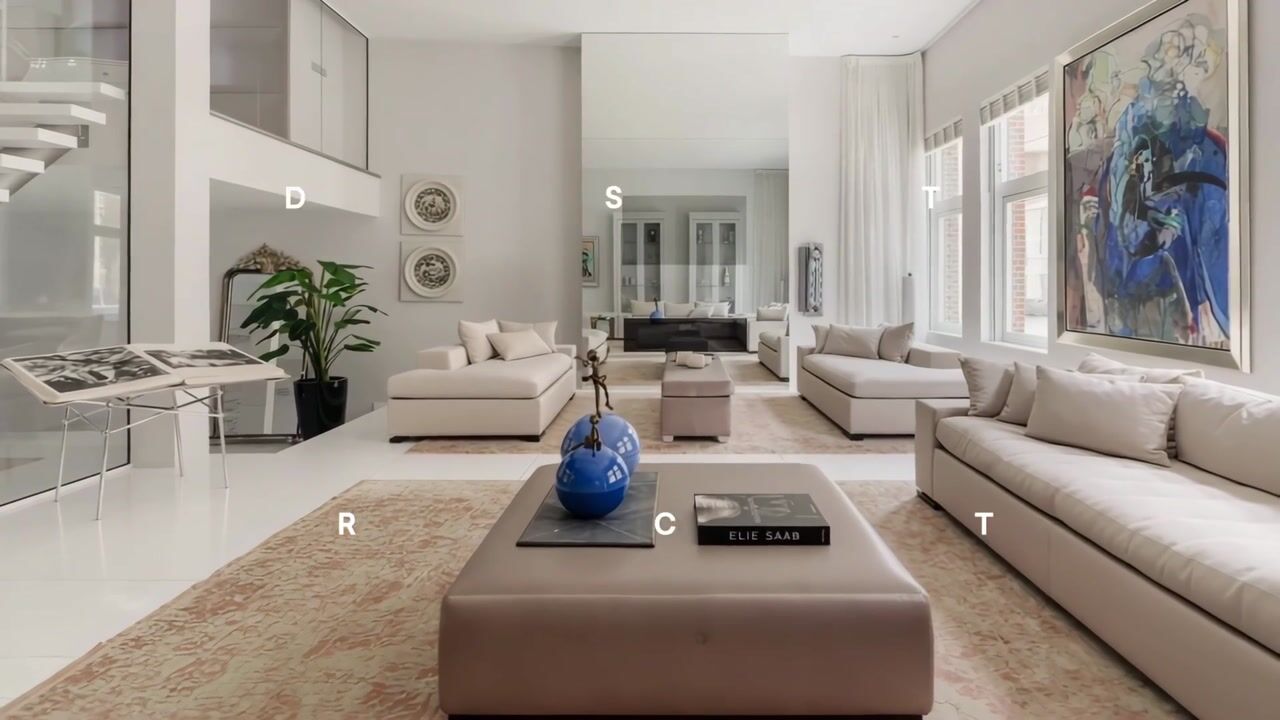
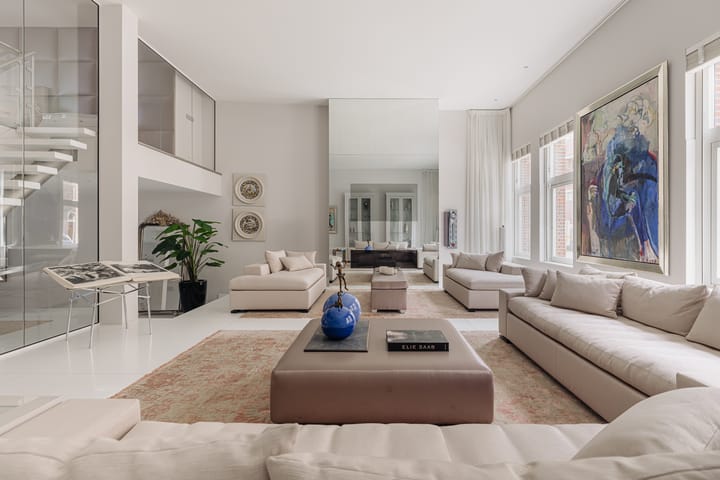
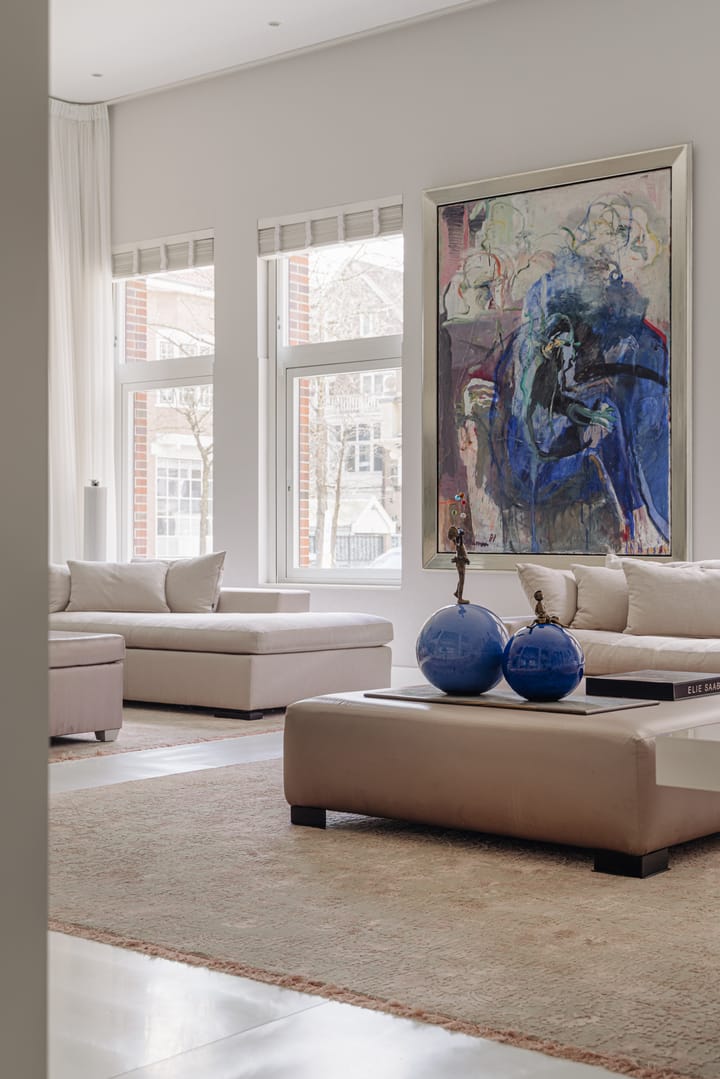
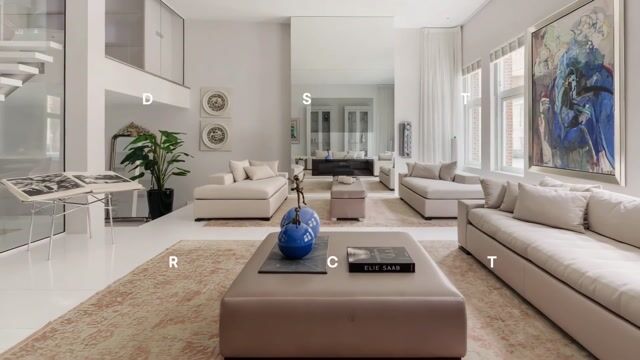
This contemporary and exceptionally spacious apartment offers approximately 275 m² of living space – and more than 374 m² of gross floor area – and is situated on the ground floor of the stylish ‘The Glass House’ development, in the residential part of Amsterdam’s Museum Quarter. The home offers an exceptional combination of space, natural light and design. Thanks to the unique design of this former PTT building, in which the original ceiling heights have been retained, natural light floods the interior and gives the living room an impressive loft-like character.
With a spacious and flexible layout, including two bathrooms, an approximately 116 m² garden, two indoor parking spaces, a generous storage room and a lift, this home offers every modern luxury and convenience.
Upon entering, the spacious living room is located to the right and is characterised by exceptionally high ceilings, large windows and an impressive mirrored-glass fireplace surround measuring over 1.5 metres wide, seamlessly concealing both the gas fireplace and TV.
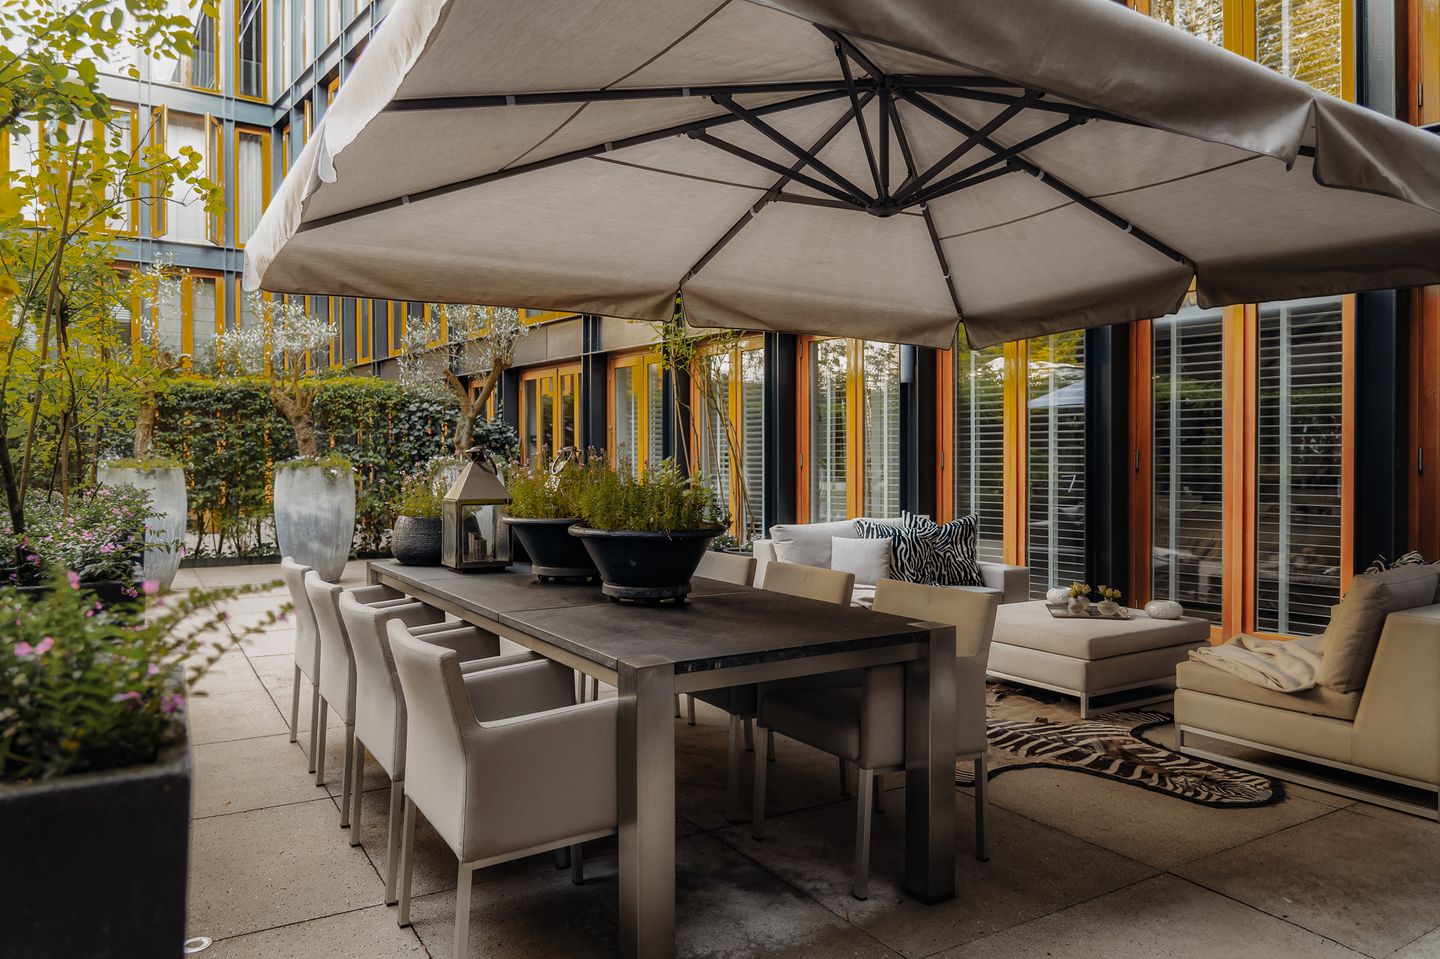
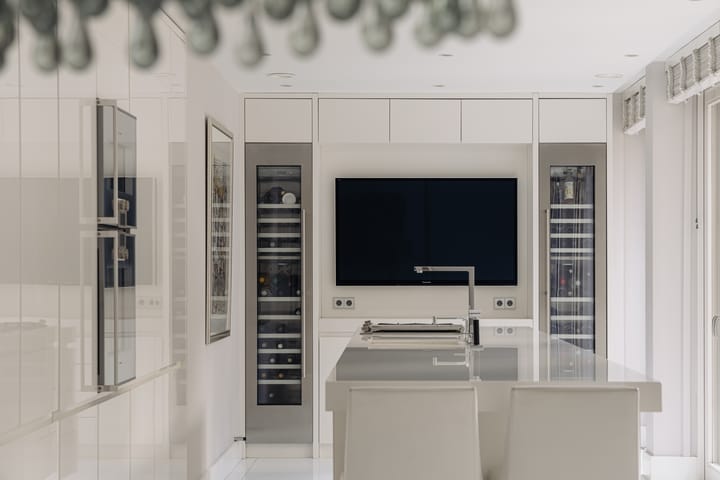
The living room flows into the open-plan kitchen and dining area. The kitchen is equipped with Gaggenau appliances, including a convection oven, steam oven, Quooker, two wine climate cabinets, grill plate, four-burner gas hob and an extra-wide refrigerator and freezer. French doors open onto a lush city garden, offering ample space for several lounge and seating areas.
The ground floor also features a comfortable guest bedroom with an en-suite bathroom, which can be closed off by sliding doors. The hallway provides access to a separate WC, technical room and cloakroom.
The iconic open staircase leads to the first floor, where the generously sized principal bedroom is located. Opposite the bed is a wide fireplace with an integrated TV.
Extending from the bedroom is a walk-in wardrobe. Bespoke wardrobes run along the entire length of the wall, with a custom-made dressing unit positioned in the centre. There is also the possibility of creating a third bedroom here. The adjoining bathroom is exceptionally bright and luxurious, featuring a freestanding bathtub at the centre of the room, a double washbasin, a dedicated shower toilet and a spacious walk-in shower.
The lower level houses a parking garage with two parking spaces belonging to the apartment. Both spaces are conveniently located directly at the bottom of the ramp, next to the lift and external storage room. The parking spaces are not included in the asking price.
The lower level also features a very generous private storage room of no less than 20 m², as well as a bicycle storage area.
Details:
-Approximately 275 m² of living space and approximately 374 m² of gross floor area (in accordance with NEN 2580)
- Sunny garden of approximately 116 m²
- External storage room of over 20 m² on the lower level
- Two indoor parking spaces with charging station, asking price: €150,000 costs payable by the buyer per parking space
- Lift providing access to the indoor parking garage, storage room and bicycle storage
- Part of ‘The Glass House’, a newly completed development dating from 2012
- Situated on freehold land (no ground lease)
- Impressive high ceilings and large windows
- Underfloor heating and cooling throughout the apartment
- Floors finished with pressed glass on the ground floor and newly fitted carpet upstairs
- Gas fireplace downstairs and bioethanol fireplace upstairs
- Electrically operated sheer curtains throughout the home
- Home automation system, alarm and video intercom
- Fully insulated and equipped with new heat pumps; energy label A+
- Active and financially healthy Owners’ Association (VvE), with professional management
- The Owners’ Association recently carried out major maintenance works, including exterior painting and the replacement of the communal heating system with sustainable heat pumps
- Completion by mutual agreement; a quick completion is possible
The Glass House:
This development was inspired by the famous Glass House pavilion by architect Philip Johnson and was completed in 2012 by architectural firm Rapp+Rapp. The project was designed to create a refined and artistic living environment, with great attention to detail, sustainability and quality.
Location:
The apartment is situated in a highly sought-after area of Amsterdam Oud-Zuid, the Museum Quarter. A quiet, green and prestigious neighbourhood, renowned for its historic charm and close proximity to Museumplein, the P.C. Hooftstraat and the Vondelpark. Various museums, the Concertgebouw and other cultural institutions are all within walking distance. The location is excellently connected by public transport and offers easy access to the city’s main arterial roads.
Highlights
AI-generated from the description
Loft-style living with design
High ceilings, large windows and Gaggenau kitchen.
Spacious sunny city garden
Lush approx. 116 m² garden with several seating areas.
Two indoor parking spaces
Private spaces with charger, next to lift and storage.
Advertisement
Features
Transfer of ownership
- Original asking price
- € 4,395,000 kosten koper
- Listed since
- Acceptance
- Available in consultation
- Asking price
- € 4,200,000 kosten koper
- Asking price per m²
- € 15,273
- Status
- Available
Construction
- Type apartment
- Ground-floor apartment (apartment)
- Building type
- Resale property
- Year of construction
- 2012
- Specific
- Protected townscape or village view (permit needed for alterations)
Surface areas and volume
- Areas
- Living area
- 275 m²
- External storage space
- 45 m²
- Volume in cubic meters
- 1,280 m³
Layout
- Number of rooms
- 4 rooms (2 bedrooms)
- Number of bath rooms
- 2 bathrooms and 2 separate toilets
- Bathroom facilities
- 2 showers, 2 double sinks, walk-in shower, 2 toilets, 2 washstands, and bath
- Number of stories
- 2 stories
- Facilities
- Air conditioning, alarm installation, balanced ventilation system, outdoor awning, smart home, optical fibre, elevator, and mechanical ventilation
- Located at
- Ground floor
Energy
- Energy label
- A+
- Insulation
- Roof insulation, double glazing, insulated walls, floor insulation and completely insulated
- Heating
- CH boiler, gas heater, fireplace, complete floor heating, heat recovery unit and heat pump
- Hot water
- Central facility
- CH boiler
- Gas-fired combination boiler
Cadastral data
- AMSTERDAM R 7402
- Cadastral map
- Area
- Part of parcel
Exterior space
- Location
- Alongside a quiet road and in residential district
- Garden
- Back garden
- Back garden
- 116 m² (13.52 metre deep and 8.55 metre wide)
- Garden location
- Located at the east
Storage space
- Shed / storage
- Built-in
- Facilities
- Electricity and heating
- Insulation
- Roof insulation, double glazing, eco-building, partly double glazed, no cavity wall, insulated walls, floor insulation, completely insulated and secondary glazing
Garage
- Type of garage
- Built-in and underground parking
- Capacity
- 2 cars
Parking
- Type of parking facilities
- Paid parking, parking on private property, parking garage and resident's parking permits
VVE (Owners Association) checklist
- Registration with KvK
- Yes
- Annual meeting
- Yes
- Periodic contribution
- Yes
- Reserve fund present
- Yes
- Maintenance plan
- Yes
- Building insurance
- Yes
Popularity
1,774x
Viewed
30x
Saved
29-9-2026
On Funda
Neighborhood

Johannes Vermeerbuurt
Amsterdam- Residents
- 1,500
- Family with children
- 24%
- Avg. asking price / m²
- € 10,179
Discover the neighborhood
Curious about the housing supply, residents and local real estate agents?

Don’t want to forget this home?
Save it as a favorite. You’ll easily find it back and get notified when something changes.
