New
Pieter Langendijkstraat 42-11054 ZB AmsterdamCremerbuurt-West
€ 530,000 k.k.

- 53 m²living area
- 3bedrooms
- Denergy label
Description
Living between the Vondelpark and De Hallen
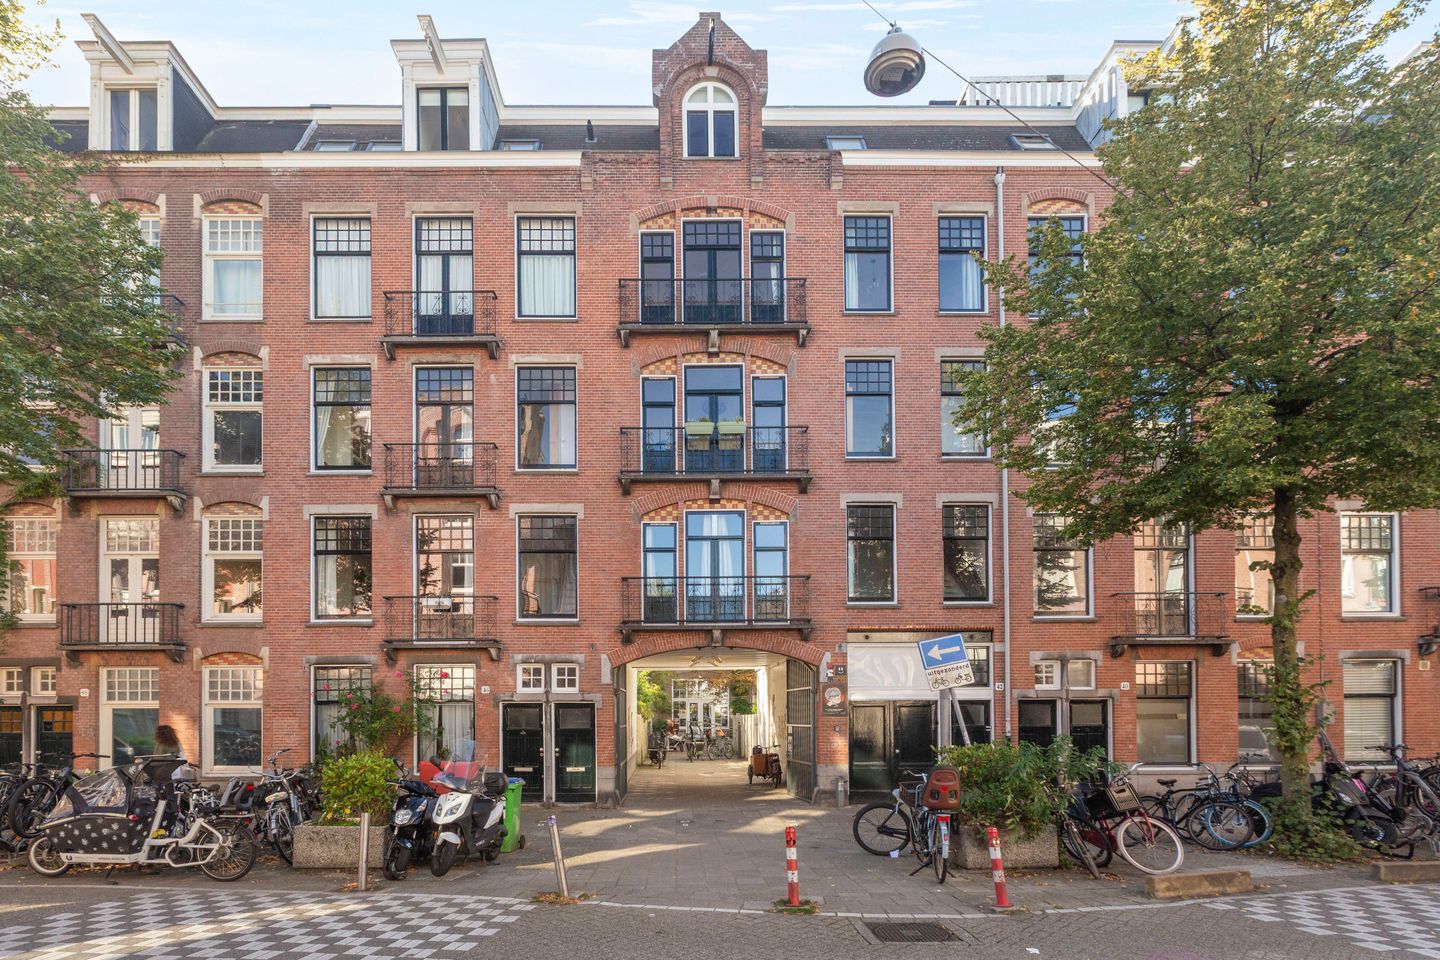
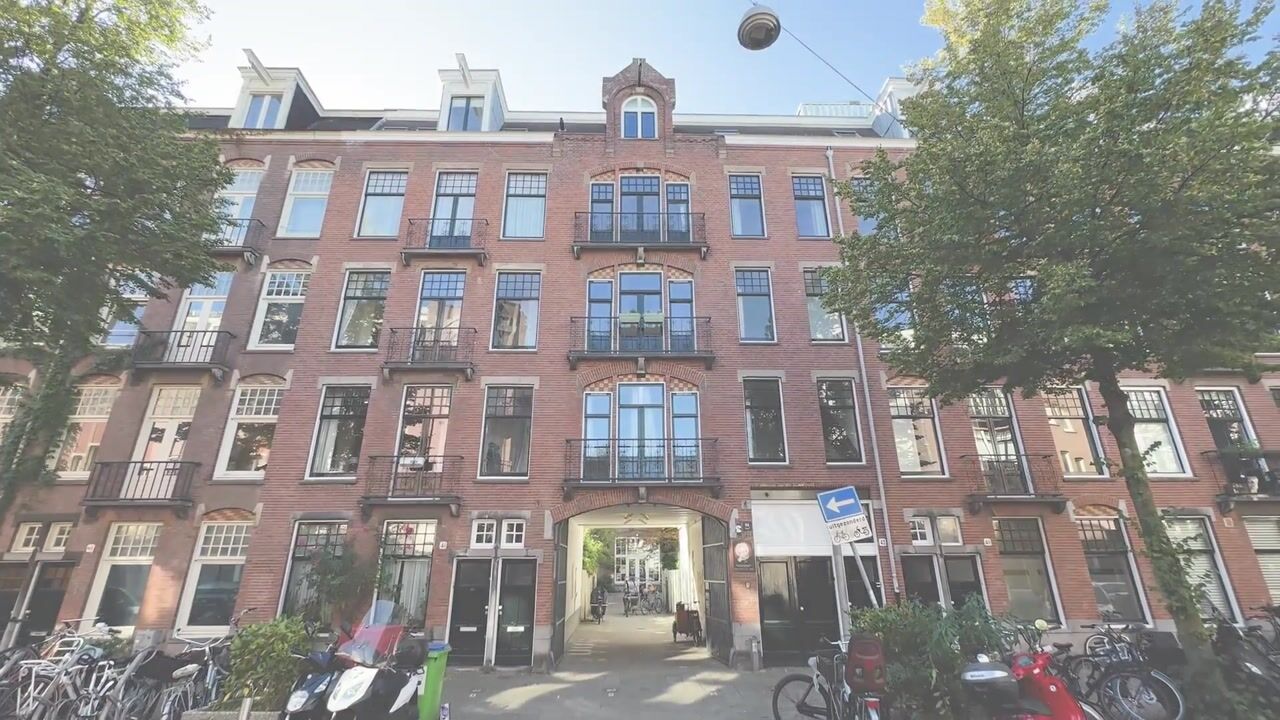
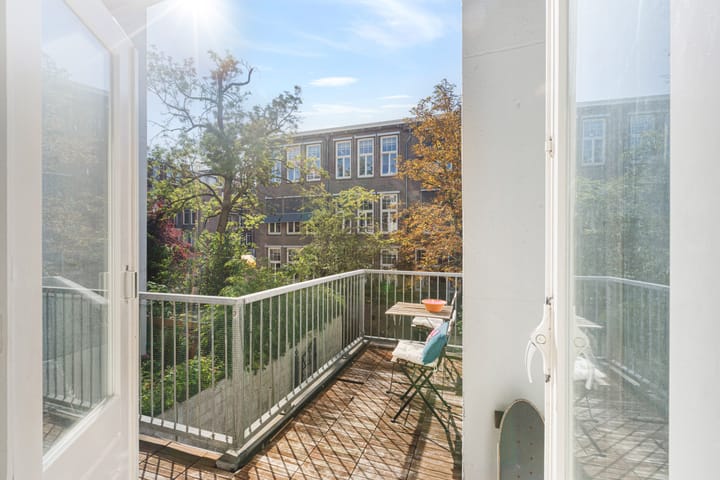
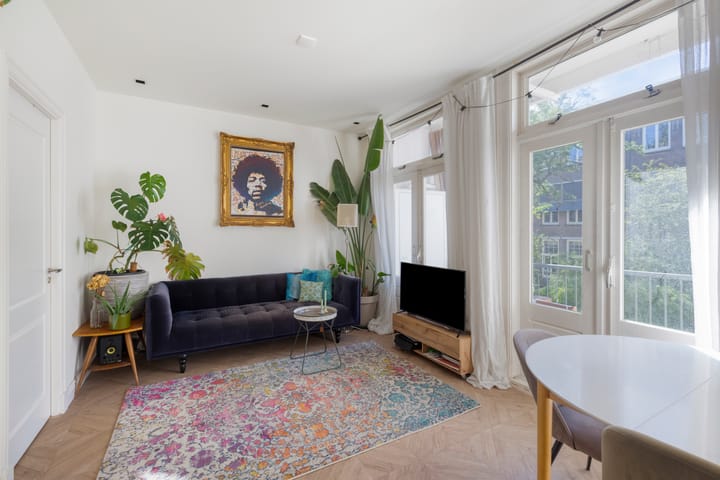
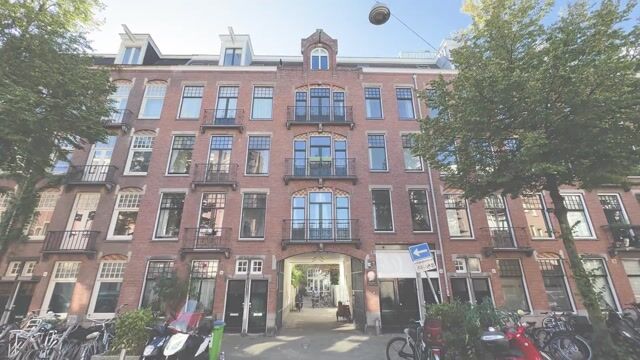
On the first floor of a characterful building dating from 1910 in the Cremerbuurt lies this bright four-room apartment of 53 m², with no fewer than three bedrooms and two balconies. The living room has three pairs of French doors opening onto a generous balcony at the rear, overlooking the green inner courtyard with its tall trees. A surprisingly quiet spot in the heart of Oud-West.
The Cremerbuurt is a much-loved neighbourhood of characterful buildings from around 1900, pleasant streets and many young families. The Vondelpark is a few minutes’ walk away across the Overtoom, while De Hallen, the Ten Katemarkt and the Kinkerstraat, with their shops, coffee bars and restaurants, are buzzing just around the corner.
The apartment is neatly finished, with a modern matte black kitchen, a bathroom with walk-in shower, recessed spotlights and a continuous herringbone-pattern floor. It has energy label D and is held on a perpetual ground lease with a low ground rent until 2034.
Layout
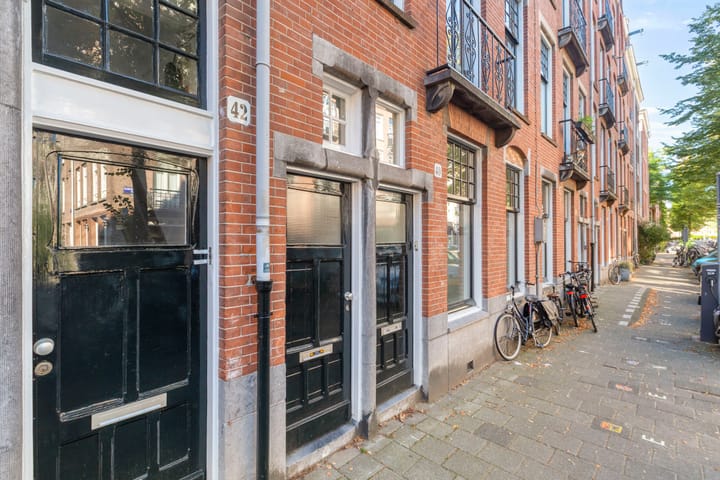
The private front door on the street and the communal staircase bring you to the first floor. You enter the hallway, which gives access to the living room, the bathroom and one of the bedrooms.
Living room with open kitchen. The living room spans the full width of the building, over 7.5 metres, and has a ceiling height of almost 2.7 metres. Thanks to the three pairs of French doors with transom windows onto the balcony, it is a wonderfully light space, with room for a seating area and a generous dining table. In the corner is the open L-shaped
kitchen: handleless matte black fronts, a light worktop with sink, a hob and a tall unit with built-in oven. Wall shelves provide extra storage.
Rear balcony. The balcony runs along the entire living room and turns a corner alongside the third bedroom. With wooden decking and an open balustrade, it is a lovely place for breakfast outdoors or a relaxed evening, looking out over the greenery of the inner courtyard. There is a lockable cupboard on the balcony.
Three bedrooms. On the street side are two bedrooms of approximately 2 by 4.5 metres each. Both have a French door onto a narrow balcony on the front façade. The third bedroom is at the rear, is accessed from the living room and measures approximately 2 by 3.5 metres. Ideal as a child’s room, guest room or study.
Bathroom. The bathroom is accessed from the hallway and has a walk-in shower with glass screen, a vanity unit and a toilet.
Surroundings and accessibility
Pieter Langendijkstraat 42 lies in the Cremerbuurt, the quiet part of Oud-West between the Overtoom and the Kinkerstraat. Behind the building is a green inner courtyard with the Annie M.G. Schmidtschool. For everyday shopping you walk to the Overtoom or the Jan Pieter Heijestraat.
Within cycling and walking distance:
- The Vondelpark, a few minutes’ walk away
- The Overtoom and the Jan Pieter Heijestraat with supermarkets, shops and coffee bars
- De Hallen, the Ten Katemarkt and the Kinkerstraat
- The Leidseplein and the Museumplein within ten minutes by bike
- Trams on the Overtoom and the Kinkerstraat with direct connections to the city centre and Central Station
- Lelylaan station and the A10 ring road within minutes
Construction, owners’ association and maintenance
According to the national buildings register (BAG) the building dates from 1910. The current division into apartment rights dates from 2006.
In April 2021 the switch to a perpetual ground lease under the General Provisions 2016 was recorded. Until 31 July 2034 a low ground rent applies, which amounted to € 57.74 per year in 2021 and is indexed annually. From 1 August 2034 the ground rent is € 1,290.60 per year (2021 price level, indexed annually). An indication for buying off the ground rent is available.
The apartment forms part of the VvE Pieter Langendijkstraat 34-42 en 46, an active owners’ association of 24 apartment rights with its own board and professional management by Newomij. The association meets annually and has a long-term maintenance plan from 2024, on the basis of which the contributions were adjusted in 2025. Settlement of the buildings is measured periodically by Fugro; the most recent measurement showed a settlement rate that is customary for this area. In the autumn of 2025 the front façade was painted and the roof, gutters, chimneys and front window sills were repaired. Painting of the rear façade is planned for 2027.
The monthly service charge for this apartment is € 99.53 (2025). This includes a very modest share of € 22.81 per year in the separate cost allocation for balconies and staircases.
Given the year of construction, an age clause will be included in the purchase agreement.
Practical information
- Living area 53 m² (NEN 2580), two balconies totalling 10 m²
- Apartment on the first floor
- Year of construction 1910
- Four rooms: living room with open kitchen and three bedrooms
- Bathroom with walk-in shower, vanity unit and toilet
- Open L-shaped kitchen with hob and built-in oven
- Continuous herringbone-pattern floor, recessed spotlights
- Ceiling height almost 2.7 metres
- Wooden window frames with single glazing, central heating boiler (HR-107)
- Front façade painted and roof repairs in 2025
- Energy label D
- Perpetual ground lease, low ground rent until 31 July 2034
- VvE Pieter Langendijkstraat 34-42 en 46, 24 apartment rights, professional management and long-term maintenance plan
- Service charge € 99.53 per month (2025)
- Age clause applies
- Delivery in consultation
Summary
A bright four-room apartment of 53 m² on the first floor of a 1910 building, with three bedrooms, a living room spanning the full width and two balconies, including a generous balcony overlooking the green inner courtyard. Perpetual ground lease with a low ground rent until 2034 and a well-organised owners’ association.
A lovely city apartment in the Cremerbuurt, with the Vondelpark and De Hallen just around the corner.
Disclaimer
This information has been compiled with due care. However, no liability is accepted for any inaccuracies, omissions, or consequences thereof. Buyers are responsible for conducting their own investigations into all matters relevant to them. In relation to this property, the estate agent acts as an advisor to the seller. We strongly recommend engaging a qualified (NVM) real estate agent to assist you throughout the purchasing process. Should you have specific requirements regarding the property, we advise you to communicate these in a timely manner to your purchasing agent and to independently investigate (or have investigated) any matters of importance. If you choose not to engage professional representation, you are deemed by law to possess sufficient expertise to assess all relevant matters yourself. The NVM terms and conditions apply.
NEN clause
The usable floor area has been calculated in accordance with the industry-standard NEN 2580 measurement standard. Consequently, the stated floor area may differ from comparable properties and/or previous references, primarily due to this measurement methodology. The buyer declares to have been adequately informed about the applicable standard. The seller and the seller’s agent have made every effort to calculate the correct floor area and volume based on their own measurements and have supported this as much as possible with dimensioned floor plans. Should the measurements unexpectedly not fully comply with the prescribed standard, this shall be accepted by the buyer. The buyer has been given sufficient opportunity to independently verify the measurements. Any discrepancies in dimensions or size shall not entitle either party to compensation or adjustment of the purchase price. The seller and the seller’s agent accept no liability in this regard.
Highlights
AI-generated from the description
Between Vondelpark and De Hallen
City apartment in Cremerbuurt, amenities within walking and cycling distance.
Bright living with open kitchen
Full-width living room with French doors and matte black L-shaped kitchen.
Generous balcony on green courtyard
Two balconies, including a large one overlooking the green inner courtyard.
Advertisement
Features
Transfer of ownership
- Listed since
- Acceptance
- Available in consultation
- Asking price
- € 530,000 kosten koper
- Asking price per m²
- € 10,000
- Status
- Available
- VVE (Owners Association) contribution
- € 99.53 per month
Construction
- Type apartment
- Upstairs apartment (apartment)
- Building type
- Resale property
- Year of construction
- 1910
Surface areas and volume
- Areas
- Living area
- 53 m²
- Exterior space attached to the building
- 10 m²
- Volume in cubic meters
- 182 m³
Layout
- Number of rooms
- 4 rooms (3 bedrooms)
- Number of bath rooms
- 1 bathroom
- Bathroom facilities
- Walk-in shower, toilet, and washstand
- Number of stories
- 1 story
- Located at
- 1st floor
Energy
- Energy label
- D
- Heating
- CH boiler
- Hot water
- CH boiler
- CH boiler
- Gas-fired combination boiler, in ownership
Cadastral data
- AMSTERDAM T 6613
- Cadastral map
- Ownership situation
- Municipal ownership encumbered with long-term leaset (end date of long-term lease: 01-08-2034)
- Fees
- € 57.74 per year with option to purchase
Exterior space
- Balcony/roof terrace
- Balcony present
Parking
- Type of parking facilities
- Paid parking and resident's parking permits
VVE (Owners Association) checklist
- Registration with KvK
- Yes
- Annual meeting
- Yes
- Periodic contribution
- Yes (€ 99.53 per month)
- Reserve fund present
- Yes
- Maintenance plan
- Yes
- Building insurance
- Yes
Popularity
0x
Viewed
0x
Saved
12-10-2026
On Funda
Neighborhood
Cremerbuurt-West
Amsterdam- Residents
- 5,590
- Family with children
- 15%
- Avg. asking price / m²
- € 9,378
Discover the neighborhood
Curious about the housing supply, residents and local real estate agents?

Don’t want to forget this home?
Save it as a favorite. You’ll easily find it back and get notified when something changes.
