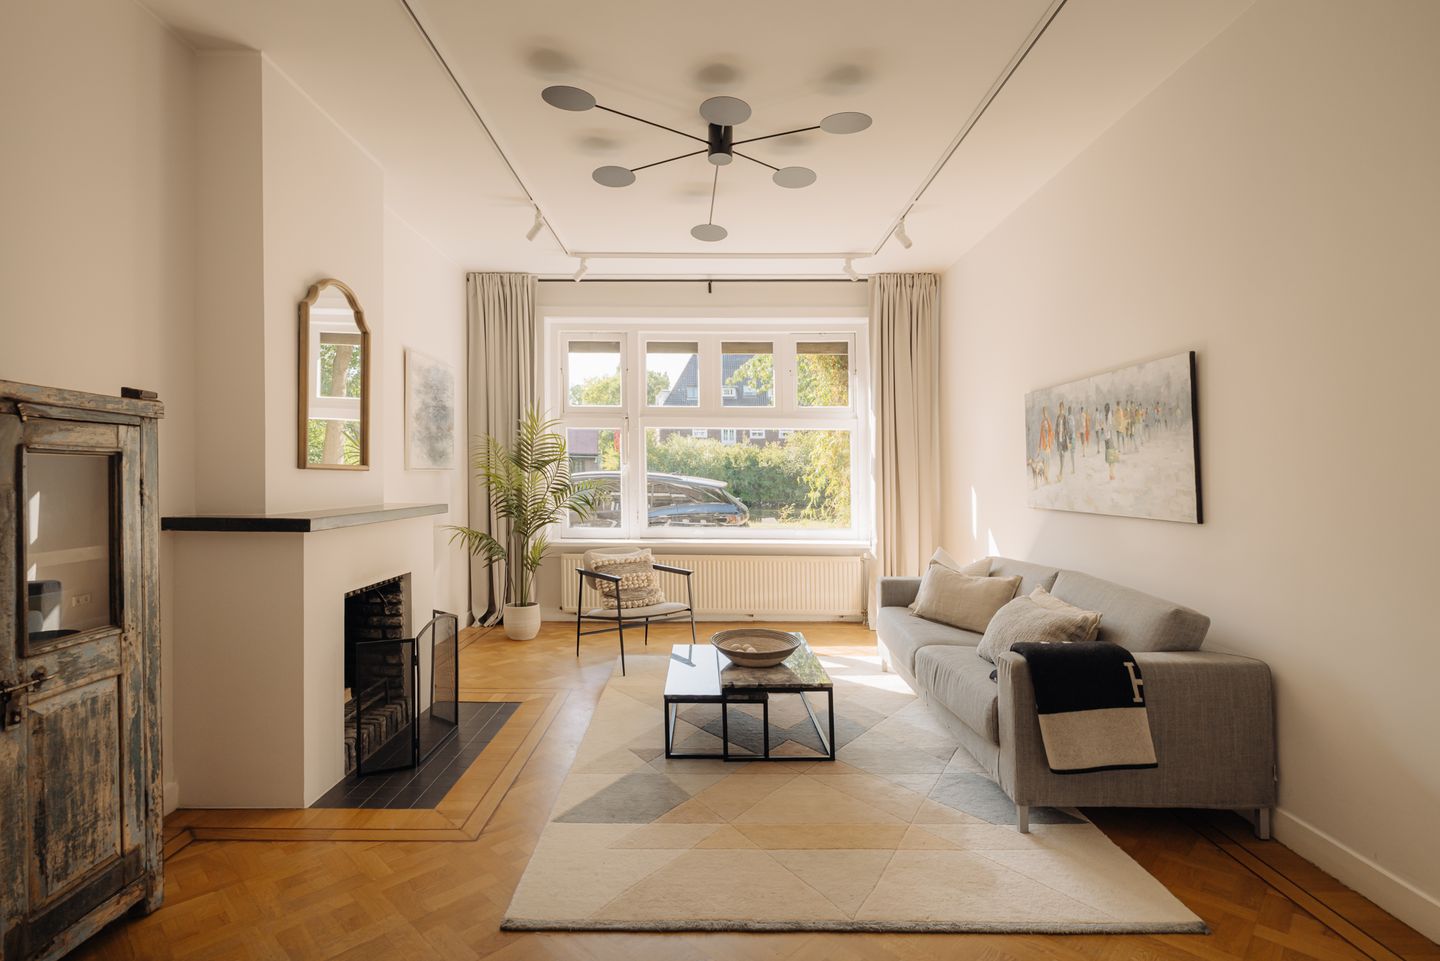
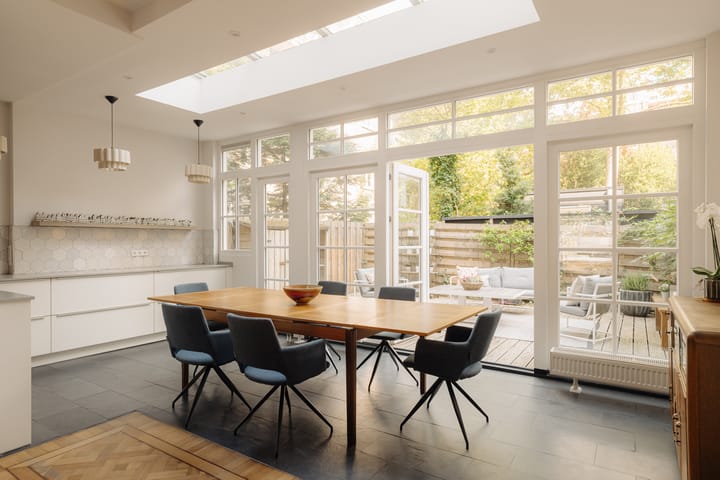
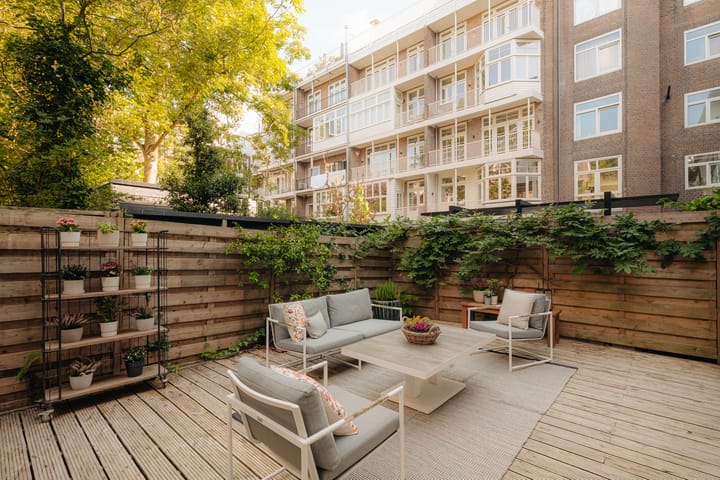
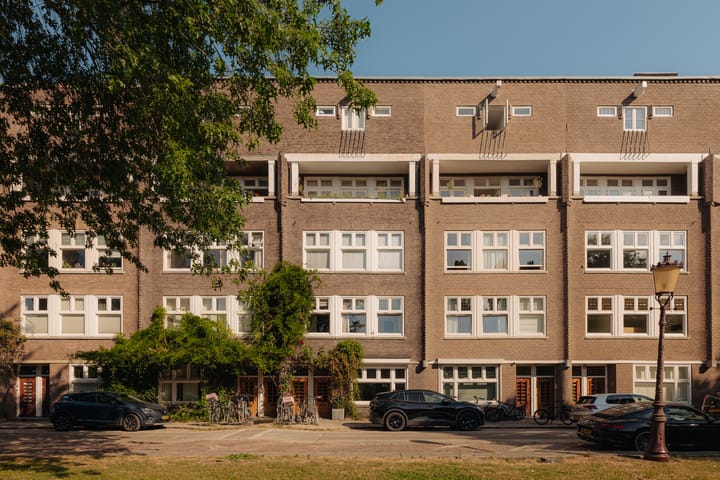
In a highly sought-after part of Amsterdam Oud-Zuid, just a stone’s throw from Vondelpark and beautifully situated along the Noorder Amstelkanaal, this charming home offers approximately 191 m² of living space. Carefully renovated while retaining its character, the property features impressive high ceilings, beautiful wooden floors, an extremeley large and well equipped kitchen, a wonderfully spacious garden and, among other things, four bedrooms.
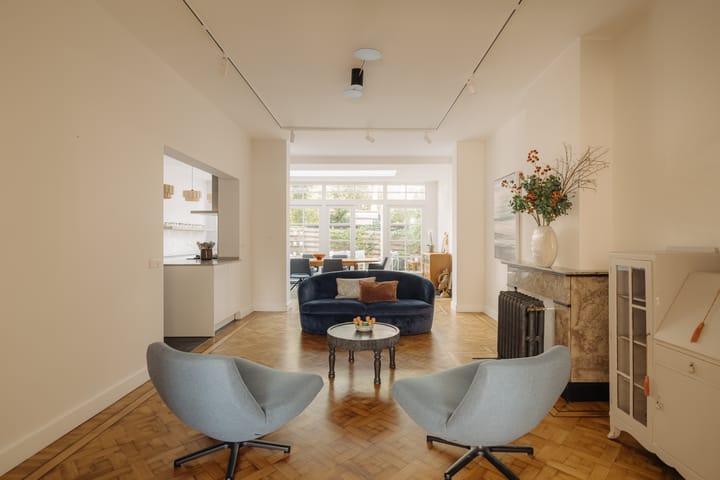
The property is entered through a spacious hallway with a marble floor, providing access to the various living areas. At the front is a bright living room with a fireplace and large windows. En-suite doors lead to a second sitting room, also featuring an attractive fireplace and a beautiful classic wooden floor with a distinctive border that continues throughout the property.
At the garden side are the open-plan kitchen, offering an abundance of storage space, and the dining area, with French doors opening onto the garden of over 40 m². This bright part of the home is an extension fitted with skylights, allowing an abundance of natural light to flood the space.
The upper floor comprises two generously sized bedrooms, each with an en-suite bathroom and fireplace. The primary bedroom also features a bathtub. Two further, smaller yet well-proportioned bedrooms are accessible from the hallway. The landing also provides access to a separate toilet and a third bathroom with a shower and washing machine connection.
Details:
• Approximately 191 m² of living space (excluding a basement of approximately 26 m²);
• Garden of approximately 41 m², facing northwest;
• 4 bedrooms and 3 bathrooms;
• Move-in ready, while retaining original and authentic period features;
• Unobstructed views at the front, including across the Noorder Amstelkanaal;
• Energy label B;
• Ample storage space throughout the property;
• Small-scale, self-managed Owners’ Association (VvE); major maintenance work to the roof was recently carried out;
• Situated on municipal leasehold land; the current continuous leasehold period runs until November 2048. The current annual ground rent is €2,723, subject to annual indexation;
• The transition to perpetual leasehold was completed in 2022; from December 2048, the annual ground rent will amount to €8,036, subject to annual indexation;
• Foundation risk: not elevated (categories A, B and C);
• Age clause;
• Transfer date in consultation.
Location:
The property is situated in a prime location in Amsterdam Oud-Zuid, one of the city’s most desirable and greenest neighbourhoods, within walking distance of Vondelpark. A wide variety of shops, specialty stores and boutiques can be found just around the corner, including on Cornelis Schuytstraat, as well as numerous restaurants and several (international) schools. Museumplein and the Concertgebouw are also nearby, while excellent accessibility is ensured by the A10 ring road and various tram and bus connections within easy reach.
Highlights
AI-generated from the description
Bright living and dining
Two sitting rooms with fireplaces, open kitchen and dining.
Spacious garden and views
Approx. 41 m² garden with French doors and open views.
Prime spot near Vondelpark
In Amsterdam Oud-Zuid by Noorder Amstelkanaal, near Vondelpark.
Advertisement
Features
Transfer of ownership
Original asking price
€ 1,900,000 kosten koper
Listed since
Acceptance
Available in consultation
Asking price
€ 1,850,000 kosten koper
Asking price per m²
€ 9,686
Status
Available
Construction
Type apartment
Ground-floor apartment (apartment)
Building type
Resale property
Year of construction
1925
Specific
Protected townscape or village view (permit needed for alterations)