Sold
Pieter Lastmankade 68-11075 KN AmsterdamBertelmanpleinbuurt
€ 600,000 k.k.

- 79 m²living area
- 2bedrooms
- Cenergy label
Eye-catcherDubbel bovenhuis (79 m²) met uitzicht op het water in Oud-Zuid!
Sales history
- Listed since
- June 17, 2026
- Date of sale
- July 15, 2026
- Term
- 4 weeks
Description
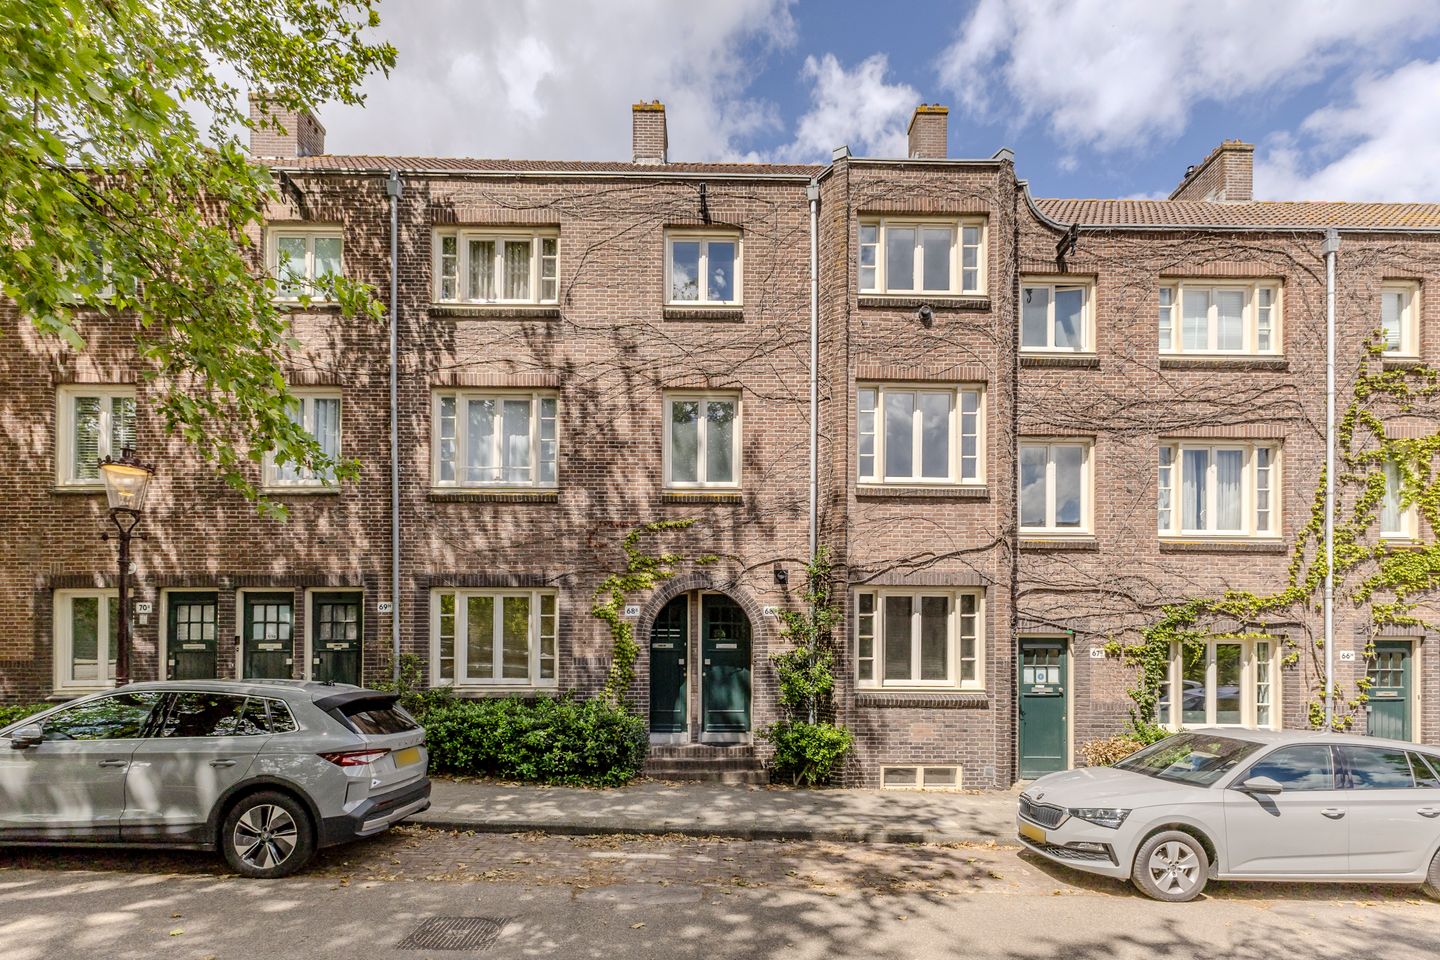
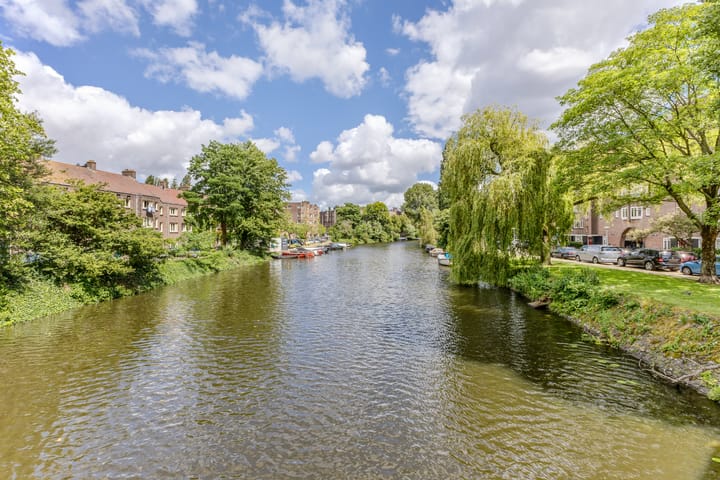
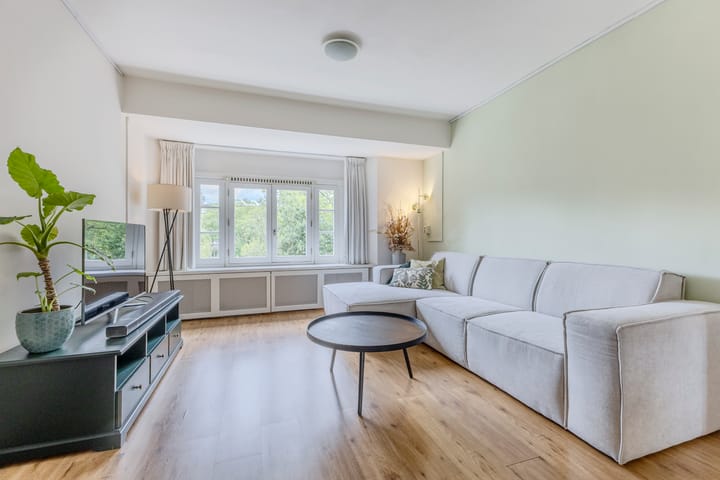
Looking to live in one of the most beautiful and highly sought-after locations in Amsterdam Oud-Zuid? This charming and well-maintained three-room apartment on the Pieter Lastmankade offers a unique combination of tranquility, space, and waterfront city life. With a stunning unobstructed view over the Noorder Amstelkanaal, an abundance of natural light, and a smart layout spread over two floors, this is a home where you will feel instantly welcome.
Waterfront living in Oud-Zuid
Here, you live in a quiet, green, and characteristic street in Amsterdam Oud-Zuid, right by the water. At the same time, all the city's hotspots are within walking distance. The Museumplein, the Vondelpark, and the lively Cornelis Schuytstraat are literally around the corner. Whether you want to exercise, relax, or enjoy culture and local dining: everything is within easy reach.
For your daily groceries and an afternoon of shopping, you have a wide choice in the immediate vicinity, including the Stadionweg, Koninginneweg, Zeilstraat, and Amstelveenseweg. You will also find plenty of cozy cafés, lunch spots, and top-tier restaurants here. This location truly combines the best of both worlds: peaceful waterfront living with the bustling city life right at your fingertips.
Accessibility
The property is conveniently located near major highways and public transport. Tram, bus, and metro connections are easily accessible, and via the A10 ring road, you can effortlessly drive in and out of the city. Accessibility by bicycle or even by boat is also excellent.
Layout
Ground floor
You reach the apartment via your own private entrance.
First floor
On this floor, the bathroom—equipped with a shower, washbasin, toilet, and washing machine connection—is located at the front. At the rear, there are two bedrooms, both quietly situated. The spacious master bedroom features French doors opening onto the balcony, where you can wonderfully enjoy the morning sun.
Second floor
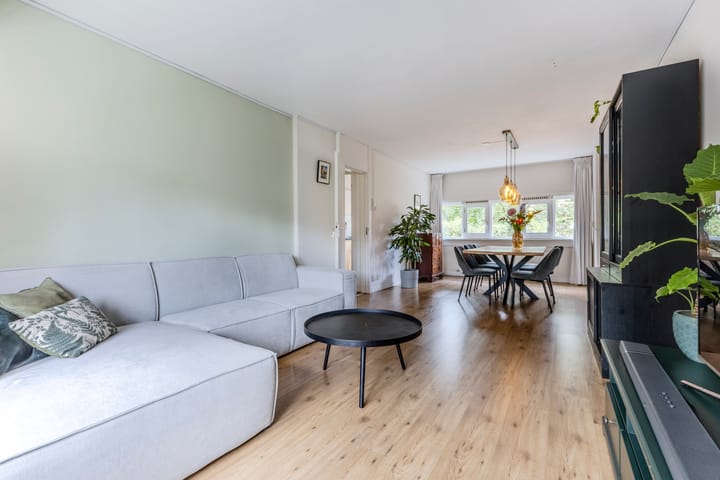
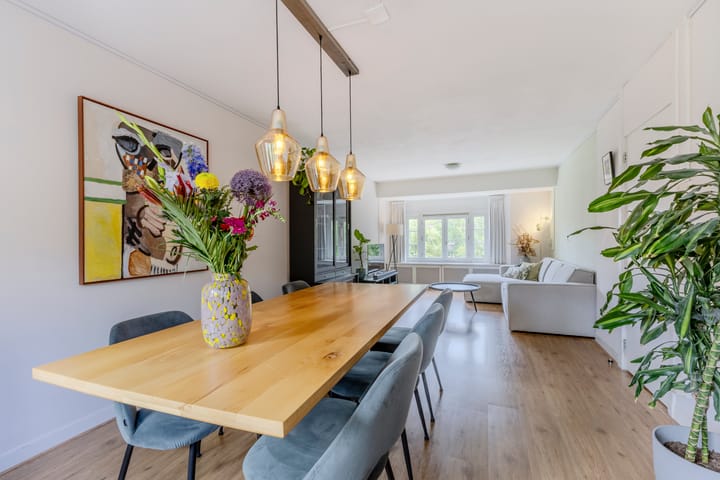
The second floor forms the heart of the home. Here, you will find a bright and generous dual-aspect living room stretching across the full width of the apartment. Thanks to the large windows, you enjoy an abundance of natural light and a stunning unobstructed view over the water.
The modern, renovated kitchen is also located on this floor, as well as a separate toilet.
Above this living area, there is a spacious loft/attic space, ideal for extra storage.
Parking and Boating
Since the Pieter Lastmankade is only built up on one side, there is always a parking spot available right in front of the door via the Municipality of Amsterdam's permit system. The property falls within permit zone Zuid 8.1. This permit allows you to park in zones Zuid-1, Zuid-2, and Zuid-8. The current waiting time is expected to be approximately six months. The costs are currently €199.93 per six months. One of the best perks of living by the water is the ability to moor your own boat right outside your front door. For the most up-to-date information regarding parking and boating permits, please refer to the Municipality of Amsterdam.
Features
- Living area: approximately 78.7 m² (total usable surface area 87.6 m²), volume approx. 295 m³ (NEN2580 report available);
- Year of construction: 1926;
- Energy label: C;
- Central heating boiler: Intergas (2015);
- Active and professionally managed Homeowners Association (VvE), service charges €204.80 per month;
- Ground lease (erfpacht): bought off until December 15, 2061;
- Perpetual ground lease locked in as of December 16, 2061 (annual ground rent of €1,898.48, inflation indexing applies);
- Located in a characteristic and monumental complex;
- Asbestos and age clauses apply;
- Delivery in consultation, but possible on short notice.
Advertisement
Features
Transfer of ownership
- Last asking price
- € 600,000 kosten koper
- Asking price per m²
- € 7,595
- Status
- Sold
- VVE (Owners Association) contribution
- € 204.80 per month
Construction
- Type apartment
- Upstairs apartment (double upstairs apartment)
- Building type
- Resale property
- Year of construction
- 1926
- Specific
- Listed building (national monument)
- Quality marks
- Energie Prestatie Advies
Surface areas and volume
- Areas
- Living area
- 79 m²
- Other space inside the building
- 7 m²
- Exterior space attached to the building
- 2 m²
- Volume in cubic meters
- 295 m³
Layout
- Number of rooms
- 3 rooms (2 bedrooms)
- Number of bath rooms
- 1 bathroom
- Bathroom facilities
- Shower, toilet, sink, and washstand
- Number of stories
- 2 stories
- Facilities
- Passive ventilation system
- Located at
- 1st floor
Energy
- Energy label
- C
- Heating
- CH boiler
- Hot water
- CH boiler
- CH boiler
- Intergas (gas-fired combination boiler from 2015, in ownership)
Cadastral data
- AMSTERDAM AC 1331
- Cadastral map
- Ownership situation
- Municipal ownership encumbered with long-term leaset
- Fees
- Paid until 16-12-2061
Exterior space
- Location
- Alongside a quiet road, along waterway, alongside waterfront, in residential district and unobstructed view
Parking
- Type of parking facilities
- Paid parking, public parking and resident's parking permits
VVE (Owners Association) checklist
- Registration with KvK
- Yes
- Annual meeting
- Yes
- Periodic contribution
- Yes (€ 204.80 per month)
- Reserve fund present
- Yes
- Maintenance plan
- Yes
- Building insurance
- Yes
Popularity
4,491x
Viewed
164x
Saved
17-6-2026
On Funda
Neighborhood
Bertelmanpleinbuurt
Amsterdam- Residents
- 1,030
- Family with children
- 20%
Discover the neighborhood
Curious about the housing supply, residents and local real estate agents?

Don’t want to forget this home?
Save it as a favorite. You’ll easily find it back and get notified when something changes.
