Sold

Pieter van der Doesstraat 70-11056 VK AmsterdamPieter van der Doesbuurt

€ 450,000 k.k.
Map
  • 56 m²
  • 2
  • E
Goed ingedeeld appartement in de bruisende Baarsjes op eigen grond

Sales history

Listed since
June 10, 2026
Date of sale
June 26, 2026
Term
2 weeks

Is this your new home?

Add this home as My Home and follow its value, market developments, and neighborhood trends.

Pieter van der Doesstraat 70-1, 1056 VK Amsterdam
Add as My Home

Description

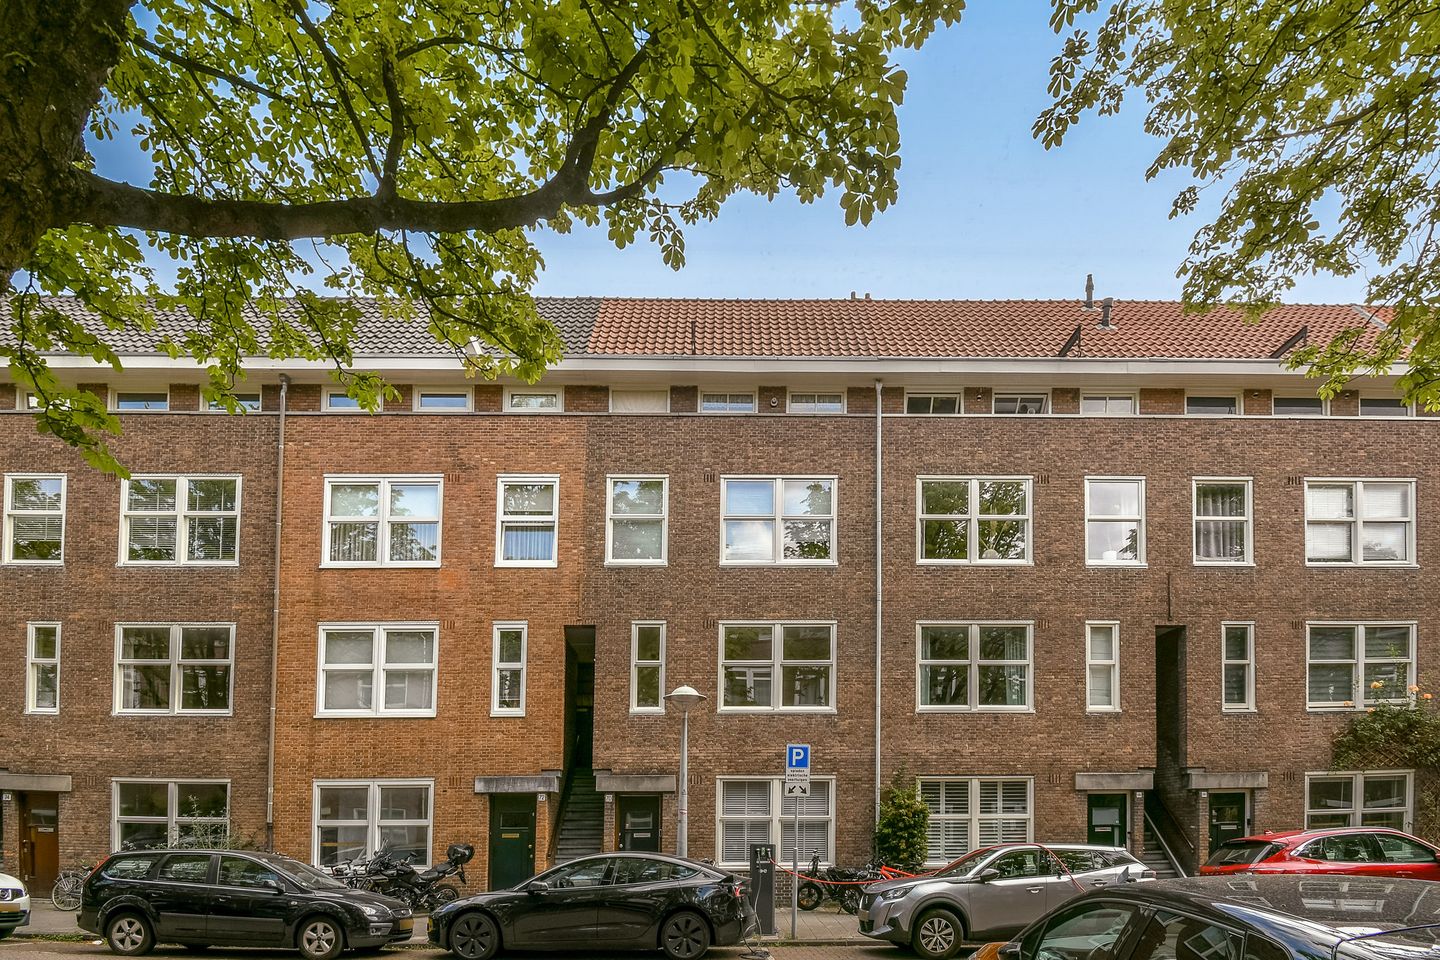
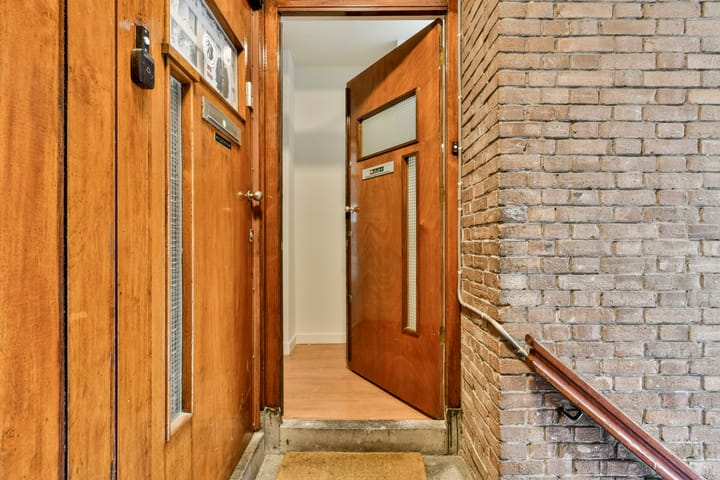
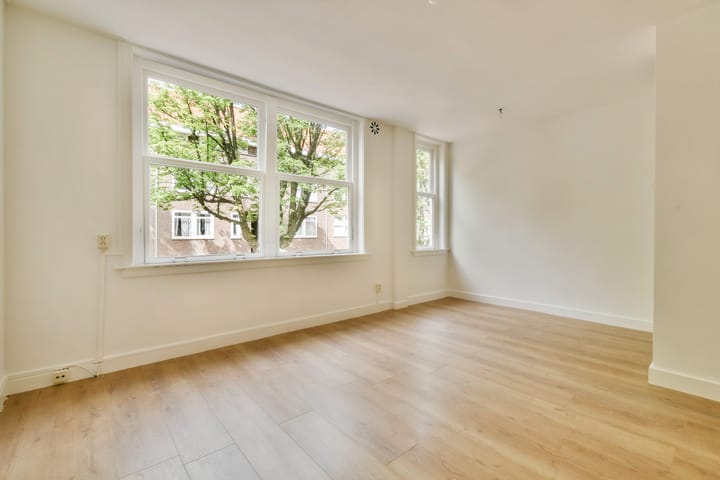
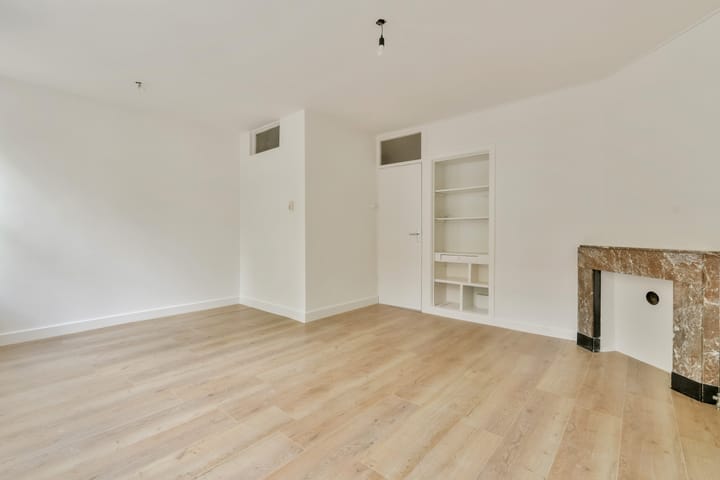
Peaceful Living in the Vibrant De Baarsjes Neighbourhood! This well-laid-out apartment (approx. 56 m²), located on the first floor, features a private entrance, two bedrooms and a balcony spanning the full width of the property. All of this is situated on freehold land, in a quiet yet central location with all daily amenities and popular cafés and restaurants within walking distance. LAYOUT Via the open staircase entrance, you reach the first floor with its private entrance. From the entrance, you enter a vestibule with storage space, leading into the central hallway. At the front of the apartment is the bright living/dining room, featuring a built-in cupboard and an attractive fireplace surround. The separate kitchen is centrally located at the rear and is fitted with brown cabinetry and a black countertop. The apartment further comprises two bedrooms at the rear, both equipped with built-in wardrobes, one of which also has a washing machine connection. Both the kitchen and the bedrooms provide access to the balcony, which extends across the entire width of the apartment. The bathroom is centrally positioned within the apartment and is fitted with a shower, washbasin and toilet. MEASUREMENTS - NEN2580 measurement report available - Usable living area: 56.20 m² (GO) - Gross floor area: 61.72 m² (BVO) - Volume: 182.07 m³ - Balcony: 5.52 m² OWNERSHIP SITUATION - Situated on freehold land. HOMEOWNERS ASSOCIATION - Professionally managed by Delair Vastgoedbeheer - Recently established - Service charges: €174.35 per month PARTICULARS - Located on the first floor with private entrance - Two bedrooms - Balcony - Double glazing - Energy label E DELIVERY - Delivery in consultation; available at short notice LOCATION & ACCESSIBILITY The property is located in the lively and highly sought-after De Baarsjes neighbourhood. The immediate area offers a wide variety of shops and popular cafés and restaurants. For relaxation and recreation, both Erasmuspark and Rembrandtpark are located nearby. The neighbourhood is characterised by an attractive combination of tranquillity and urban vibrancy. Accessibility is excellent. Several tram and bus stops are within walking distance, providing quick access to the city centre and other parts of Amsterdam. By bicycle, the city centre can be reached within minutes. The property is also easily accessible by car via the nearby A10 Ring Road. Parking is available through the municipal permit system. "This information has been compiled with due care. However, no liability is accepted for any inaccuracies, omissions or otherwise, nor for the consequences thereof. All stated measurements and surface areas are indicative. NVM terms and conditions apply."

Highlights

AI-generated from the description
  • Bright living-dining room

    Bright living room with built-in cupboard and fireplace.

  • Full-width rear balcony

    5.52 m² balcony accessible from kitchen and bedrooms.

  • Quiet yet central location

    In De Baarsjes with shops, eateries and parks nearby.

Features

Transfer of ownership

Last asking price
€ 450,000 kosten koper
Asking price per m²
€ 8,036
Status
Sold
VVE (Owners Association) contribution
€ 174.35 per month

Construction

Type apartment
Mezzanine (apartment)
Building type
Resale property
Year of construction
1932
Type of roof
Gable roof covered with roof tiles

Surface areas and volume

Areas
Living area
56 m²
Exterior space attached to the building
7 m²
Volume in cubic meters
182 m³

Layout

Number of rooms
3 rooms (2 bedrooms)
Number of bath rooms
1 bathroom
Bathroom facilities
Shower, toilet, and sink
Number of stories
1 story
Located at
2nd floor

Energy

Energy label
Insulation
Double glazing
Hot water
Electrical boiler

Cadastral data

SLOTEN NOORD-HOLLAND L 3744
Cadastral map
Ownership situation
Full ownership

Exterior space

Location
Alongside a quiet road
Balcony/roof terrace
Balcony present

Parking

Type of parking facilities
Paid parking, public parking and resident's parking permits

VVE (Owners Association) checklist

Registration with KvK
Yes
Annual meeting
Yes
Periodic contribution
Yes (€ 174.35 per month)
Reserve fund present
No
Maintenance plan
No
Building insurance
Yes

Popularity

1,895x

Viewed

46x

Saved

10-6-2026

On Funda

Neighborhood

Pieter van der Doesbuurt

Amsterdam
Residents
1,865
Family with children
18%
Avg. asking price / m²
€ 8,219

Discover the neighborhood

Curious about the housing supply, residents and local real estate agents?

View neighborhood insights

Don’t want to forget this home?

Save it as a favorite. You’ll easily find it back and get notified when something changes.