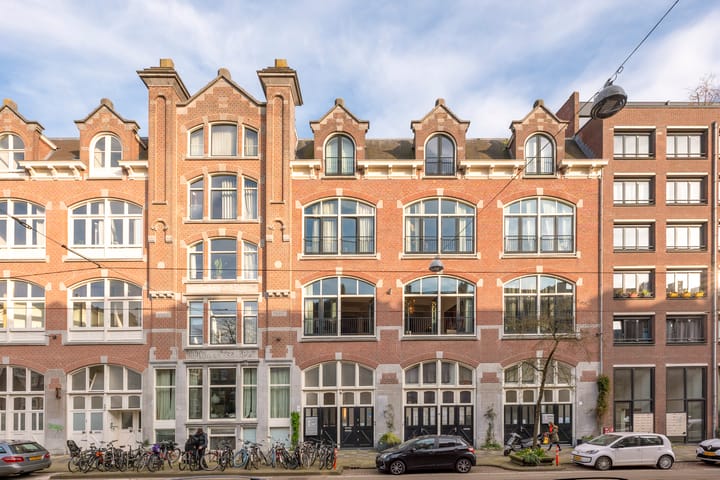
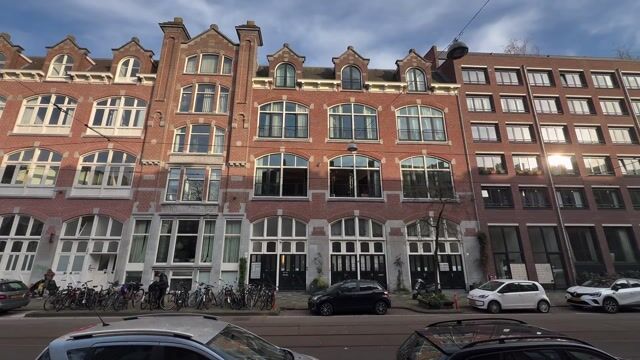
Planciusstraat 17-E1013 MD AmsterdamWestelijke eilanden
€ 1,850,000 k.k.

- 182 m²living area
- 3bedrooms
- Benergy label
Eye-catcherUniek loft met 220m² beleving, hoge plafonds, vlakbij de Jordaan!
Description
Fantastic loft apartment on the second floor offering over 220 m² of living enjoyment, situated directly on the water and almost entirely single-level, accessible by elevator.
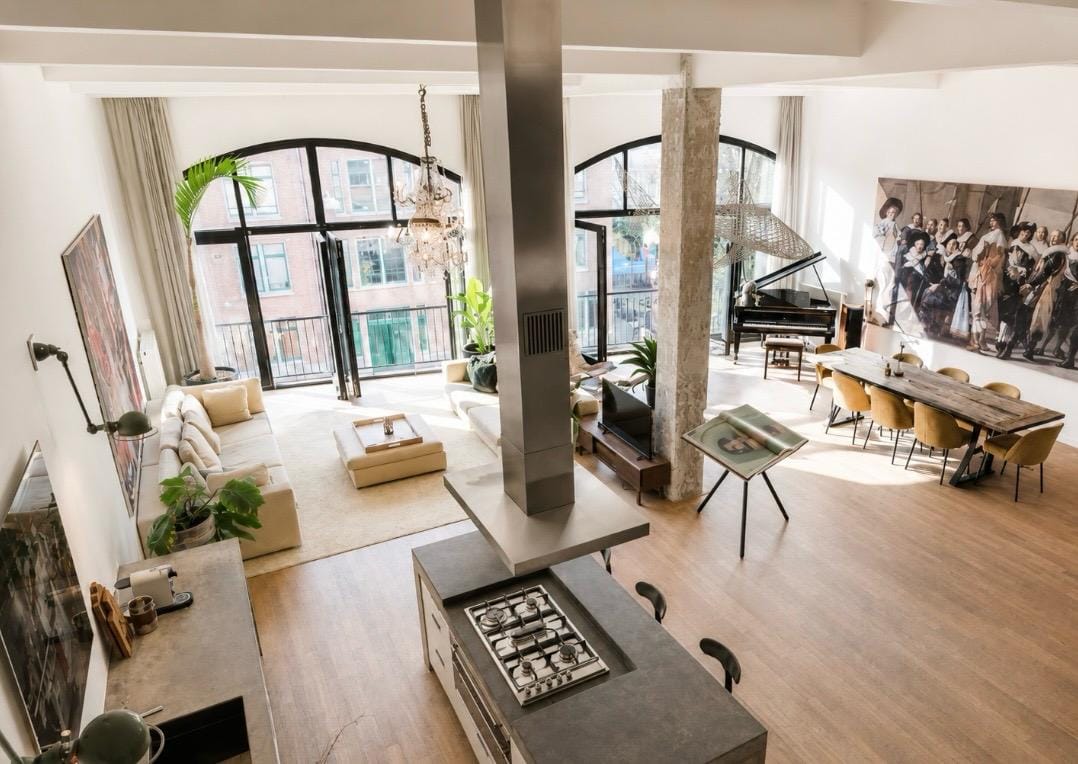
The stunning natural light, industrial finishes, and the elevator opening directly into the apartment create a metropolitan, almost New York-style atmosphere rarely found in Amsterdam. At the same time, it feels warm, intimate, and homely. A truly unique place, right in the heart of the city, just around the corner from the Jordaan district.
For many, this is the true Amsterdam lifestyle, with everything literally just around the corner.
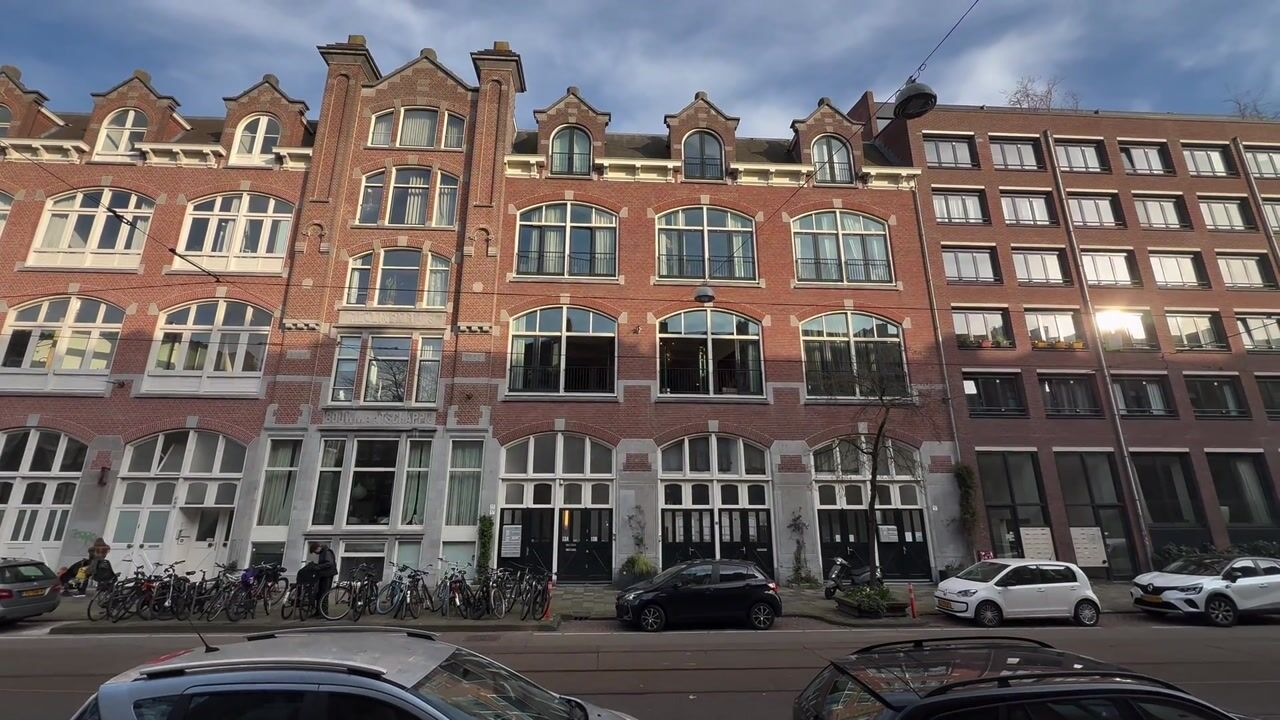
The apartment has an impressive façade width of almost 10 meters and a depth of nearly 21 meters and is located in a former warehouse building. Positioned directly on the water, it offers the ultimate Prinseneiland feeling. Ceiling heights of nearly 4.5 meters, numerous large windows, flexible layout possibilities, the waterfront location, and freehold ownership make this apartment a genuine hidden gem.
Layout
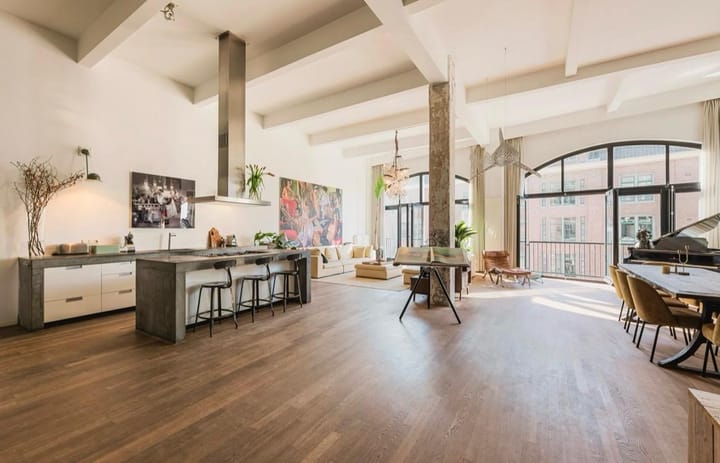
A wide entrance with a spacious communal hall and access to the elevator. Upon entering the apartment on the second floor, the impressive ceiling height of approximately 4.32 meters immediately stands out; this height extends throughout most of the property, creating a loft-like atmosphere filled with light and openness.
A particularly special feature is that the elevator opens directly into the apartment, creating an exclusive, secure, and comfortable sense of arriving home and leaving.
The centrally positioned entrance hall provides access to the various rooms. Immediately to the right is a large wardrobe/storage room, ideal for coats and additional storage.
From the entrance, you continue into the spacious living room, which forms the heart of the home thanks to its high ceilings and open-plan layout. Adjacent is the dining room, seamlessly connected to the open-plan kitchen.
The generous kitchen with cooking island is located at the front of the apartment. The kitchen, living room, and dining room are connected by two large pillars and feature expansive front-facing windows with two French balconies.
The living area is exceptionally spacious (approximately 90 m²) and features beautiful wooden flooring. Despite its scale and height, the space feels warm and inviting, with cozy corners and plenty of room for art or musical instruments.
If desired, the current laundry room can easily be converted into an additional study or playroom.
Above this area is a very spacious mezzanine level, not included in the official living area measurements but considered an absolute bonus. The current owners have used this mezzanine as a children’s play area, TV/lounge space, and study. The ceiling height here is 1.81 meters, which officially classifies it as ancillary indoor space. The central heating boiler is also located here in a closed cabinet.
The apartment features three bedrooms, all situated at the rear of the property, offering peace and privacy. The master bedroom includes a large built-in wardrobe and access to the rear terrace.
Between the bedrooms and the two bathrooms is a hallway with a separate toilet and laundry room, logically connecting the spaces and leading to a unique hidden guest toilet.
A charming detail is that the two children’s bedrooms are interconnected but can also be separated, each featuring a playful sleeping loft (height 1.81 meters).
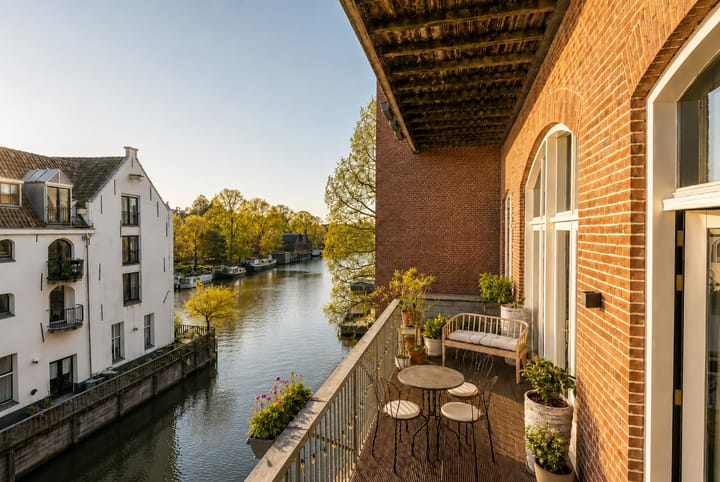
At the rear of the apartment is a southeast-facing terrace (seven meters wide), accessible from all bedrooms and functioning as a natural extension of the interior living space.
An additional storage room can be rented through the Owners’ Association (currently included in the service charges), if desired.
Surroundings
Located in a beautiful and peaceful setting along the Smallepadsgracht canal, while still close to the lively western canal belt, Haarlemmerstraat, and the Jordaan district.
Noordermarkt, Westermarkt, and Westerpark are all within walking distance.
This one-of-a-kind apartment is ideal for those who love Amsterdam’s charm while also appreciating the quiet and character of Prinseneiland. The Jordaan is within walking distance, and Central Station is only a five-minute bike ride away.
Nearby Haarlemmerdijk and Haarlemmerstraat offer a wide range of boutique shops and delicatessens, including Marqt, Ekoplaza, and Stach. The neighborhood also features classic Jordaan cafés and excellent restaurants such as Toscanini, Café de Koot, Calisto, De Willem, and Restaurant Tannay.
Noordermarkt, with its organic market every Saturday, is just around the corner, as are Slagerij Louman and the famous apple pie at Winkel 43—both true Amsterdam institutions.
Prinseneiland
Picturesque and peaceful Prinseneiland is a hidden gem in the center of Amsterdam, directly behind Planciusstraat and visible from the terrace.
The island is home to a wonderfully diverse mix of residents: artists, craftspeople, families, and musicians.
Prinseneiland feels like a village within the city: a low-traffic neighborhood accessed by only two bridges, where neighbors still know one another.
The island also offers beautiful shared waterfront gardens accessible to residents.
Owners’ Association (VvE)
- Well-functioning Owners’ Association with a long-term maintenance plan (MJOP) and professional management.
- The building is in good condition and carefully maintained by the committed members of the association.
- Monthly service charges amount to €535.
Suitable for
- The apartment is suitable for a variety of buyers, including:
- Families (thanks to the thoughtful layout and number of rooms)
- Those seeking mostly single-level living
- Lovers of space, tranquility, and character
- Above all: anyone who falls in love with this extraordinary part of Amsterdam
Highlights
- Living area approximately 182 m²
- Southeast-facing terrace overlooking the waterway
- Situated on freehold land
- VvE service charges: €535 per month
- New intercom system and solar panels
- Solid foundation; originally built as a warehouse with a concrete structure
- Municipal monument status
VIEWINGS
You can request a viewing directly online via the “Request a viewing” button.
Prefer personal contact? Feel free to call us at +31 (0)20-3202020.
This information has been compiled with due care. However, no liability is accepted for any inaccuracies, omissions, or consequences thereof. All stated measurements and surface areas are indicative only. Buyers are responsible for conducting their own due diligence regarding all matters important to them. The real estate agent represents the seller in relation to this property. We advise engaging a qualified (NVM) purchasing agent to assist you during the buying process. If you have specific requirements regarding the property, we recommend communicating these to your purchasing agent in a timely manner and independently investigating them. If you choose not to engage professional representation, you are deemed by law to be sufficiently knowledgeable to oversee all matters of importance yourself.
Advertisement
Features
Transfer of ownership
- Listed since
- Acceptance
- Available in consultation
- Asking price
- € 1,850,000 kosten koper
- Asking price per m²
- € 10,165
- Status
- Available
- VVE (Owners Association) contribution
- € 535.00 per month
Construction
- Type apartment
- Upstairs apartment (apartment)
- Building type
- Resale property
- Year of construction
- 1904
- Specific
- Protected townscape or village view (permit needed for alterations) and listed building (national monument)
Surface areas and volume
- Areas
- Living area
- 182 m²
- Other space inside the building
- 41 m²
- Exterior space attached to the building
- 13 m²
- External storage space
- 1 m²
- Volume in cubic meters
- 1,624 m³
Layout
- Number of rooms
- 4 rooms (3 bedrooms)
- Number of bath rooms
- 2 bathrooms and 1 separate toilet
- Bathroom facilities
- Double sink, 2 walk-in showers, bath, underfloor heating, 2 washstands, and sink
- Number of stories
- 1 story
- Facilities
- French balcony, elevator, mechanical ventilation, TV via cable, and solar panels
- Located at
- 2nd floor
Energy
- Energy label
- B
- Insulation
- Double glazing and floor insulation
- Heating
- CH boiler
- Hot water
- CH boiler
- CH boiler
- Gas-fired combination boiler, in ownership
Cadastral data
- AMSTERDAM M 6761
- Cadastral map
- Ownership situation
- Full ownership
Exterior space
- Location
- Alongside waterfront, in centre, in residential district and unobstructed view
- Garden
- Sun terrace
- Sun terrace
- 14 m² (6.90 metre deep and 2.05 metre wide)
- Garden location
- Located at the southeast
- Balcony/roof terrace
- Roof terrace present and balcony present
Storage space
- Shed / storage
- Built-in
Parking
- Type of parking facilities
- Public parking and resident's parking permits
VVE (Owners Association) checklist
- Registration with KvK
- Yes
- Annual meeting
- Yes
- Periodic contribution
- No
- Reserve fund present
- Yes
- Maintenance plan
- Yes
- Building insurance
- Yes
Popularity
11,861x
Viewed
310x
Saved
30-3-2026
On Funda
Neighborhood
Westelijke eilanden
Amsterdam- Residents
- 2,915
- Family with children
- 17%
- Avg. asking price / m²
- € 8,855
Discover the neighborhood
Curious about the housing supply, residents and local real estate agents?

Don’t want to forget this home?
Save it as a favorite. You’ll easily find it back and get notified when something changes.
