New
Plantage Kerklaan 17-H1018 SZ AmsterdamPlantage
€ 1,050,000 k.k.

- 106 m²living area
- 2bedrooms
- Cenergy label
Description
Plantage Kerklaan 17 H – Amsterdam
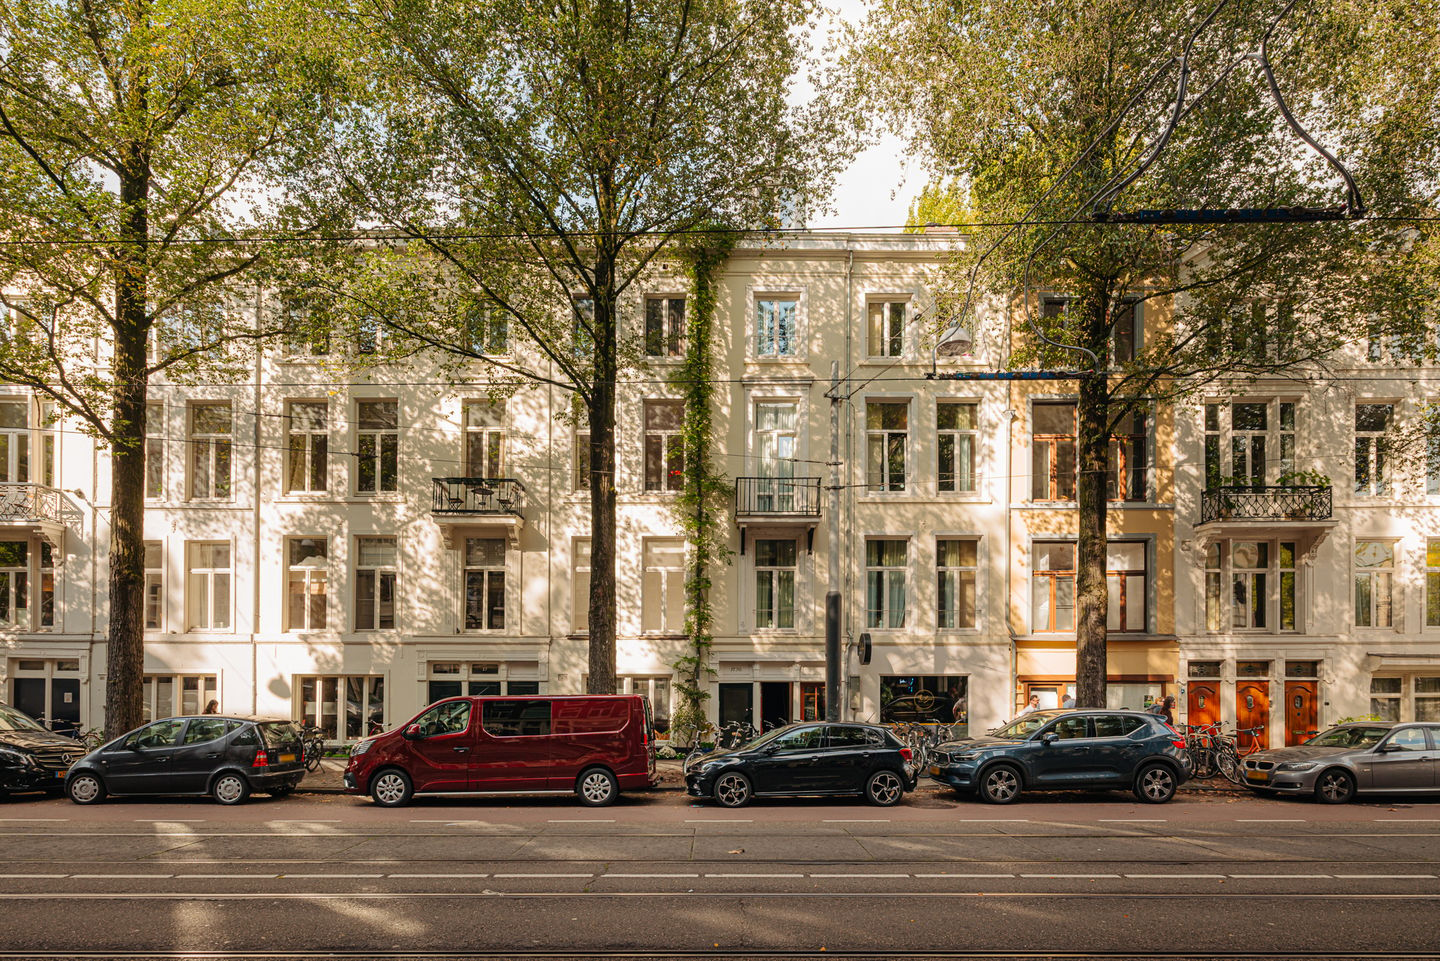
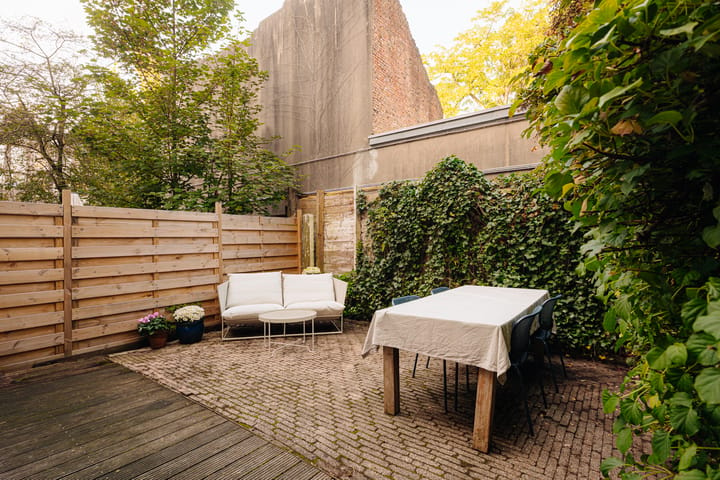
What a wonderful home! A charming two-storey ground-floor apartment featuring high ceilings, an impressive double-height living space, two generously sized bedrooms (easily converted back into three!) and a delightful, sunny west-facing garden. All in the heart of the highly sought-after Plantage neighbourhood! And to top it all off, the property is situated on FREEHOLD LAND – so no ground lease!
DEscriptION
What a wonderful place to call home! Right in the heart of vibrant Amsterdam, just a stone's throw from Artis Zoo, you will find this exceptionally charming and surprisingly spacious two-storey ground-floor apartment of approximately 106 m². A home where natural light, space and character come together beautifully. And we haven't even mentioned the garden yet! Because yes, your very own private garden in the heart of Amsterdam! A delightful, sunny west-facing garden of approximately 32 m², where you can unwind after a busy day with a lovely glass of wine, soak up the afternoon and evening sunshine, or enjoy long dinners with friends. What makes this outdoor space even more special is the wonderfully open outlook at the rear. A sense of peace and privacy that is surprisingly rare in the middle of the city. Inside, the property is just as inviting. The high ceilings, spectacular double-height living space, beautiful wooden floors and bright, open-plan areas create a wonderfully spacious yet warm and welcoming atmosphere. The charming kitchen and dining area, situated in the light-filled conservatory, forms the heart of the home and connects directly to the garden. Here, indoor and outdoor living flow effortlessly into one another. The property currently offers two wonderfully spacious bedrooms, but there is plenty of flexibility: the generous bedroom at the front can easily be divided back into two separate bedrooms, restoring the original three-bedroom layout without major alterations. Perfect for a family, a home office or a guest bedroom! A home full of character, charm and space, complete with a private garden. And all of this in such a fantastic Amsterdam location.
LAYOUT
Ground Floor
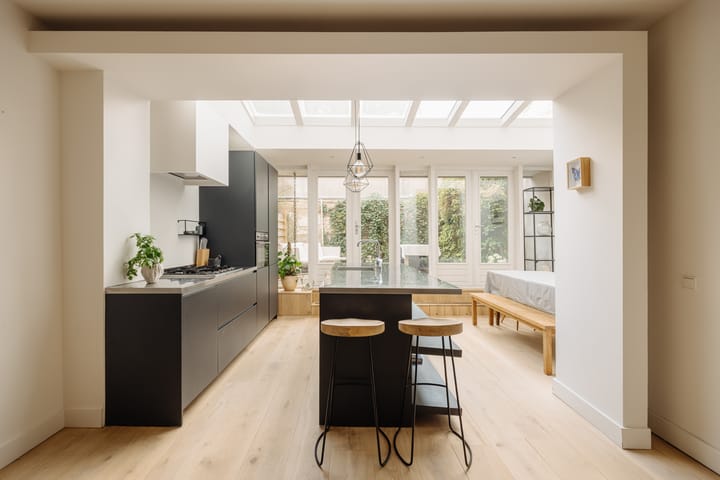
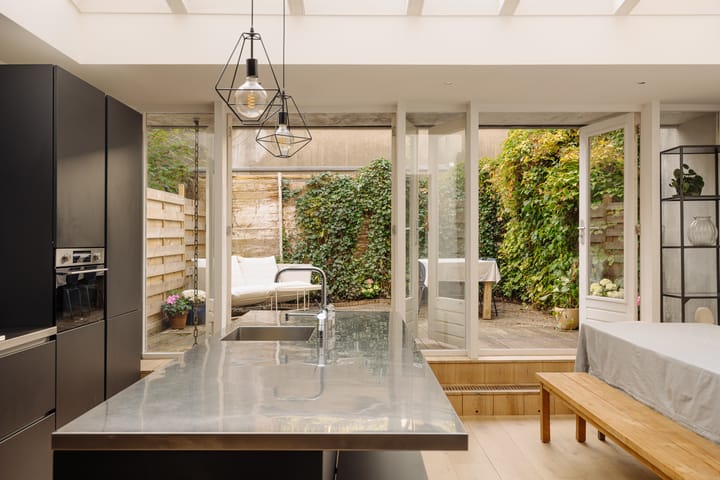
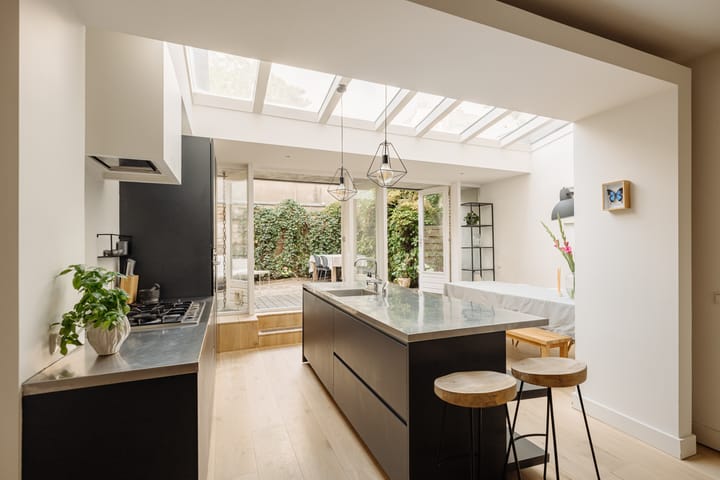
Through your own private entrance, you step into the hallway, which provides access to a separate toilet and a practical utility area with space for a washing machine and tumble dryer. The living room at the front is a real showstopper. What incredible ceiling height, what beautiful natural light and what a wonderful sense of space! The impressive double-height ceiling and open void above the living room create a particularly airy and spacious atmosphere. Combined with the beautiful solid wooden flooring, this room immediately feels warm and welcoming. At the rear of the property is the charming kitchen and dining area, located in the bright conservatory. A wonderful space where cooking, dining and spending time together take centre stage. The kitchen is equipped with a Quooker boiling-water tap, a five-burner gas hob, an ATAG combination oven and a dishwasher. Through the double French doors, you step straight into the delightful rear garden. Approximately 32 m² of outdoor space, facing west. A fantastic spot to enjoy the afternoon and evening sunshine. Thanks to the open outlook at the rear, the garden feels wonderfully peaceful and sheltered. It's easy to forget that you are right in the heart of Amsterdam!
First Floor
A fixed staircase leads to the first floor, where the remarkable sense of space continues, thanks to the high ceilings and the open void overlooking the living area below. At the front is a generously sized bedroom. This room currently offers an abundance of space but can easily be divided back into two separate bedrooms, restoring the property's original three-bedroom layout. At the rear is the second spacious bedroom, featuring three built-in wardrobes. From this room, you can enjoy a lovely, unobstructed view over the rear garden towards the historic Hollandsche Schouwburg. A surprisingly peaceful outlook in the middle of the city. The adjoining bathroom is fitted with a shower, washbasin and toilet. Beautiful solid wooden flooring throughout the property adds warmth, charm and character to every room.
LOCATION
The Plantage neighbourhood is undoubtedly one of Amsterdam's most charming and desirable residential areas. Green, full of character, lively yet wonderfully peaceful. Here, you will find the perfect balance between vibrant city life and relaxed residential living. From Plantage Kerklaan, you can stroll straight to Artis Zoo and the charming Artisplein.
Pick up a great coffee, settle down on the terrace at Restaurant De Plantage, or enjoy a leisurely walk through the beautiful Hortus Botanicus botanical gardens. Numerous inviting cafés, restaurants, local shops and cultural attractions are also just around the corner. And if you feel like exploring the rest of the city, Amsterdam's historic centre, picturesque canals, the charming Eastern Islands and Amsterdam East are all within easy reach. With several tram and bus connections nearby, as well as convenient access to major roads, the property is exceptionally well connected. This is the kind of neighbourhood where living is a pleasure, everything you need is close at hand, and coming home after a busy day always puts a smile on your face.
KEY FEATURES
-Charming two-storey ground-floor apartment with approximately 106 m² of living space (according to a previous NEN 2580 measurement);
-Situated on freehold land – no ground lease!
-Currently offering two generously sized bedrooms, easily convertible back into three;
-Delightful, sunny west-facing rear garden of approximately 32 m²;
-Unobstructed views at the rear;
-Impressive double-height living space and high ceilings;
-Charming kitchen and dining area in the light-filled conservatory;
-Double glazing throughout;
-Energy label C;
-Foundations repaired in 1993;
-Foundation risk classification: no increased risk (ABC);
-Age clause, non-owner-occupancy clause and NEN 2580 measurement clause applicable;
-Completion date by mutual agreement.
-Located in the highly sought-after Plantage neighbourhood, within walking distance of Artis Zoo, the Hortus Botanicus and Amsterdam's city centre.
A charming home, a surprising amount of space, a delightful private garden and a fantastic location. Plantage Kerklaan 17 H truly has it all.
Come and see for yourself just how wonderful life here could be!
DISCLAIMER
This information has been compiled by us with due care and attention. However, we accept no liability for any omissions, inaccuracies or other errors, nor for any consequences arising from them. All stated measurements and surface areas are indicative. The buyer has an independent duty to investigate all matters that may be relevant to their purchase. With regard to this property, the estate agent acts as the seller's representative. We recommend that prospective buyers engage a qualified (NVM) purchasing agent to guide them through the buying process. If you have any specific requirements concerning the property, we advise you to communicate these to your purchasing agent in good time and to carry out, or arrange for, independent investigations into these matters. If you choose not to engage a qualified representative, you are deemed under Dutch law to possess sufficient expertise to assess all matters relevant to the purchase.
Highlights
AI-generated from the description
Double-height living and kitchen
High ceilings, double-height space and conservatory kitchen.
Sunny garden with open views
West-facing rear garden of approx. 32 m² with open views.
Prime Plantage neighbourhood location
Private garden in central Amsterdam, near Artis and Hortus.
Advertisement
Features
Transfer of ownership
- Listed since
- Acceptance
- Available in consultation
- Asking price
- € 1,050,000 kosten koper
- Asking price per m²
- € 9,906
- Status
- Available
Construction
- Type apartment
- Ground-floor apartment (apartment)
- Building type
- Resale property
- Year of construction
- 1825
- Specific
- Protected townscape or village view (permit needed for alterations) and listed building (national monument)
- Type of roof
- Flat roof covered with asphalt roofing
Surface areas and volume
- Areas
- Living area
- 106 m²
- Volume in cubic meters
- 420 m³
Layout
- Number of rooms
- 3 rooms (2 bedrooms)
- Number of bath rooms
- 1 bathroom and 2 separate toilets
- Bathroom facilities
- Walk-in shower and sink
- Number of stories
- 2 stories
- Facilities
- Skylight and TV via cable
- Located at
- Ground floor
Energy
- Energy label
- C
- Insulation
- Double glazing and floor insulation
- Heating
- CH boiler
- Hot water
- CH boiler
- CH boiler
- Intergas HRE 28/24 cw4 (gas-fired combination boiler from 2025, in ownership)
Exterior space
- Location
- Alongside a quiet road and in residential district
- Garden
- Back garden
- Back garden
- 33 m² (5.68 metre deep and 5.75 metre wide)
- Garden location
- Located at the west
Parking
- Type of parking facilities
- Paid parking, public parking and resident's parking permits
VVE (Owners Association) checklist
- Registration with KvK
- Yes
- Annual meeting
- No
- Periodic contribution
- No
- Reserve fund present
- Yes
- Maintenance plan
- Yes
- Building insurance
- Yes
Popularity
0x
Viewed
0x
Saved
19-10-2026
On Funda
Neighborhood
Plantage
Amsterdam- Residents
- 2,470
- Family with children
- 15%
- Avg. asking price / m²
- € 9,106
Discover the neighborhood
Curious about the housing supply, residents and local real estate agents?

Don’t want to forget this home?
Save it as a favorite. You’ll easily find it back and get notified when something changes.
