New
Plantage Kerklaan 22-11018 TB AmsterdamPlantage
€ 430,000 k.k.

- 47 m²living area
- 1bedroom
- A+energy label
Description
De Plantage 22 | Approximately 47 sq m apartment, situated on the first floor in the sought-after Plantage neighbourhood. The residence features a living room with an open-plan kitchen, a spacious bedroom, a bathroom, a separate toilet, and a south-east facing terrace. Located on freehold land and benefiting from an A+ energy label.
The complete living experience can be explored on our website, where the digital magazine is also available for download. A viewing can easily be scheduled via the website.
Tour
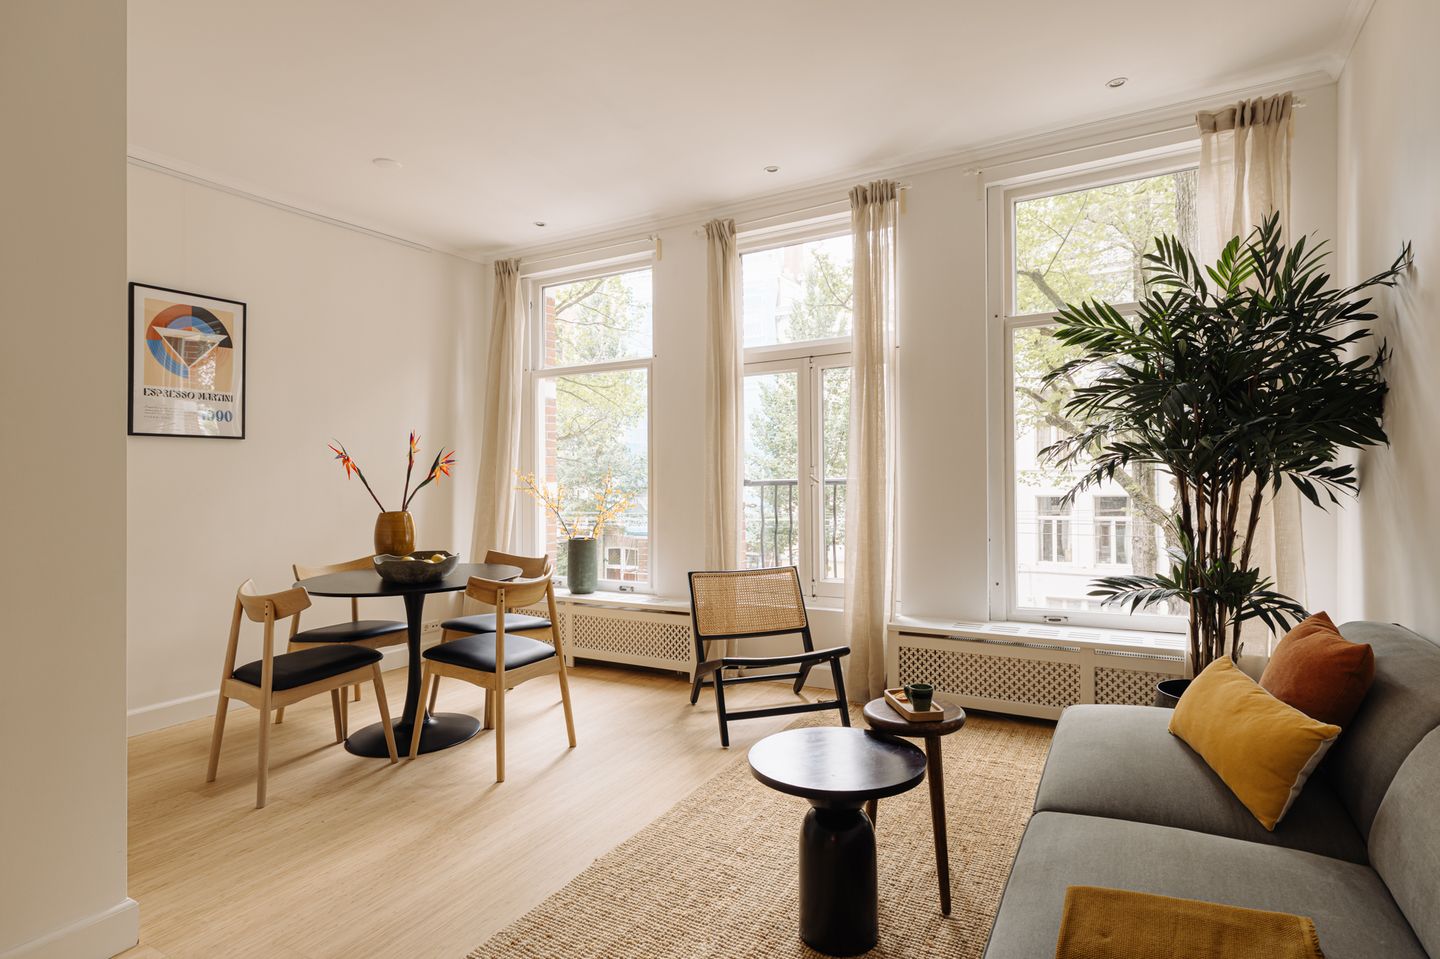

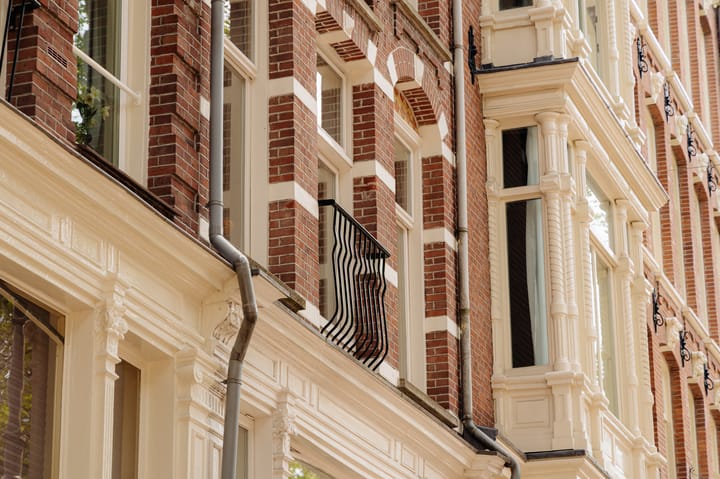
The communal staircase leads to the first floor, where the entrance opens into a thoughtfully designed apartment. From the hallway, the living room is accessed directly. Positioned at the front of the residence, the space enjoys an abundance of natural light through three tall windows overlooking Plantage Kerklaan, where mature trees create an ever-changing seasonal backdrop.
The L-shaped living area comfortably accommodates both a generous seating area and a spacious dining table. The open-plan kitchen connects seamlessly to the living space, creating a natural flow between cooking and everyday living. The efficient layout makes optimal use of the available square metres while enhancing the open character of the interior.
The bathroom is centrally positioned within the residence and is fitted with a bathtub, walk-in shower, washbasin, and a practical cupboard with space for the washing machine. A separate toilet is accessed from the hallway.
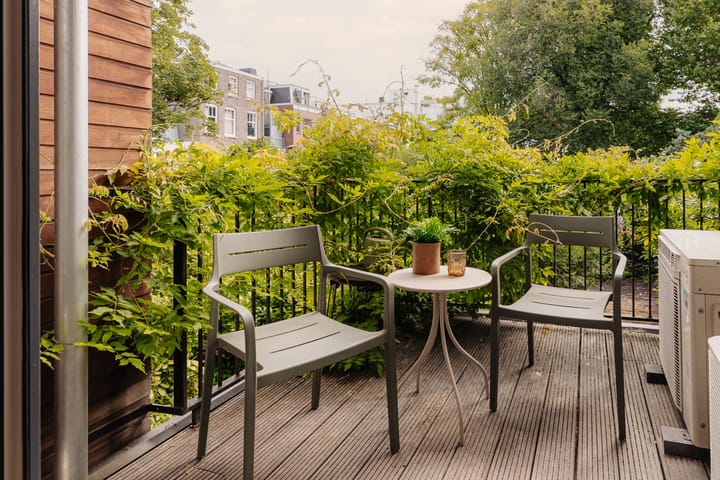
The bedroom is located at the peaceful rear of the residence. Generously proportioned and equipped with air conditioning for additional comfort, it opens through French doors onto the south-east facing terrace. This sheltered outdoor space offers a tranquil setting to enjoy the morning sun.
The location in the Plantage neighbourhood completes the living experience. Artis Royal Zoo, the Hortus Botanicus, several museums, and Amsterdam's historic city centre are all within walking distance, while Amsterdam East is also easily reached. The residence combines the tranquillity of a green residential setting with everything the city has to offer.
Neighbourhood
The Plantage neighbourhood is one of Amsterdam's greenest districts, where culture, art, and gastronomy come together. A selection of well-regarded restaurants includes Entrepotdok, De Plantage, Bloem, and Chez Fabrice. For drinks by the water, Gollem and Dignita Hoftuin are popular destinations. Several cafés, including Coffee Company and Bagels & Beans, are also within walking distance.
For lunch, Sagra Food & Wine offers excellent Italian delicacies, alongside olive oil from its own groves and a carefully selected range of wines. The neighbourhood is equally rich in cultural attractions, with the Hermitage Amsterdam, the Jewish Museum, the Dutch Resistance Museum, and the Wereldmuseum all nearby.
Artis Royal Zoo is just around the corner, and during the summer months the public Artisplein provides a unique place to relax among fountains and flamingos. Daily shopping is conveniently available at the large Albert Heijn supermarket on Sarphatistraat. Further along the same street is Kriterion, a cinema and café that offers both film screenings and a lively social atmosphere.
The Wertheimpark, Hortus Botanicus, and Oosterpark provide excellent opportunities to escape the pace of city life and enjoy nature. The neighbourhood also offers several after-school childcare facilities and well-regarded primary schools, including the Boekmanschool.
The presentation of this residence on our website also includes a curated selection of favourite local hotspots.
Highlights
Living area of approximately 47 sq m
South-east facing terrace of approximately 6 sq m
Situated on freehold land
Energy label A+
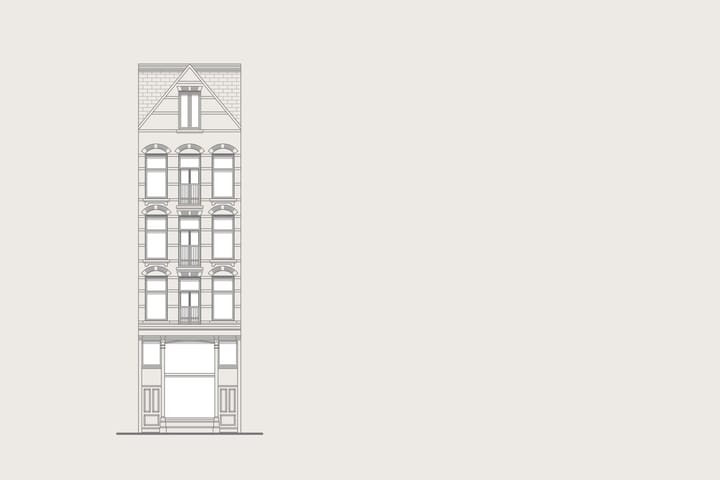
Originally built in 1835
Located within a municipally protected cityscape
An age clause and a non-owner-occupancy clause will be included in the purchase agreement
Homeowners' association service charges: €125 per month
Disclaimer
This information has been compiled with due care. However, no liability is accepted for any inaccuracies, omissions, or the consequences thereof. All stated dimensions and surface areas are indicative only.
The measurement instruction is based on the NEN 2580 standard. This standard is intended to provide a uniform method of measuring the usable floor area. Minor differences in measurement outcomes may nevertheless occur due to interpretation, rounding, or practical limitations during the measuring process.
Advertisement
Features
Transfer of ownership
- Listed since
- Acceptance
- Available in consultation
- Asking price
- € 430,000 kosten koper
- Asking price per m²
- € 9,149
- Status
- Available
- VVE (Owners Association) contribution
- € 125.00 per month
Construction
- Type apartment
- Mezzanine (apartment)
- Building type
- Resale property
- Year of construction
- 1835
- Specific
- Protected townscape or village view (permit needed for alterations)
Surface areas and volume
- Areas
- Living area
- 47 m²
- Exterior space attached to the building
- 6 m²
- Volume in cubic meters
- 130 m³
Layout
- Number of rooms
- 2 rooms (1 bedroom)
- Number of bath rooms
- 1 bathroom and 1 separate toilet
- Bathroom facilities
- Shower, bath, and sink
- Number of stories
- 1 story
- Facilities
- Air conditioning, passive ventilation system, and TV via cable
- Located at
- 2nd floor
Energy
- Energy label
- A+
- Insulation
- Roof insulation, double glazing and floor insulation
- Heating
- CH boiler
- Hot water
- CH boiler
- CH boiler
- In ownership
Cadastral data
- AMSTERDAM 0 5303
- Cadastral map
- Ownership situation
- Full ownership
Exterior space
- Location
- Alongside a quiet road and in centre
- Balcony/roof terrace
- Balcony present
Parking
- Type of parking facilities
- Paid parking and resident's parking permits
VVE (Owners Association) checklist
- Registration with KvK
- Yes
- Annual meeting
- No
- Periodic contribution
- No
- Reserve fund present
- No
- Maintenance plan
- Yes
- Building insurance
- Yes
Popularity
998x
Viewed
113x
Saved
7-8-2026
On Funda
Neighborhood
Plantage
Amsterdam- Residents
- 2,470
- Family with children
- 15%
- Avg. asking price / m²
- € 9,177
Discover the neighborhood
Curious about the housing supply, residents and local real estate agents?

Don’t want to forget this home?
Save it as a favorite. You’ll easily find it back and get notified when something changes.
