New
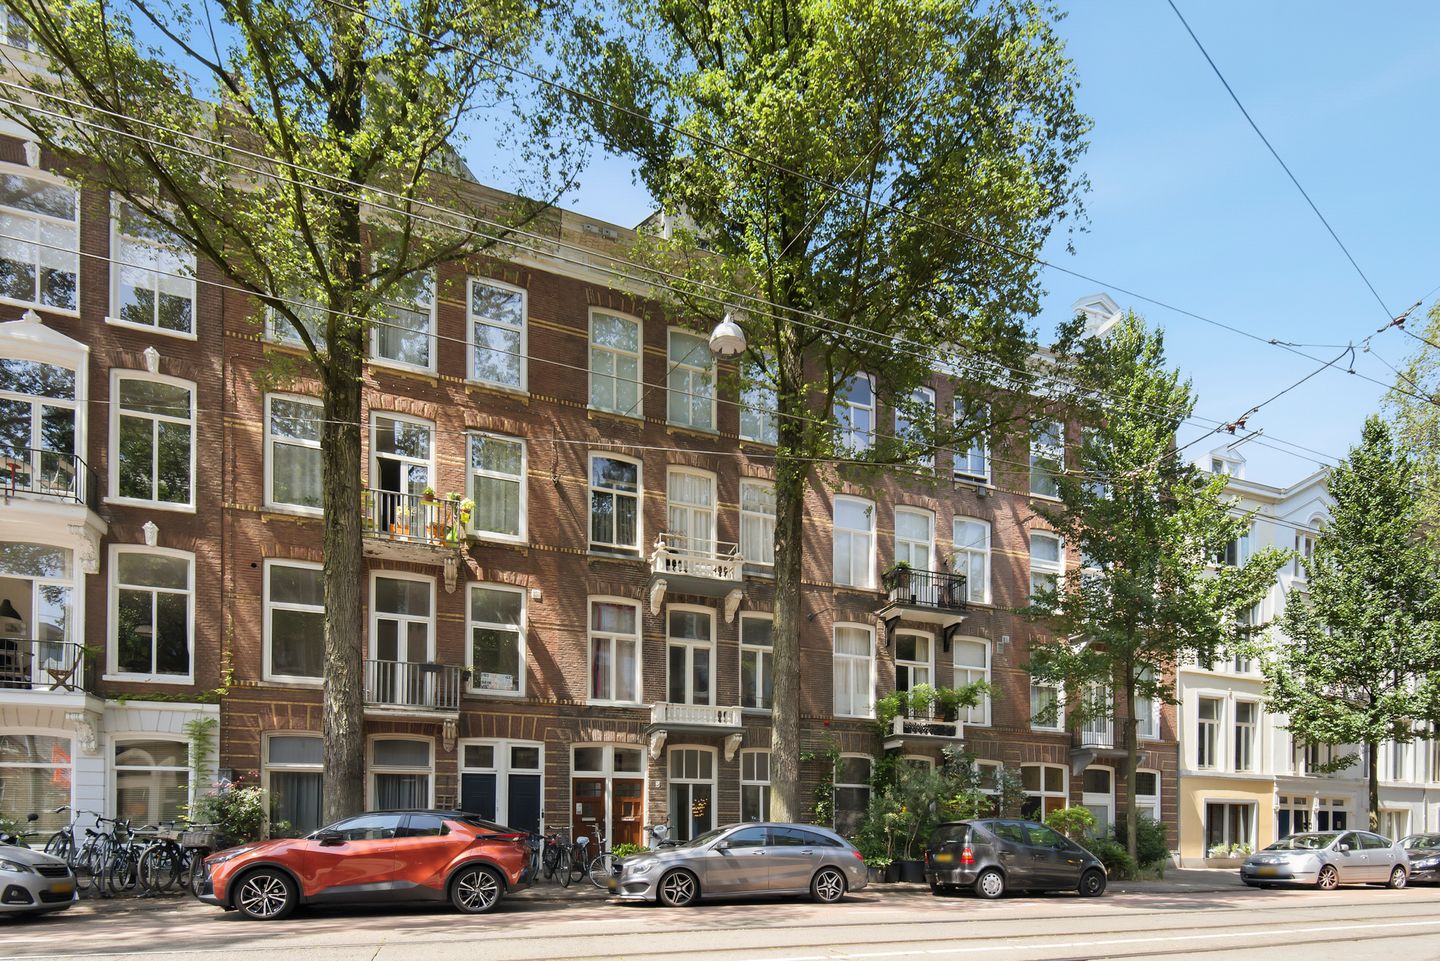
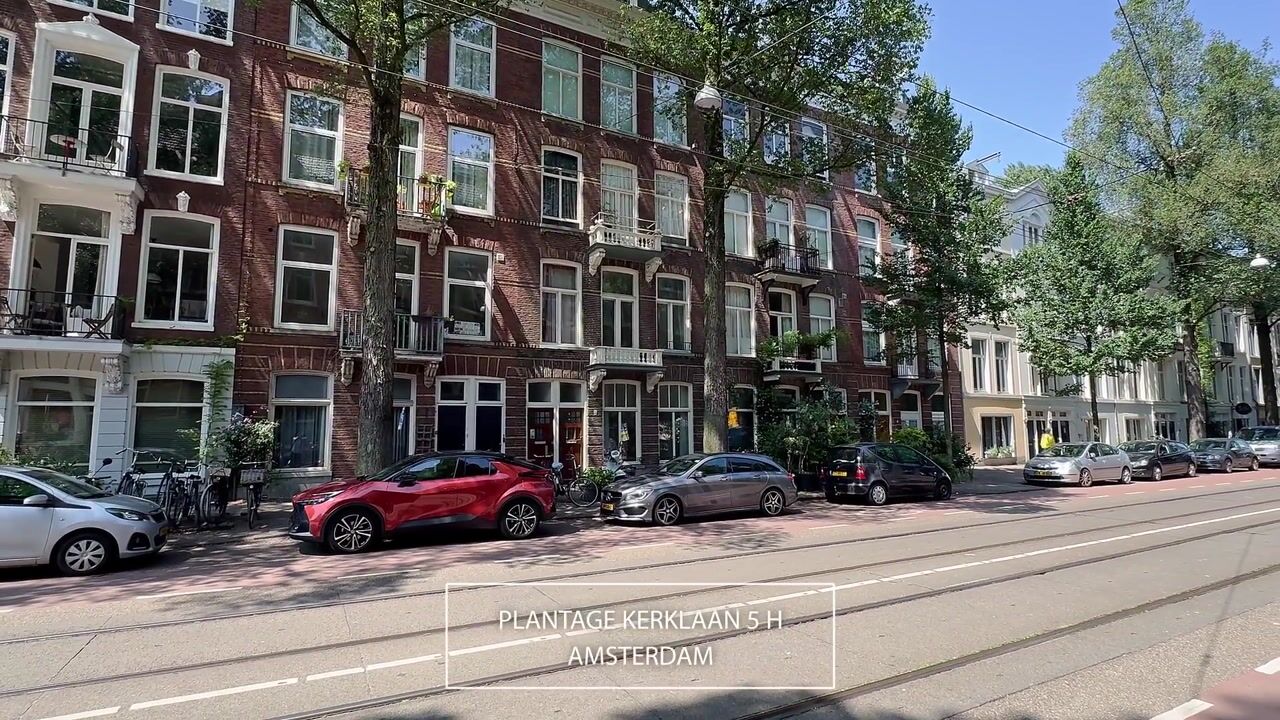
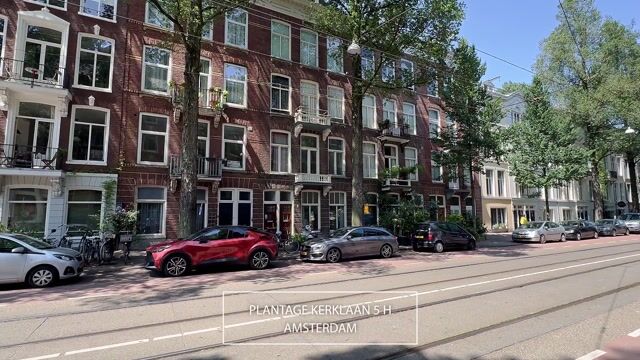
Plantage Kerklaan 5-H1018 SX AmsterdamPlantage
€ 650,000 k.k.

- 79 m²living area
- 2bedrooms
- Aenergy label
Description
Characterful Living in a Prime Location in the Plantage District! This bright ground-floor apartment on freehold land features a delightful private garden, Energy Label A, and a sustainable heat pump. Authentic period details, high ceilings, and modern living comfort come together perfectly.
LAYOUT
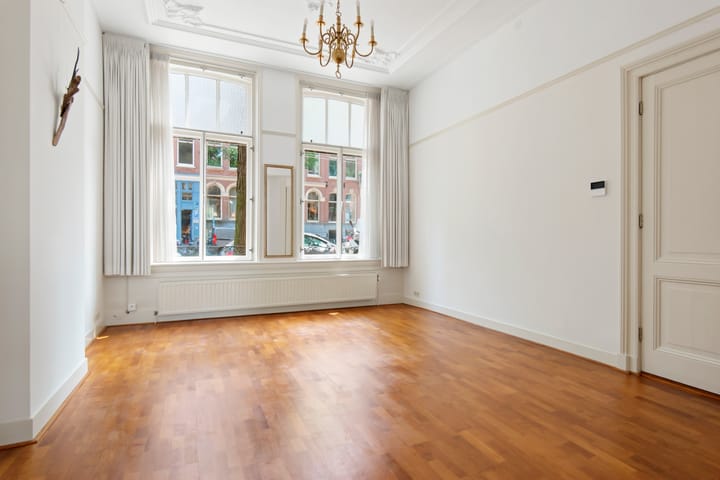
You enter the property through a private entrance into the hallway, which provides access to the various rooms. At the front of the apartment is the spacious living room, an exceptionally bright space thanks to the tall windows and impressive ceiling height of approximately 3.45 metres. The combination of the large windows and lofty ceilings fills the room with natural light throughout the day and creates a wonderful sense of space.
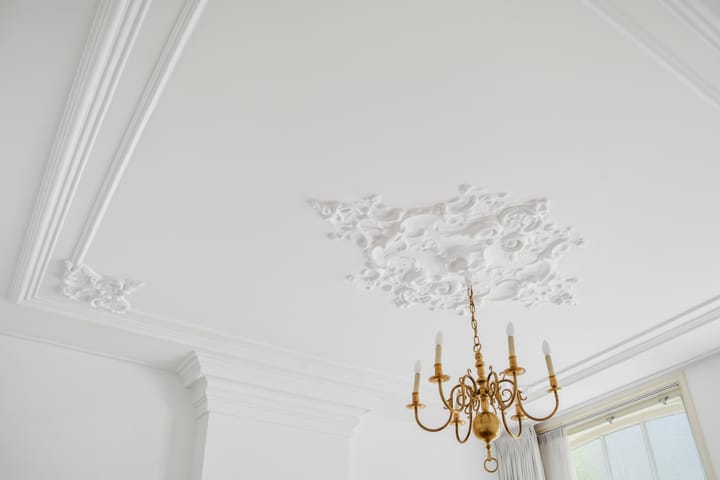
Adjacent is the dining room, which also benefits from the generous ceiling height and offers a pleasant connection to the garden at the rear. The apartment still retains a number of authentic features, including beautiful original (restored) ornamental ceilings that highlight the property's character.
In the centre of the apartment are the bathroom and a separate toilet. The generous ceiling height has been cleverly utilised by creating practical storage areas and built-in cupboards in several places, making optimal use of the available space.
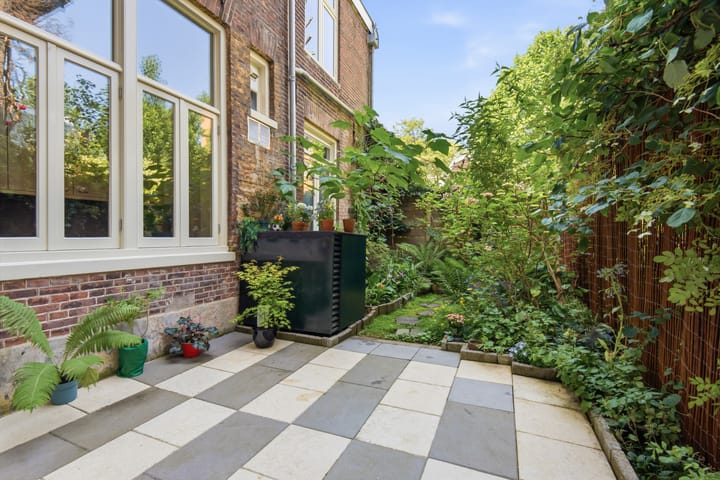
At the rear is the separate kitchen, fitted with a range of built-in appliances and offering direct access to the approximately 32 m² garden. The garden is a wonderful place to relax outdoors in complete tranquillity and serves as a valuable extension of the living space.
Behind the kitchen is the bedroom, quietly positioned overlooking the garden and enjoying pleasant natural light through the tall windows.
This charming ground-floor apartment combines a practical layout with abundant natural light, beautiful original details, and surprisingly generous storage space. Thanks to its high ceilings, large windows, and authentic features, the home feels spacious, atmospheric, and exceptionally comfortable.
Garden: At the end of the day, the garden captures the very last rays of sunshine. Leave the vibrant city behind and unwind in this charming and remarkably peaceful garden. Designed by biologist and poet J.H. Daams, it offers not only a generous terrace but also lovely views of the surrounding greenery. Subtle changes in elevation and a hidden seating area create a delightful sense of discovery, while careful attention has been paid to the sightlines from every window. Both the house and the garden remain pleasantly cool during hot summer days.
LOCATION
The highly sought-after Plantage District is one of Amsterdam's greenest and most characterful neighbourhoods, where peace, culture, and vibrant city life blend effortlessly. Within walking distance are beautiful green spaces such as Wertheim Park, the Hortus Botanicus, Plantage Westermanplantsoen, and J.W. van Overloopplantsoen. Artis Royal Zoo is also just around the corner, along with the public Artisplein, where you can admire the flamingos and where children can enjoy playing in the fountain during the summer.
Cross the Lau Mazirel Bridge to reach attractive waterside picnic spots within minutes. For a great cup of coffee or dinner on a terrace, Coffee Company and De Pizzabakkers are literally just around the corner, alongside many other popular cafés and restaurants.
The Plantage District is also renowned as Amsterdam's cultural quarter. Within walking distance you will find the Groote Museum, Micropia, the Wereldmuseum, the Jewish Historical Museum, the Hollandsche Schouwburg, the Dutch Resistance Museum, the Stopera, Studio Desmet, and Kriterion cinema.
Accessibility is excellent as well. Tram 14 provides a direct connection to Amsterdam Central Station, while the metro is just a short walk away. By car, the IJ Tunnel and Wibautstraat offer quick access to the A10 Ring Road and the A1, A2, and A8 motorways. In addition, parking pressure in this neighbourhood is remarkably favourable for such a central Amsterdam location.
HIGHLIGHTS
-Living area 78,60 m² (measurement report available).
-Built in 1879.
-Energy Label A with a heat pump and hot water boiler.
-Freehold property (no leasehold).
-The entire building underwent a complete renovation in 2000. In 2024, the apartment itself was comprehensively and luxuriously renovated. During 2024, the roof, gutters, downpipes, and exterior paintwork were also renewed, and the rear façade was treated with a hydrophobic coating. In 2025, a heat pump and hot water boiler were installed. In 2026, the interior was repainted, the wooden flooring was refinished, and the garden fence was replaced.
-The purchase agreement will include an age clause, an asbestos clause, and a non-occupancy clause.
-Located within a protected historic cityscape.
The property has been measured in accordance with the NVM measurement guidelines. These guidelines are intended to provide a more uniform method of measuring usable floor area. Differences in measurement outcomes cannot be completely excluded, for example due to interpretation differences, rounding, or limitations during the measurement process.
This information has been compiled with due care. However, we accept no liability for any incompleteness, inaccuracies, or otherwise, nor for the consequences thereof. All stated dimensions and surface areas are indicative, and no rights can be derived from the energy label. The buyer has a duty to investigate all matters that are of importance to them. With regard to this property, our office acts as the seller’s agent. We advise engaging an NVM/MVA real estate agent to assist you with their expertise during the purchase process. If you choose not to engage professional representation, you are deemed by law to be sufficiently knowledgeable to oversee all relevant matters. The General Consumer Conditions of the NVM apply.
Advertisement
Features
Transfer of ownership
- Listed since
- Acceptance
- Available in consultation
- Asking price
- € 650,000 kosten koper
- Asking price per m²
- € 8,228
- Status
- Available
- VVE (Owners Association) contribution
- € 250.00 per month
Construction
- Type apartment
- Ground-floor apartment (apartment)
- Building type
- Resale property
- Year of construction
- 1879
- Specific
- Protected townscape or village view (permit needed for alterations)
- Type of roof
- Combination roof covered with asphalt roofing and roof tiles
Surface areas and volume
- Areas
- Living area
- 79 m²
- Volume in cubic meters
- 372 m³
Layout
- Number of rooms
- 3 rooms (2 bedrooms)
- Number of bath rooms
- 1 bathroom and 1 separate toilet
- Bathroom facilities
- Shower, bath, sink, and washstand
- Number of stories
- 1 story
- Facilities
- Optical fibre, mechanical ventilation, and TV via cable
- Located at
- Ground floor
Energy
- Energy label
- A
- Insulation
- Partly double glazed
- Heating
- Heat pump
- Hot water
- Electrical boiler
Cadastral data
- AMSTERDAM O 4031
- Cadastral map
- Ownership situation
- Full ownership
Exterior space
- Location
- In centre and in residential district
- Garden
- Back garden
- Back garden
- 32 m² (4.00 metre deep and 8.00 metre wide)
- Garden location
- Located at the northwest
Parking
- Type of parking facilities
- Paid parking, public parking and resident's parking permits
VVE (Owners Association) checklist
- Registration with KvK
- Yes
- Annual meeting
- Yes
- Periodic contribution
- Yes (€ 250.00 per month)
- Reserve fund present
- Yes
- Maintenance plan
- No
- Building insurance
- Yes
Popularity
0x
Viewed
0x
Saved
14-7-2026
On Funda
Neighborhood
Plantage
Amsterdam- Residents
- 2,470
- Family with children
- 15%
- Avg. asking price / m²
- € 9,183
Discover the neighborhood
Curious about the housing supply, residents and local real estate agents?

Don’t want to forget this home?
Save it as a favorite. You’ll easily find it back and get notified when something changes.
