New
Plantage Muidergracht 101-B1018 TP AmsterdamPlantage
€ 545,000 k.k.

- 57 m²living area
- 2bedrooms
- Aenergy label
Description
Looking to live in one of Amsterdam’s most sought-after neighbourhoods? This charming apartment of approximately 57 m² is set across two full floors and combines character, comfort and practicality. Featuring a bright living floor, two bedrooms, a bathroom renovated in 2026 and an energy label A, this is a wonderfully complete home in a fantastic location.
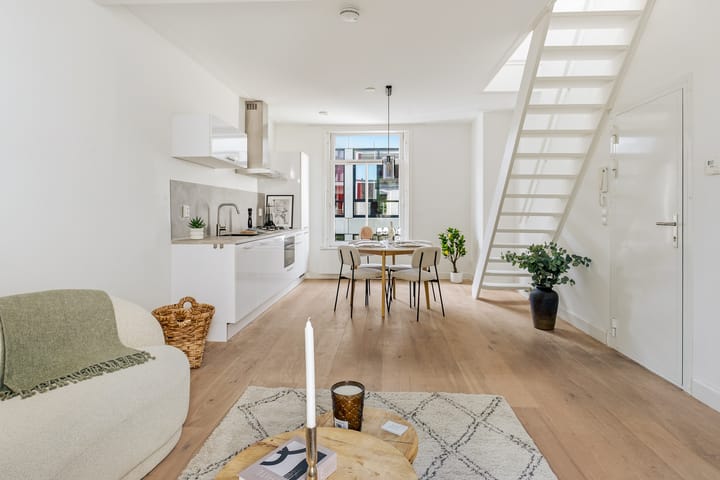
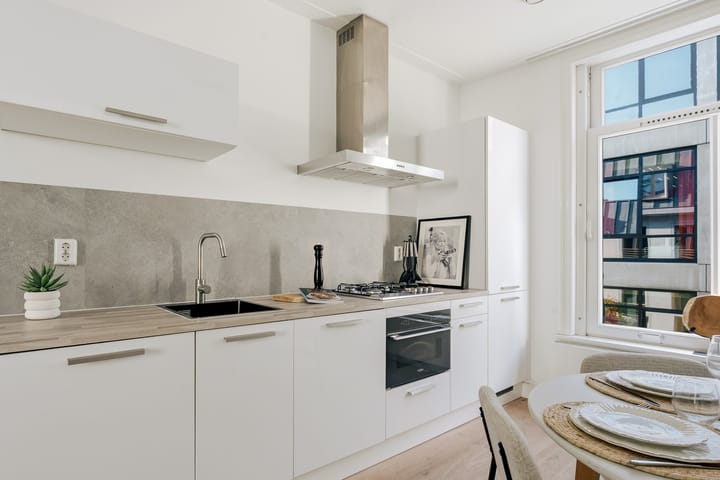
The first floor comprises an open-plan kitchen, dining area and living room, creating a welcoming space to relax, cook and entertain. The second floor is dedicated to sleeping accommodation, with two bedrooms and a modern bathroom. This layout is ideal for couples, a small family, sharers or anyone looking for a separate home office.
The property also benefits from double glazing, energy label A and completed foundation repairs. Best of all, the apartment is situated on freehold land, meaning there is no ground lease (erfpacht) to pay.
All this in the historic Plantage neighbourhood, surrounded by green spaces, cultural attractions, excellent cafés and restaurants, with Amsterdam’s city centre just minutes away.
LOCATION & ACCESSIBILITY
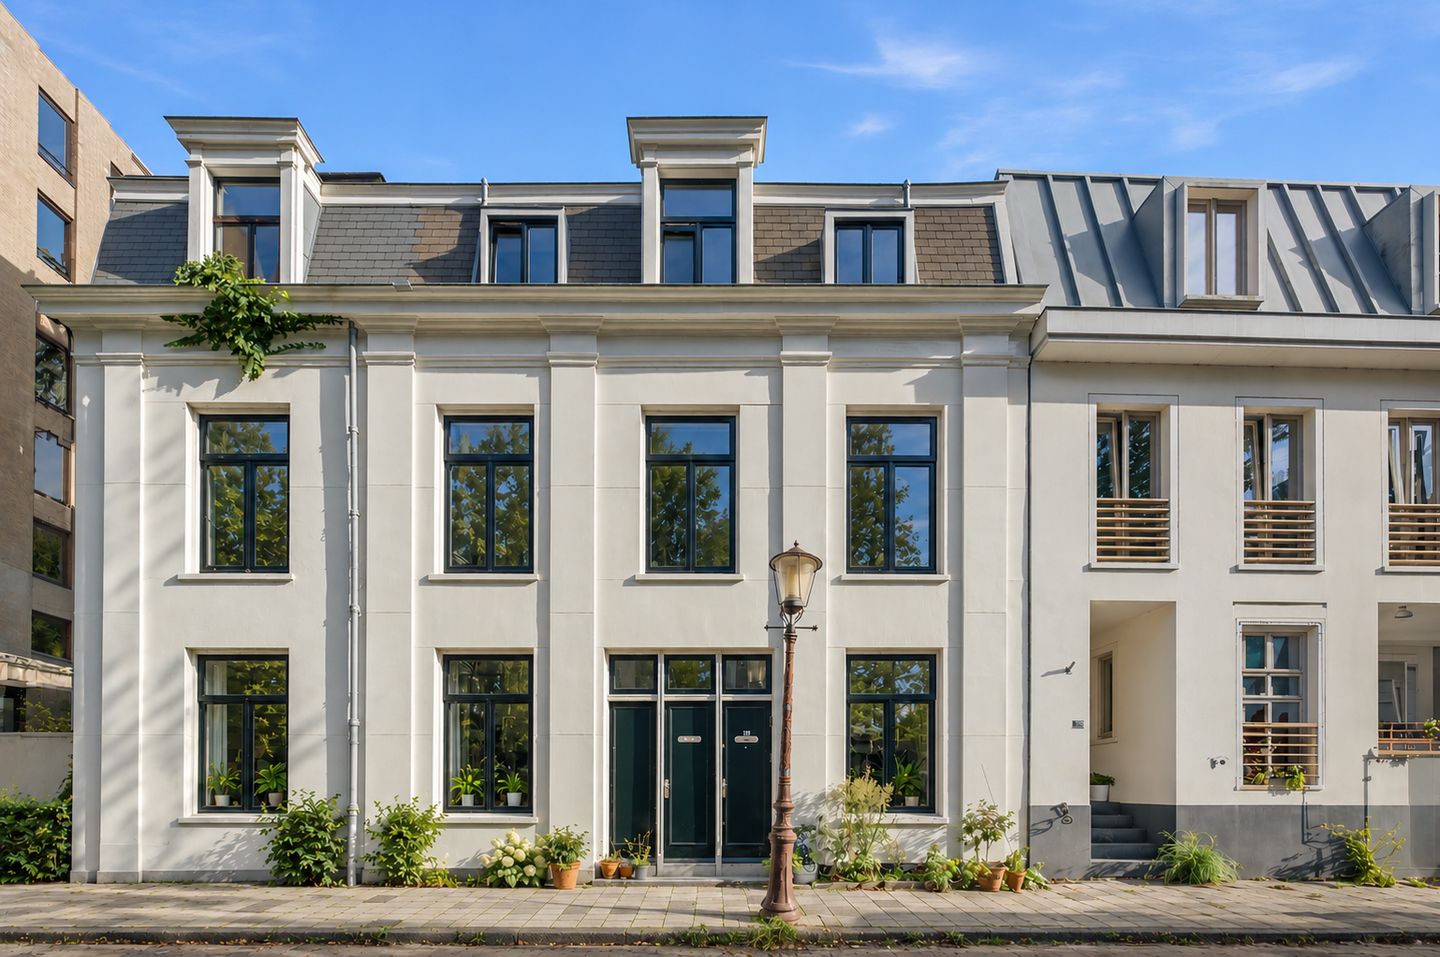
The apartment is located in the highly desirable Plantage neighbourhood, a distinctive part of Amsterdam where historic architecture, leafy streets and the vibrant atmosphere of the city come together.
Within walking distance, you will find ARTIS Zoo, the Hortus Botanicus, Wereldmuseum Amsterdam and the H’ART Museum. Oosterpark, Dappermarkt, the Amstel River and Amsterdam’s famous canals are also nearby.
Whether you are looking for a good cup of coffee, a leisurely lunch, drinks with friends or a delicious dinner, there is plenty of choice close by. Popular spots include De Plantage, Louie Louie, Bar Bukowski, Hotel Arena and Café Koosje. A variety of shops, independent retailers and everyday amenities are also within easy reach.
Transport connections are excellent. Several tram and bus routes are within walking distance, and Weesperplein metro station is easily accessible. From there, you can travel conveniently to Amsterdam Central Station, De Pijp and the Zuidas business district. The city centre is also just a short cycle ride away.
LAYOUT
The apartment is accessed via the well-maintained communal staircase, with the entrance located on the first floor.
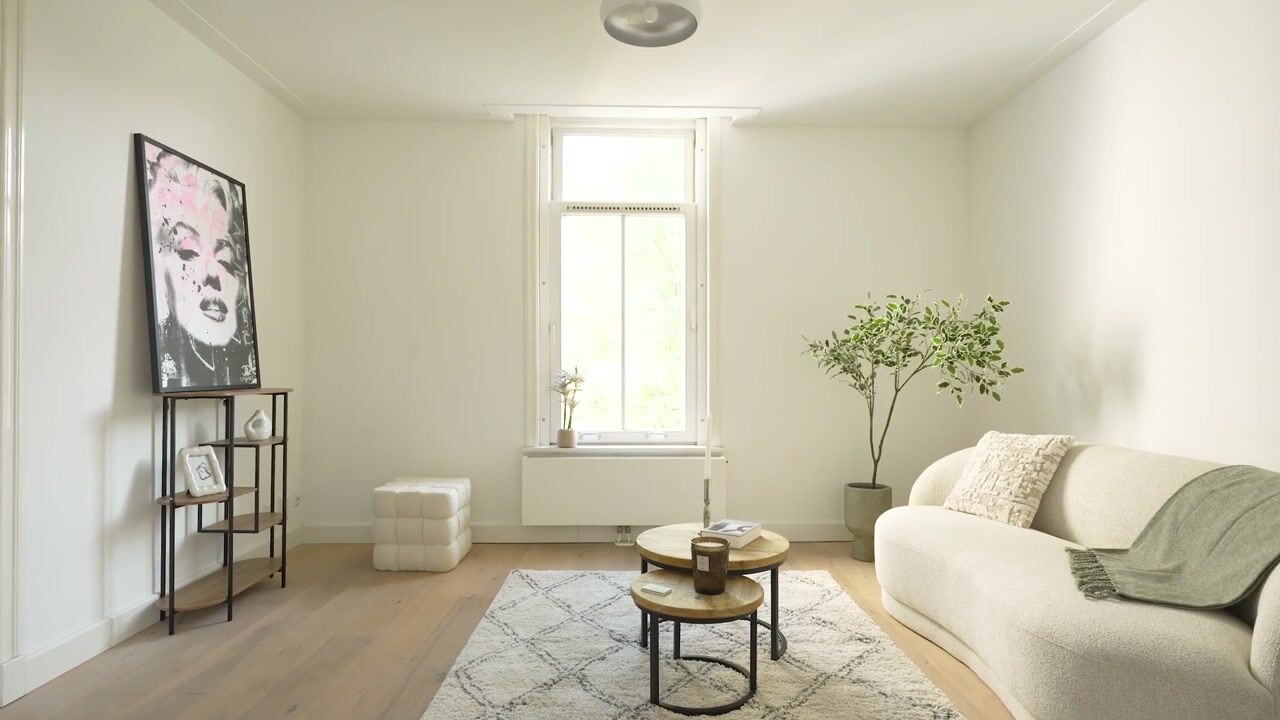
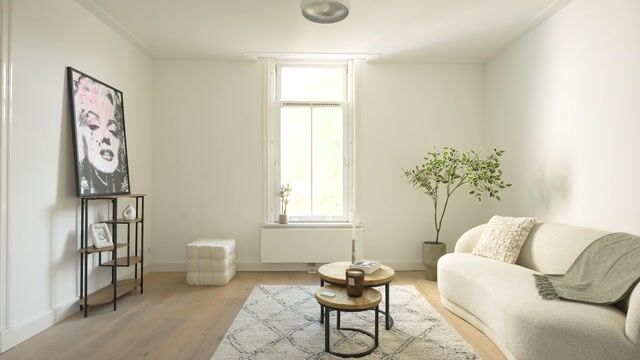
Upon entering, you arrive in the inviting living area, where the living room, dining area and open-plan kitchen flow naturally into one another. The clean flooring and understated finish provide a timeless foundation, while the property's characteristic features add charm and personality. There is ample space for a comfortable seating area and a generous dining table, making it an ideal place to unwind, prepare an elaborate meal or enjoy dinner with friends and family.
The second floor serves as the sleeping area, with two bedrooms and the bathroom. Thanks to the pleasant ceiling height and large roof window, this floor feels bright and spacious.
The bathroom was completely renovated in 2026 and finished in a calm, timeless style. Large beige tiles, a contemporary vanity unit and a rainfall shower give the space a fresh, modern look.
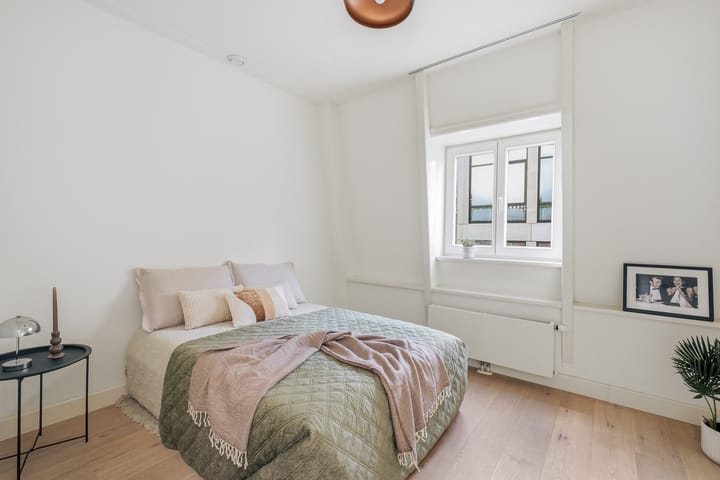
At the rear of the property, the bedroom enjoys a quiet position and a ceiling height of more than 2.70 metres. There is ample room for a double bed, bedside tables and a large wardrobe.
The second bedroom is located at the front of the property, where smoothly plastered walls and a neat finish create a calm, understated atmosphere. The room also benefits from double glazing and can be used as a bedroom, home office or a combination of both.
With its two-floor layout, two bedrooms and recently renovated bathroom, the apartment offers a comfortable and versatile home. The absence of upstairs neighbours is an additional benefit.
VVE
The Owners' Association consists of three apartment rights and is professionally managed by Yepro VvE Diensten. The monthly service charge is €236.
FREEHOLD LAND
The apartment is situated on freehold land, meaning there is no ground lease (erfpacht) payable.
ENERGY
With an energy label A, the property offers energy-efficient and comfortable living. Double glazing throughout contributes to a pleasant indoor climate and helps reduce energy consumption.
Depending on your personal circumstances and mortgage provider, a favourable energy label may also offer benefits when applying for a mortgage, such as additional borrowing capacity or a more favourable interest rate.
HIGHLIGHTS
- 57 m² of living space, arranged over two full floors
- Foundation repair works completed in 2012
- Situated on freehold land, with no ground lease
- Energy label A
- Building converted into apartment rights in 2012
- Two well-proportioned bedrooms on a separate sleeping floor
- No upstairs neighbours
- Double glazing throughout the apartment
- Bathroom renovated in 2026
- Characterful property with listed-monument status
- Front exterior painting completed in 2026
- Soundproof front door for extra living comfort
- Professionally managed Owners' Association
- Quick hand over possible
- Buyer's choice of notary within the Amsterdam region
CLAUSE
- A standard age-related clause will be included in the purchase agreement.
Highlights
AI-generated from the description
Two floors with bedrooms
57 m² apartment over two floors with 2 bedrooms.
Bright open living area
Open-plan kitchen, dining and living room in one space.
Historic Plantage neighbourhood
Green, cultural area with cafés and city centre nearby.
Advertisement
Features
Transfer of ownership
- Listed since
- Acceptance
- Available in consultation
- Asking price
- € 545,000 kosten koper
- Asking price per m²
- € 9,561
- Status
- Available
- VVE (Owners Association) contribution
- € 236.00 per month
Construction
- Type apartment
- Upstairs apartment (apartment)
- Building type
- Resale property
- Year of construction
- 1906
- Specific
- Protected townscape or village view (permit needed for alterations), double occupancy possible, listed building (national monument) and monumental building
- Type of roof
- Flat roof covered with asphalt roofing
Surface areas and volume
- Areas
- Living area
- 57 m²
- Volume in cubic meters
- 205 m³
Layout
- Number of rooms
- 3 rooms (2 bedrooms)
- Number of bath rooms
- 1 bathroom
- Bathroom facilities
- Shower, walk-in shower, toilet, sink, and washstand
- Number of stories
- 2 stories
- Facilities
- Mechanical ventilation
- Located at
- 2nd floor
Energy
- Energy label
- A
- Insulation
- Double glazing, energy efficient window and completely insulated
- Heating
- CH boiler
- Hot water
- CH boiler
- CH boiler
- Gas-fired combination boiler from 2012, in ownership
Cadastral data
- AMSTERDAM O 5085A
- Cadastral map
- Ownership situation
- Full ownership
Exterior space
- Location
- Alongside a quiet road, in centre and in residential district
Parking
- Type of parking facilities
- Paid parking, public parking and resident's parking permits
VVE (Owners Association) checklist
- Registration with KvK
- Yes
- Annual meeting
- Yes
- Periodic contribution
- Yes (€ 236.00 per month)
- Reserve fund present
- Yes
- Maintenance plan
- Yes
- Building insurance
- Yes
Popularity
726x
Viewed
72x
Saved
16-10-2026
On Funda
Neighborhood
Plantage
Amsterdam- Residents
- 2,470
- Family with children
- 15%
- Avg. asking price / m²
- € 9,106
Discover the neighborhood
Curious about the housing supply, residents and local real estate agents?

Don’t want to forget this home?
Save it as a favorite. You’ll easily find it back and get notified when something changes.
