
New
Poggenbeekstraat 3-21073 JE AmsterdamBurgemeesterTellegenbuurt-West
€ 985,000 k.k.

- 124 m²living area
- 4bedrooms
- Benergy label
Verrassend ruim en gerenoveerd wonen in rustige deel van De Pijp
Description
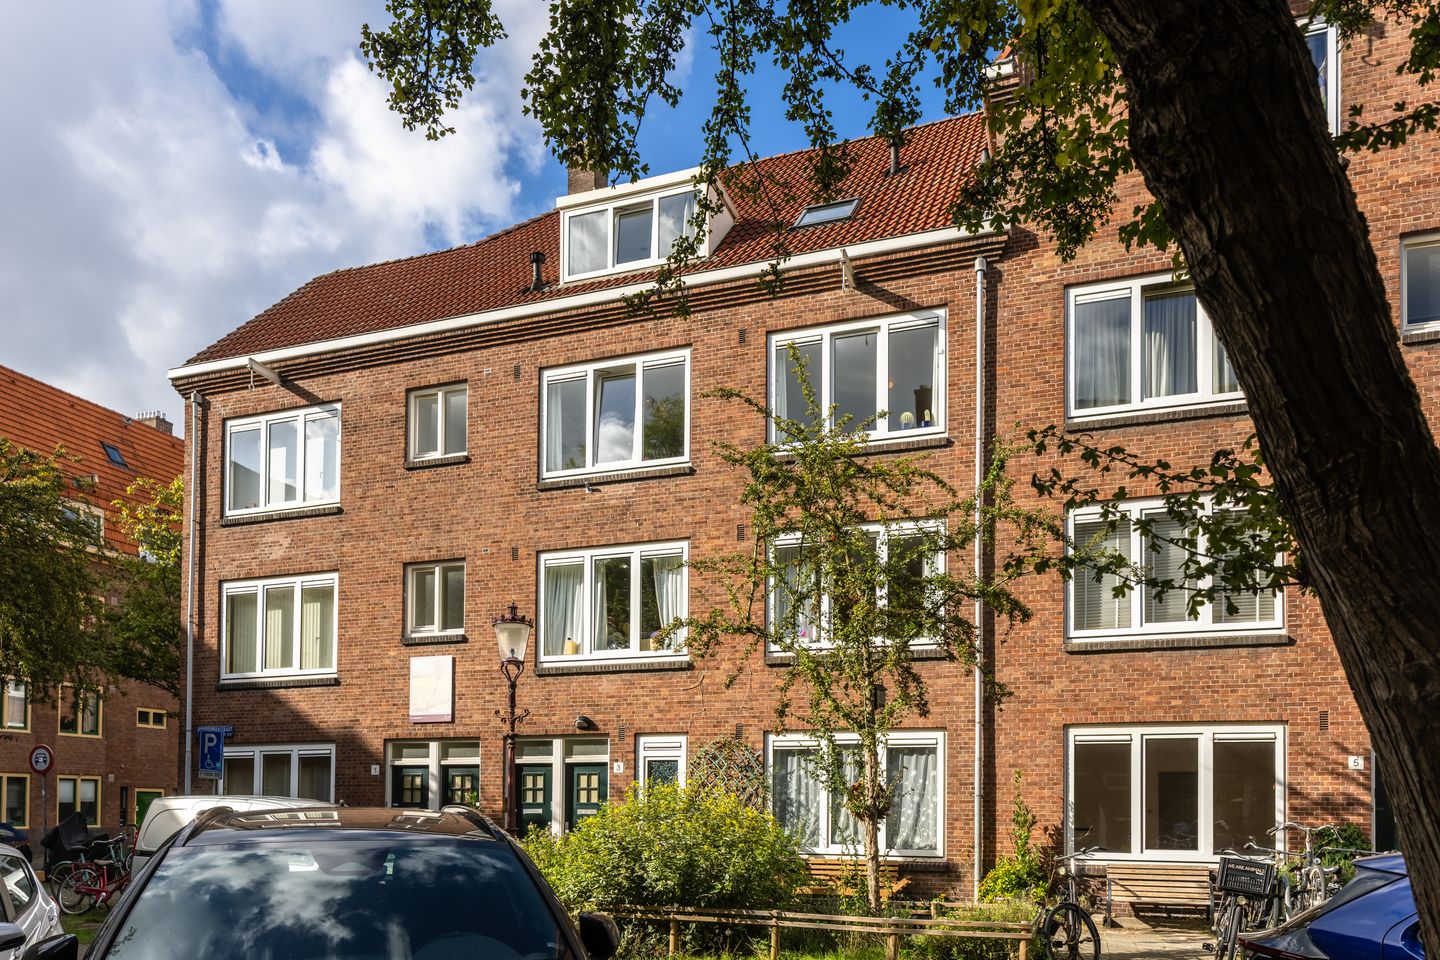
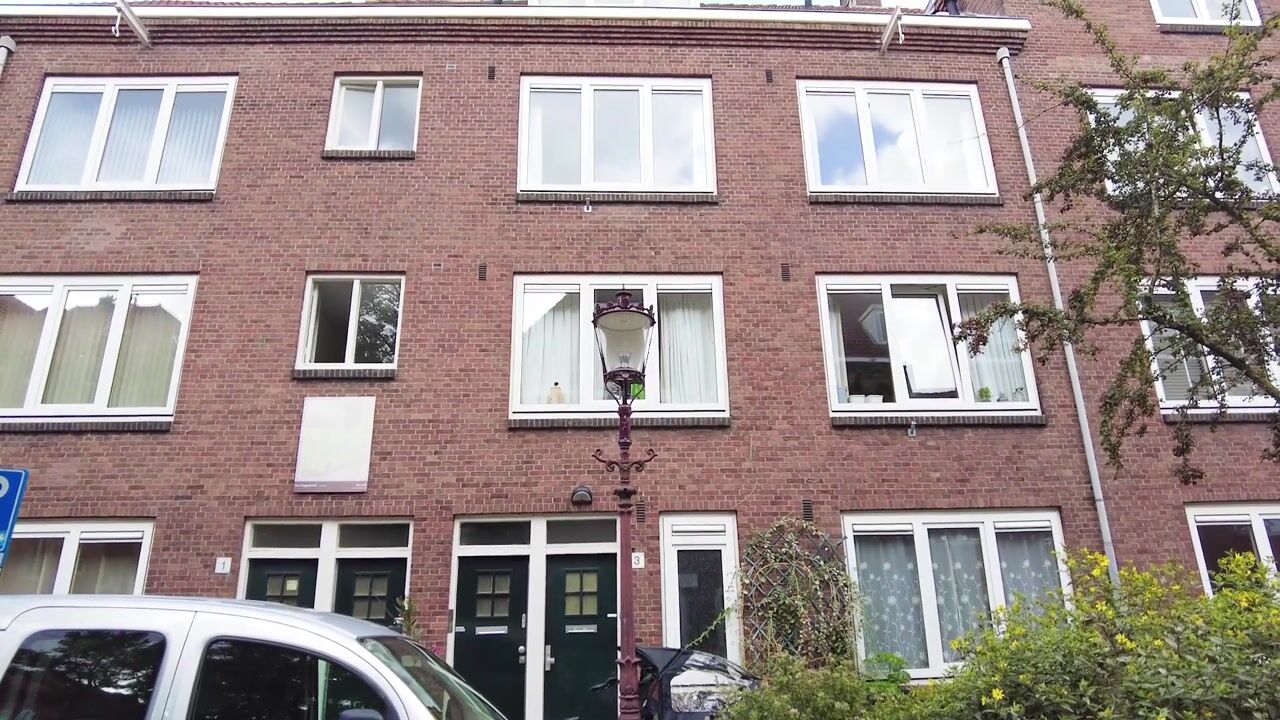
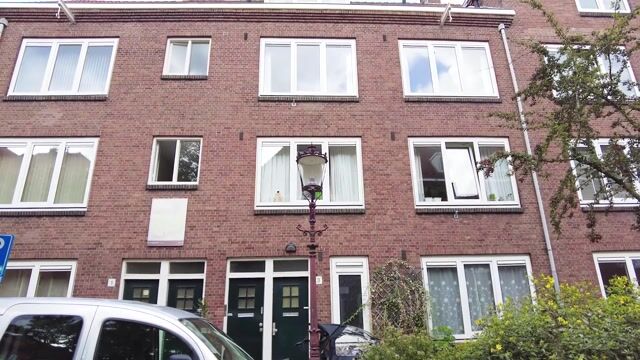
A charming, move-in-ready upper-floor apartment spanning 124 m² across three levels, featuring four bedrooms and abundant natural light. This beautifully renovated home on the leafy Poggenbeekstraat is situated in a quiet part of the vibrant De Pijp neighborhood. It is an inviting property with a well-designed layout, featuring an open-plan kitchen, a spacious living and dining area, and four full-sized bedrooms.
The apartment underwent partial renovation in 2017 and a complete renovation in 2025, resulting in a high-quality finish throughout. Engineered oak flooring runs through the entire home. At the rear, there is a view over the green inner gardens, while a small garden—maintained by residents under a management agreement with the municipality—lies right outside the front door. The home also offers ample storage space thanks to various clever built-in closets.
A complete, move-in-ready home in a fantastic location: quiet living in De Pijp with all amenities just a short distance away.
Layout
First floor:
Private entrance with a landing, coat area, and stairs leading to the main living floor.
Second floor:
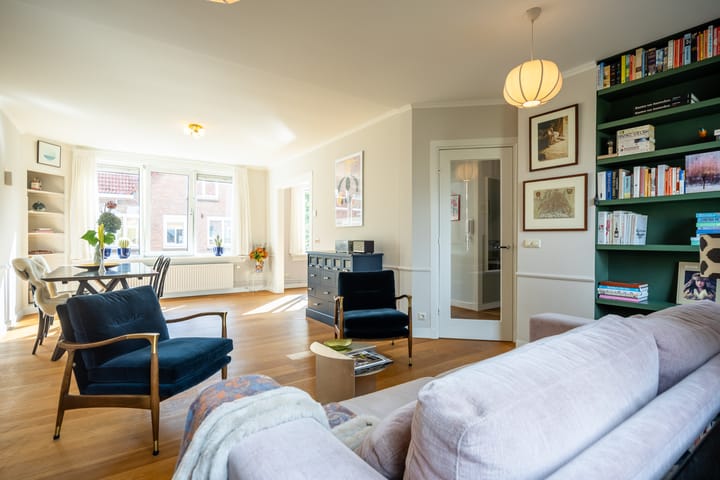
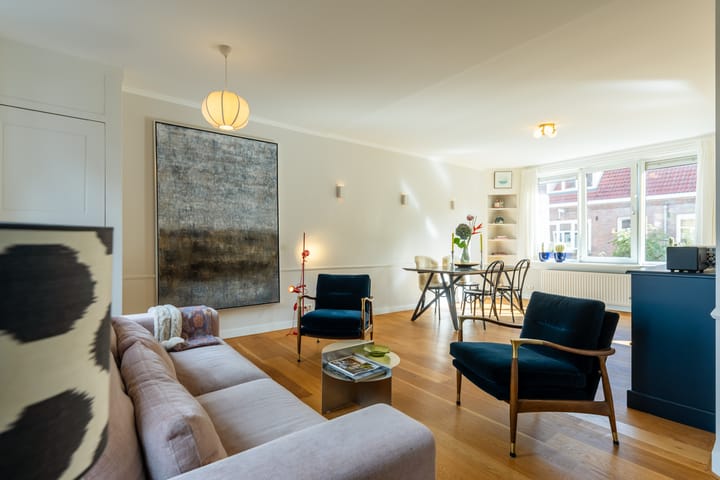
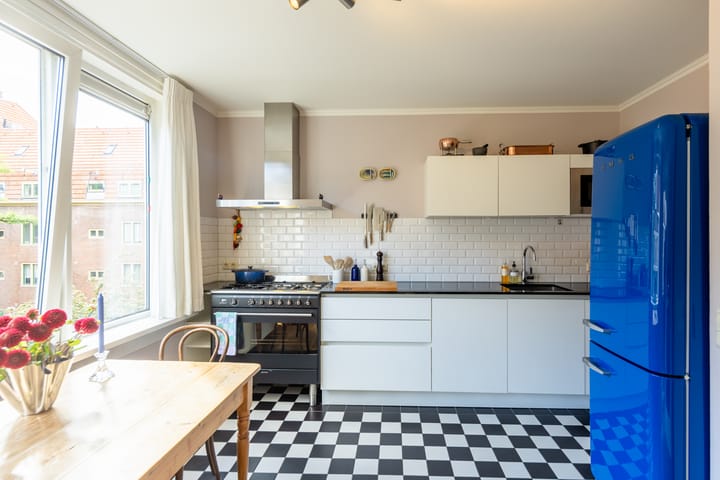
Spacious and bright living and dining area, with the eat-in kitchen located at the front. The kitchen is equipped with various built-in appliances, including a dishwasher, a 5-burner stove with a large oven and extractor hood, and a separate microwave.
Thanks to the building's width and windows on both sides, this is a pleasant, light-filled living level. There is a lovely view of the green inner gardens from the rear. A separate toilet with a small sink is also located on this floor.
Third floor:
Landing providing access to three spacious bedrooms. The bathroom features a bathtub, walk-in shower, double vanity, and a second toilet. Additionally, there is a separate closet on this floor housing the washing machine and dryer setup.
Fourth floor:
Landing with storage space and a fourth, very spacious bedroom featuring a dormer window and a beautiful view of the inner courtyard.
Leasehold
The leasehold has been bought off until February 2063. For the period thereafter, the lease has been converted to a perpetual leasehold under favorable terms.
Owners' Association (VvE)
The property is part of an active, financially healthy, and professionally managed Owners' Association. The Association has a multi-year maintenance plan (MJOP) in place.
Location & Accessibility
Poggenbeekstraat is situated in a pleasant, quiet spot in Amsterdam-South (De Pijp), yet close to the area's vibrant atmosphere. The Albert Cuyp Market, Ferdinand Bolstraat, and Van der Helstplein are just around the corner, and the neighborhood offers a wide range of shops, restaurants, schools, and sports facilities.
Accessibility is excellent as well. De Pijp metro station and various tram and bus connections are nearby. You can quickly reach the city center by bike, and the A10 Ring Road and other major arterial roads are easily accessible by car.
A note from the residents
We moved in together nearly 10 years ago; over that time, we lovingly renovated and expanded the home several times, eventually raising our two children here. Everything we needed was close by—from the various restaurants in De Pijp and grabbing an ice cream in the neighborhood to visiting the bakery and butcher on Maasstraat. There are various parks for visiting playgrounds or going for a run along the Amstel River. We enjoyed an unobstructed view of the greenery—or the pink blossoms in the spring. We have truly enjoyed living here and will greatly miss both the house and the neighborhood.
Are you looking for a spacious, stylish, and move-in-ready home in a prime Amsterdam location, where tranquility, comfort, and urban vibrancy perfectly blend? We would love to invite you to experience this beautiful upper-floor apartment for yourself.
Key features
- Year of construction: 1924
- Recently fully renovated
- Energy label B
- Smart heating system with room-by-room control
- Living area: approx. 124 m² (measurement report compliant with BBMI standards available)
- Spans 3 floors with four spacious bedrooms
- Engineered oak flooring
- Small front garden maintained under a management agreement with the municipality
- Ample practical storage space
- Leasehold (erfpacht) paid off until February 2063; transition to perpetual leasehold under favorable terms already secured
- Active and professionally managed Homeowners' Association (VvE); monthly service charges: €196.24
- Choice of notary up to the buyer, provided the notary is based in Amsterdam
- Completion date to be agreed upon
The sale is subject to the condition that an agreement is only concluded once all parties involved have signed the purchase contract (KNB Amsterdam model or similar).
Disclaimer:
This advertisement has been compiled with care and is based on information available to the real estate agent at the time of drafting. Nevertheless, unintended inaccuracies may occur, and stated measurements may vary (marginally). No rights may be derived from the content of this advertisement. The buyer is responsible for conducting (or having conducted) an investigation into the private- and public-law aspects and the possibilities and limitations regarding, among other things, the intended use, the condition of the property, environmental matters, and plans for construction or renovation.
Highlights
AI-generated from the description
Spacious move-in-ready home
Upper-floor home of 124 m², 3 levels and 4 bedrooms.
Bright living floor with kitchen
Open-plan kitchen, wide living and dining with light.
Green views and front garden
Views over green inner gardens and small front garden.
Advertisement
Features
Transfer of ownership
- Listed since
- Acceptance
- Available in consultation
- Asking price
- € 985,000 kosten koper
- Asking price per m²
- € 7,944
- Status
- Available
- VVE (Owners Association) contribution
- € 196.24 per month
Construction
- Type apartment
- Upstairs apartment (apartment)
- Building type
- Resale property
- Year of construction
- 1924
- Specific
- Protected townscape or village view (permit needed for alterations)
- Type of roof
- Combination roof covered with roof tiles
Surface areas and volume
- Areas
- Living area
- 124 m²
- Volume in cubic meters
- 444 m³
Layout
- Number of rooms
- 6 rooms (4 bedrooms)
- Number of bath rooms
- 1 bathroom and 1 separate toilet
- Bathroom facilities
- Walk-in shower, bath, toilet, and washstand
- Number of stories
- 3 stories
- Located at
- 2nd floor
Energy
- Energy label
- B
- Insulation
- Roof insulation and double glazing
- Heating
- CH boiler
- Hot water
- CH boiler
- CH boiler
- Remeha Cw5 HR (gas-fired combination boiler from 2017, in ownership)
Cadastral data
- AMSTERDAM V 12005
- Cadastral map
- Ownership situation
- Municipal long-term lease
- Fees
- Paid until 28-02-2063
Exterior space
- Location
- In residential district
Parking
- Type of parking facilities
- Paid parking and resident's parking permits
VVE (Owners Association) checklist
- Registration with KvK
- Yes
- Annual meeting
- Yes
- Periodic contribution
- Yes (€ 196.24 per month)
- Reserve fund present
- Yes
- Maintenance plan
- Yes
- Building insurance
- Yes
Popularity
0x
Viewed
0x
Saved
23-9-2026
On Funda
Neighborhood

BurgemeesterTellegenbuurt-West
Amsterdam- Residents
- 2,160
- Family with children
- 21%
- Avg. asking price / m²
- € 8,443
Discover the neighborhood
Curious about the housing supply, residents and local real estate agents?

Don’t want to forget this home?
Save it as a favorite. You’ll easily find it back and get notified when something changes.
