
New
Polderweg 494-A1093 KP AmsterdamOostpoort
€ 810,000 k.k.

- 97 m²living area
- 3bedrooms
- Aenergy label
Zéér compleet penthouse met lift, 3 slaapkamers, berging en evt. pp
Description
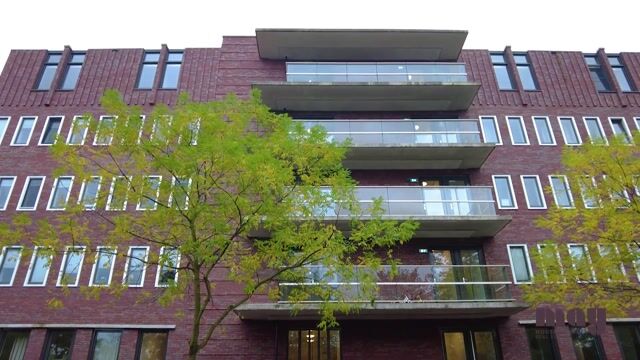
A wonderfully light and spacious four-room corner apartment of approximately 97 m², situated on the fourth and top floor of a modern apartment complex in the popular Oostpoort area. With three full-sized bedrooms, a generous living room, a sunny southwest-facing terrace of approximately 10 m², two storage rooms — one inside the apartment and one in the basement — and, if desired, a private parking space in the underground garage (offered separately), this home provides everything needed for comfortable city living.
Its corner position, large windows and unobstructed views create a wonderful sense of space. The stylish poured floor, underfloor heating throughout the apartment and extensive custom-made cabinetry add to its refined and contemporary feel.
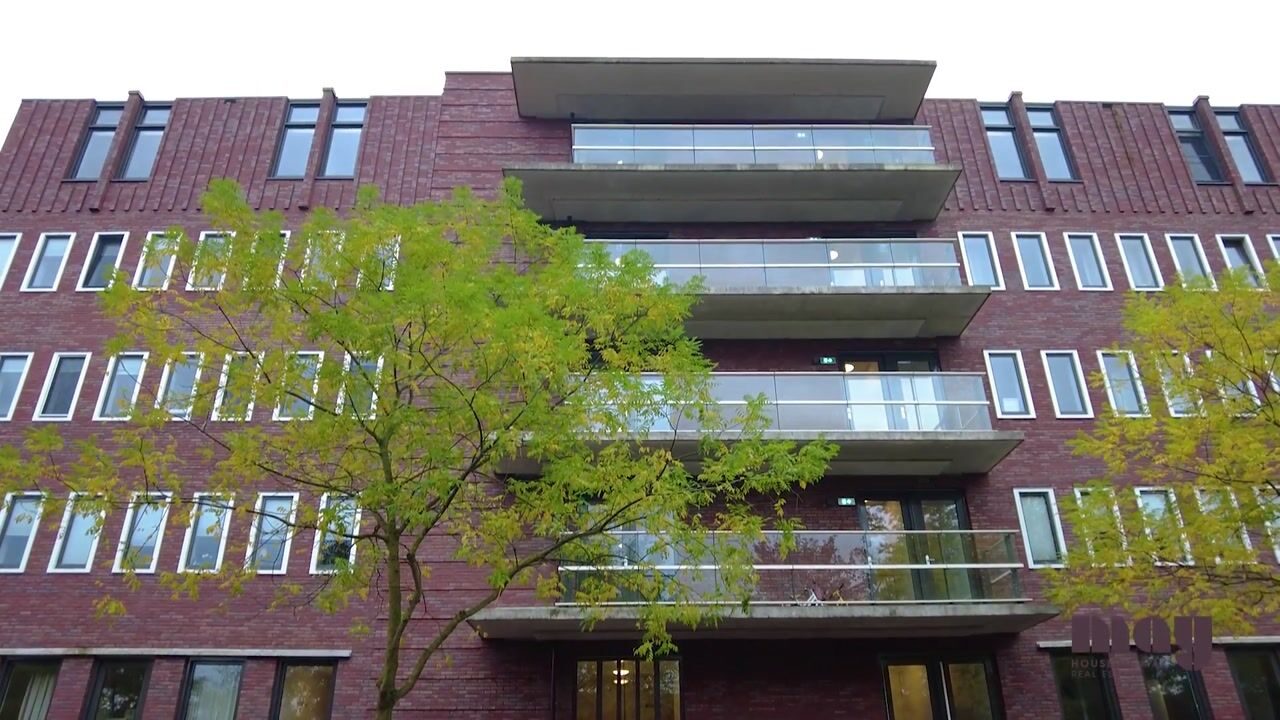
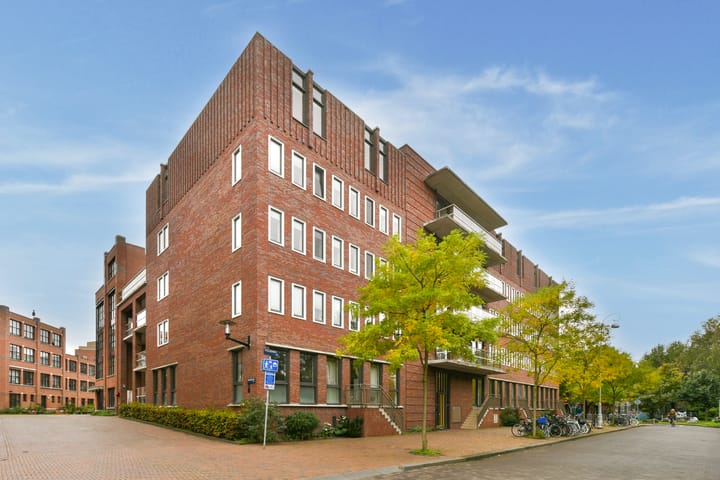
The building dates from 2018, is very well insulated and has an energy label A. In addition, the ground lease arrangements for the period after 2066 have already been secured under the favourable conditions of perpetual leasehold.
A LITTLE TOUR
WELCOME
The apartment is accessed through a well-maintained communal entrance with an intercom system and mailboxes, followed by either the staircase or lift. The fourth floor is also the top residential floor, meaning there are no neighbours above.
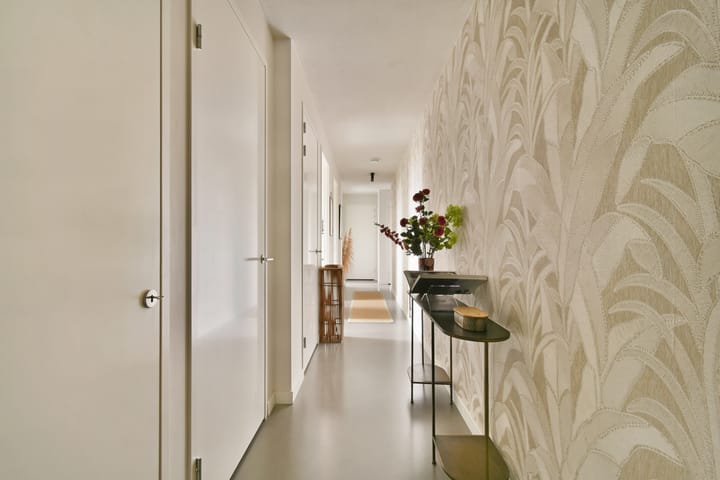
Once inside, the pleasant layout immediately stands out. The central hallway provides access to all rooms and forms a natural connection between the living and sleeping areas.
LIVING & COOKING
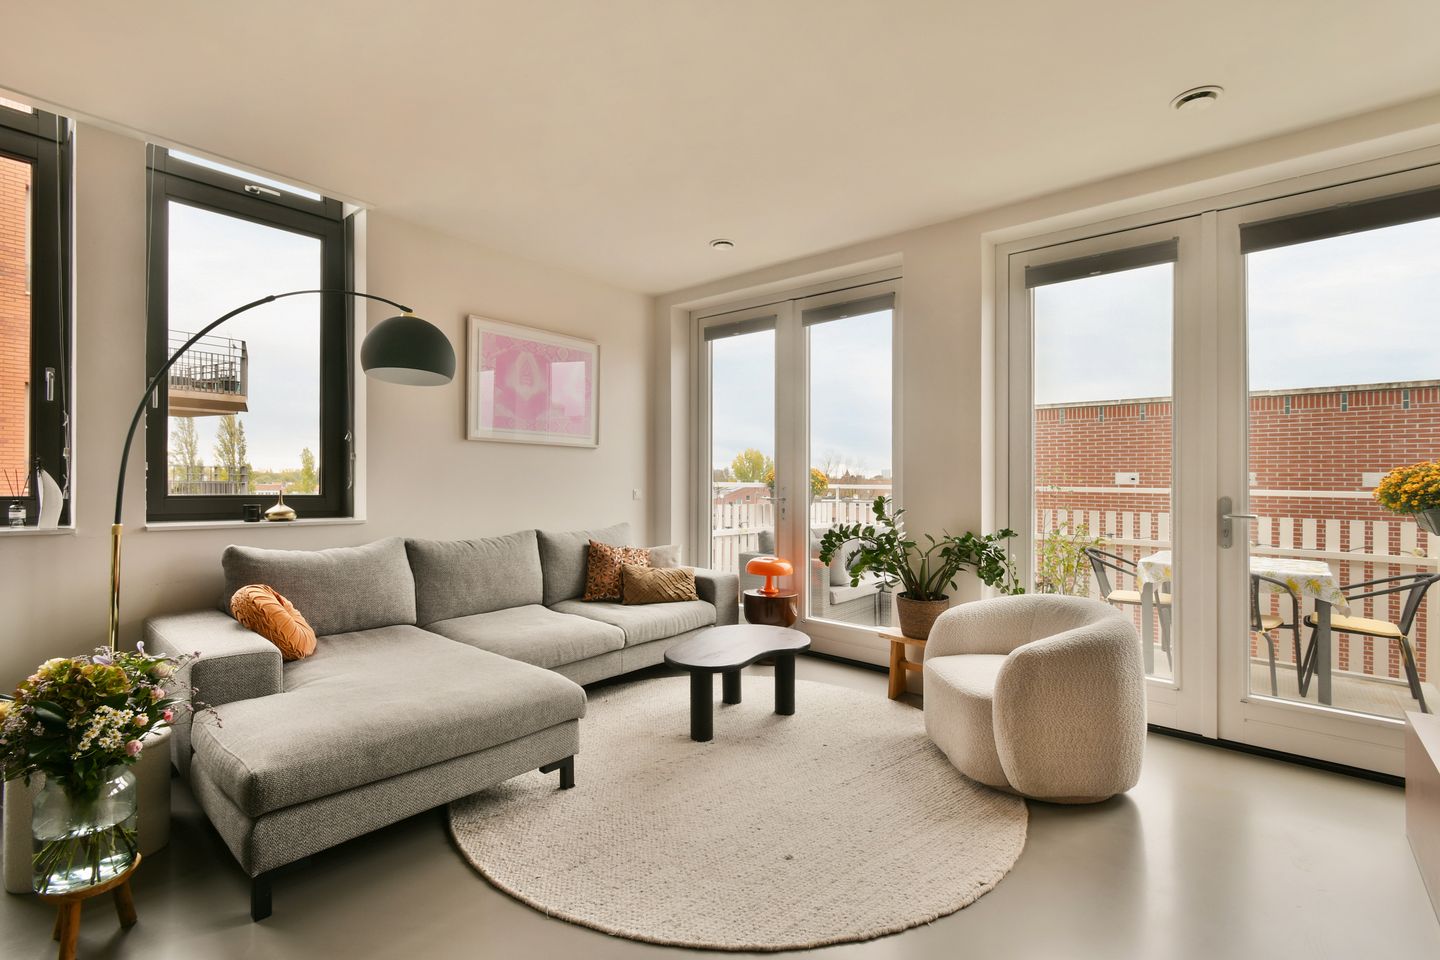
The spacious living room is situated on the corner of the building and benefits from beautiful natural light thanks to its large southeast- and southwest-facing windows. The unobstructed views and open-plan layout create a spacious and relaxed atmosphere. There is ample room for a generous seating area as well as a large dining table.
The attractive poured floor runs throughout the apartment and, combined with the underfloor heating, provides a comfortable and cohesive interior. Particularly practical is the custom-built wall of fitted cupboards extending along the full length of the living room. This provides plenty of storage without compromising the calm and uncluttered feel of the interior.
The open-plan kitchen blends seamlessly into the living space and forms a natural part of the room. It is equipped with a range of built-in appliances, including a large Boretti gas range cooker, oven, microwave, refrigerator, freezer, dishwasher and Quooker. An ideal setting for anyone who enjoys cooking while remaining connected with family or guests.
STEP OUTSIDE
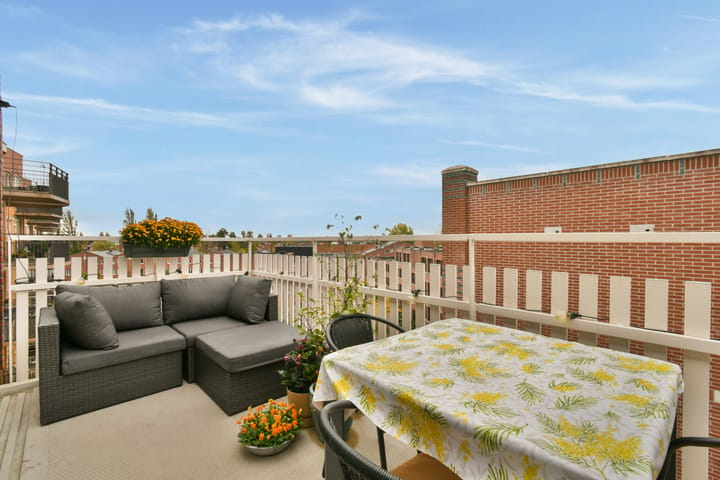
From the living room, two sets of French doors open onto the approximately 10 m² southwest-facing terrace. A wonderful extension of the living space, with plenty of room for comfortable outdoor seating and a dining table.
Here you can enjoy the afternoon and evening sun, a peaceful moment with a book or long summer evenings with friends.
Thanks to its top-floor position and unobstructed views, this is a particularly pleasant place to sit outside, right in the heart of the city.
SLEEPING & ME-TIME
The apartment offers three bedrooms, all accessed from the central hallway. The principal bedroom is generously sized and features a custom-built fitted wardrobe. The two additional bedrooms are also well proportioned and can easily serve as children’s rooms, guest rooms or home offices.
The bathroom is spacious and fully equipped, with a fresh and timeless appearance. The combination of white wall tiles and anthracite accents creates a calm and well-finished look.
The bathtub offers the perfect place to unwind, while the separate shower enclosure with glass doors, rain shower and hand shower provides everyday comfort. The wide vanity unit with wood-effect fronts and generous drawers offers practical storage and is complemented by a large mirror. The bathroom also features a heated towel rail.
In addition, the hallway includes a separate WC with washbasin, a practical laundry area and a storage cupboard housing, among other things, the technical installations.
SURROUNDINGS; THE BEST OF AMSTERDAM EAST WITHIN EASY REACH
Oostpoort is one of those places in Amsterdam where city life and everyday convenience come together exceptionally well. It is a lively, contemporary residential area with an appealing mix of modern architecture and industrial heritage.
The neighbourhood was developed on the former site of the Oostergasfabriek gasworks. Several historic buildings have been preserved and given a new purpose. The result is an attractive area with its own distinct identity, where living, shopping and relaxation blend effortlessly.
Daily shopping could hardly be easier. The Oostpoort shopping area offers a wide range of supermarkets, shops, specialist stores and places to eat and drink. The Sportfondsenbad swimming pool and various sports facilities are also close by.
Those looking for a lively atmosphere have plenty of choice. Along Middenweg there are attractive shops and cafés, while the nearby Javastraat is known for its colourful mix of specialist shops, restaurants and distinctive places to eat.
For good coffee, Coffee Bru on Beukenplein is a popular local favourite. Looking for a special evening out? Restaurant De Kas, located in the former municipal greenhouses near Park Frankendael, is a beautiful setting for a dinner based on seasonal produce. Poesiat & Kater brewery, located in the same street, is another favourite for a relaxed neighbourhood drink.
The location is equally appealing for those who enjoy green surroundings. Park Frankendael, Oosterpark and the leafy avenues of Watergraafsmeer are all within easy reach — ideal for a walk, a run or an afternoon outdoors.
With Muiderpoort railway station and tram connections nearby, public transport is excellent. Amsterdam city centre is also easily reached by bicycle, while the A10 ring road is only a short drive away.
A wonderful place to live for those who appreciate the energy of Amsterdam while also valuing space, greenery and comfort.
COMFORT & SUSTAINABILITY
The apartment complex was completed in 2018 and built with a strong focus on comfort and energy efficiency. The property is fully insulated, fitted with insulating glazing and has an energy label A.
Underfloor heating throughout the apartment provides comfortable and evenly distributed warmth. Heating and hot water are supplied by a private Intergas high-efficiency combination boiler dating from 2018, which was serviced in April 2026.
The apartment also features a heat recovery ventilation system (WTW), which was likewise serviced in April 2026. Fibre-optic internet is available and the building has solar panels serving the communal facilities.
STORAGE & PARKING
The basement includes a private storage room of approximately 6 m², ideal for bicycles and additional storage. It is conveniently accessible via a ramp.
The apartment also has its own private parking space in the underground garage. This parking space is offered separately for €40.000 k.k. This price applies only in combination with the purchase of the apartment.
A particularly convenient feature in this central location, where residents are not eligible for street parking permits.
OWNERS’ ASSOCIATION
The apartment forms part of the Owners’ Association Oostpoort Plot 3-III, a professionally managed apartment complex. A long-term maintenance plan is in place and regular owners’ meetings are held.
There is also a separate management association for the communal courtyard and its facilities.
The monthly contribution for the apartment is approximately €217 and €22 for the parking space. In addition, €18 per month is payable to the management association for the courtyard in respect of both apartment rights.
GROUND LEASE
The apartment and parking space are situated on municipal leasehold land. The transition to perpetual leasehold has already been arranged for both apartment rights.
The current leasehold period runs until 31 July 2066. The combined annual ground rent for 2026 amounts to €2,754.49 for the apartment and parking space.
From 1 August 2066 — and therefore only becoming payable once the current ground rent period has ended — the perpetual annual ground rent has already been fixed at €943.32 per year at 2026 price levels, consisting of €832.68 for the apartment and €110.64 for the parking space. These amounts are subject to annual indexation.
An important advantage is that the leasehold arrangements for the period after 2066 have already been fixed, meaning that the future ground rent will not have to be recalculated on the basis of the land value applicable at that time.
ALL THE HIGHLIGHTS AT A GLANCE
• Approximately 97 m² of living space, measured in accordance with the NEN 2580 measurement instruction
• Situated on the fourth and top floor
• Corner apartment with plenty of natural light and unobstructed views
• Spacious living room with open-plan kitchen
• Three bedrooms
• Sunny southwest-facing terrace of approximately 10 m²
• Attractive poured floor throughout the apartment
• Underfloor heating throughout
• Extensive custom-made fitted cabinetry in the living room and principal bedroom
• Fully equipped kitchen with Boretti gas range cooker and Quooker
• Bathroom with bathtub, separate shower and vanity unit
• Separate WC and practical laundry/technical room
• Private storage room of approximately 6 m²
• Private parking space available separately in the underground garage € 40.000 additionally
• Lift
• Built in 2018
• Energy label A
• Fully insulated and equipped with a heat recovery ventilation system, serviced in April 2026
• Private Intergas high-efficiency combination boiler, serviced in April 2026
• Total monthly service charges: € 217 for the appartment and € 22 for the parkingplace (appr.)
• Fibre-optic connection available
• Professionally managed Owners’ Association with long-term maintenance plan
• Perpetual leasehold arrangements for the period after 2066 already secured on favourable terms
• Located in the popular Oostpoort area, on the border of Amsterdam East and Watergraafsmeer
• Completion by mutual agreement, preferably May 2027
This Property is listed by an MVA Certified Expat Broker
DISCLAIMER
The property has been measured in accordance with the NVM NEN 2580 measurement instruction. This measurement instruction is intended to provide a more uniform method of measuring and to give an indication of the usable floor area.
The measurement instruction does not entirely exclude differences in measurement results, for example due to differences in interpretation, rounding or limitations encountered when carrying out the measurement.
This information has been compiled with due care. However, we accept no liability whatsoever for any incompleteness, inaccuracies or otherwise, nor for any consequences thereof. All stated dimensions and surface areas are indicative.
The buyer has an independent duty to investigate all matters that may be relevant to them.
With regard to this property, our office acts as the selling agent on behalf of the seller. We advise buyers to engage an NVM/MVA estate agent who can provide professional assistance throughout the purchase process.
If, as a buyer, you choose not to engage professional representation, you are deemed to possess sufficient expertise to assess all matters relevant to the purchase independently.
The NVM General Consumer Terms and Conditions apply.
Highlights
AI-generated from the description
Bright corner living with kitchen
Spacious corner living room with large windows and open kitchen.
Sunny terrace with views
Approx. 10 m² southwest-facing terrace with open views.
Comfortable and energy-efficient
Built in 2018, energy label A, underfloor heating and HRV.
Advertisement
Features
Transfer of ownership
- Service charges
- € 256 per month
- Listed since
- Acceptance
- Available on 6/14/2027
- Asking price
- € 810,000 kosten koper
- Asking price per m²
- € 8,351
- Status
- Available
- VVE (Owners Association) contribution
- € 257.00 per month
Construction
- Type apartment
- Penthouse (apartment)
- Building type
- Resale property
- Year of construction
- 2018
- Type of roof
- Flat roof
- Accessibility
- Accessible for people with a disability and accessible for the elderly
Surface areas and volume
- Areas
- Living area
- 97 m²
- Exterior space attached to the building
- 10 m²
- External storage space
- 7 m²
- Volume in cubic meters
- 330 m³
Layout
- Number of rooms
- 4 rooms (3 bedrooms)
- Number of bath rooms
- 1 bathroom
- Bathroom facilities
- Shower, double sink, bath, toilet, and washstand
- Number of stories
- 1 story
- Facilities
- Skylight, elevator, mechanical ventilation, TV via cable, and solar panels
- Located at
- 4th floor
Energy
- Energy label
- A
- Insulation
- Completely insulated
- Heating
- CH boiler
- Hot water
- CH boiler
- CH boiler
- Gas-fired combination boiler from 2018, in ownership
Cadastral data
- AMSTERDAM W 9265
- Cadastral map
- Ownership situation
- Municipal ownership encumbered with long-term leaset
- Fees
- € 2,467.64 per year with option to purchase
- AMSTERDAM W 9265
- Cadastral map
- Ownership situation
- Municipal ownership encumbered with long-term leaset
- Fees
- € 53.62 per year with option to purchase
Exterior space
- Location
- Alongside a quiet road, in residential district and unobstructed view
- Garden
- Sun terrace
- Sun terrace
- 10 m² (2.18 metre deep and 4.55 metre wide)
- Garden location
- Located at the southwest
- Balcony/roof terrace
- Roof terrace present
Storage space
- Shed / storage
- Built-in
Garage
- Type of garage
- Not yet present but possible
Parking
- Type of parking facilities
- Paid parking, public parking and parking garage
VVE (Owners Association) checklist
- Registration with KvK
- Yes
- Annual meeting
- Yes
- Periodic contribution
- Yes (€ 257.00 per month)
- Reserve fund present
- Yes
- Maintenance plan
- Yes
- Building insurance
- Yes
Curious what your home is worth?
See your estimated home value and discover what's happening in your neighborhood.

Popularity
0x
Viewed
0x
Saved
1-11-2026
On Funda
Neighborhood
Oostpoort
Amsterdam- Residents
- 2,115
- Family with children
- 28%
- Avg. asking price / m²
- € 8,216
Discover the neighborhood
Curious about the housing supply, residents and local real estate agents?

Don’t want to forget this home?
Save it as a favorite. You’ll easily find it back and get notified when something changes.
