
New
Pontsteiger 1501014 ZP AmsterdamHouthavens-West
€ 1,900,000 k.k.

- 137 m²living area
- 2bedrooms
- A+++energy label
Hoogwaardig en luxe appartement met afgekochte erfpacht tot 2065!
Description
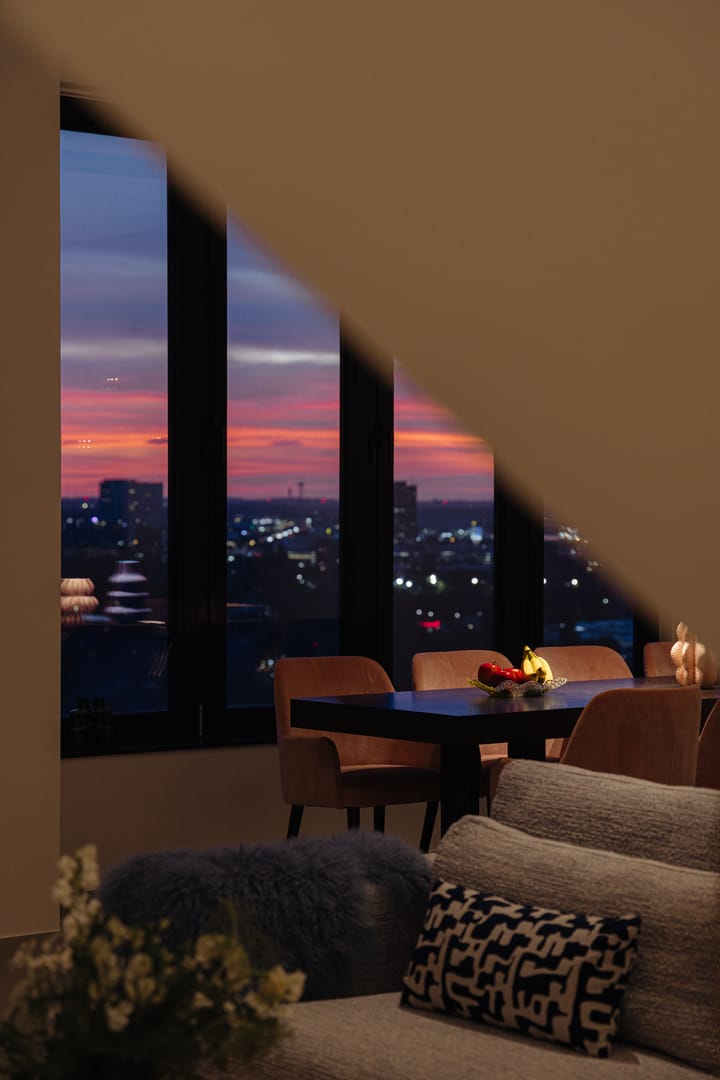
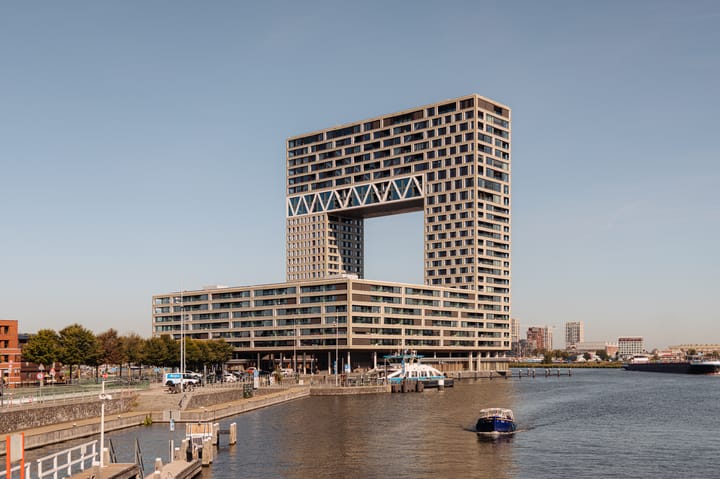
YES! An exclusive, high-end apartment measuring 137 m², facing southwest and located on the 23rd floor of the iconic Pontsteiger building in the Houthavens. The high ceilings and impressive windows give the home an exceptional sense of space with plenty of natural light. From the apartment, a spectacular panorama unfolds over the Amsterdam skyline and far beyond. Combined with the view of the surrounding water, this gives the home international allure, while its high-rise location offers tranquility and privacy.
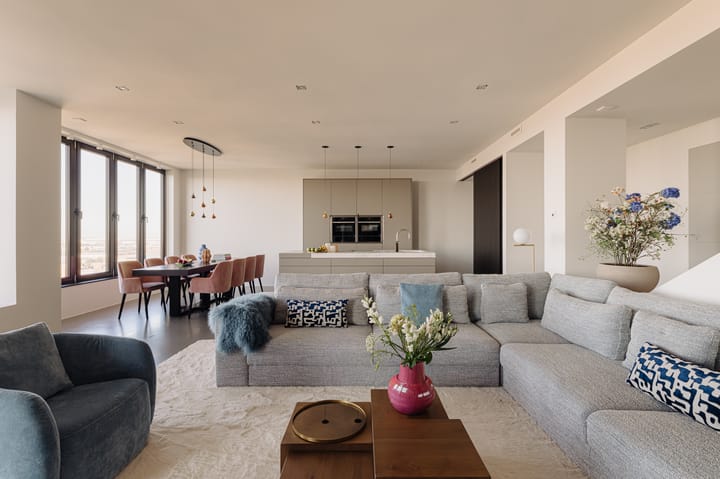
The spacious living room forms the heart of the home and flows seamlessly into the luxurious open kitchen, featuring a marble cooking and sink island, custom cabinets, and high-end built-in appliances. The spacious master bedroom is also accessible from the living room. The master bedroom features large windows, a stunning view, and direct access to the lockable, sun-drenched terrace room. Adjacent to this is the luxurious en suite bathroom, finished to the highest standard in marble and featuring custom-built cabinets. In addition, the apartment features a second bedroom, accessible via a stunning Rimadesio sliding door—a true masterpiece of Italian design. Thanks to its spacious layout, this room is also ideally suited as a private home office, study, or guest room.
The home also features top-of-the-line technical specifications, including underfloor heating and cooling, HR+++ glazing, full insulation, solar panels, a KNX home automation system, an automatic front door, sunshades, a well-thought-out lighting plan, and an A+++ energy rating. These exceptionally high-quality technical features guarantee a comfortable living environment in every season.
Living comfort is rounded out by two private parking spaces in the secure parking garage—including a dedicated charging station—and a separate storage unit. The Pontsteiger building offers a high-quality living environment with a strong emphasis on privacy, security, and comfort. Located in a prime spot in the Houthavens, with restaurants, cultural hotspots, Westerpark, the Jordaan, and the city center all within easy reach, this apartment uniquely combines luxurious city life with exclusive living.
And a major bonus: the ground lease has been bought out until 2065!
LAYOUT
This exceptional and luxurious apartment faces southwest and is located on the twenty-third floor of the iconic Pontsteiger building, which is characterized by its high-quality finishes. The apartment is easily accessible via the stylish entrance and elevators.
LIVING SPACES
- Entryway with a coat closet and a separate restroom with a sink;
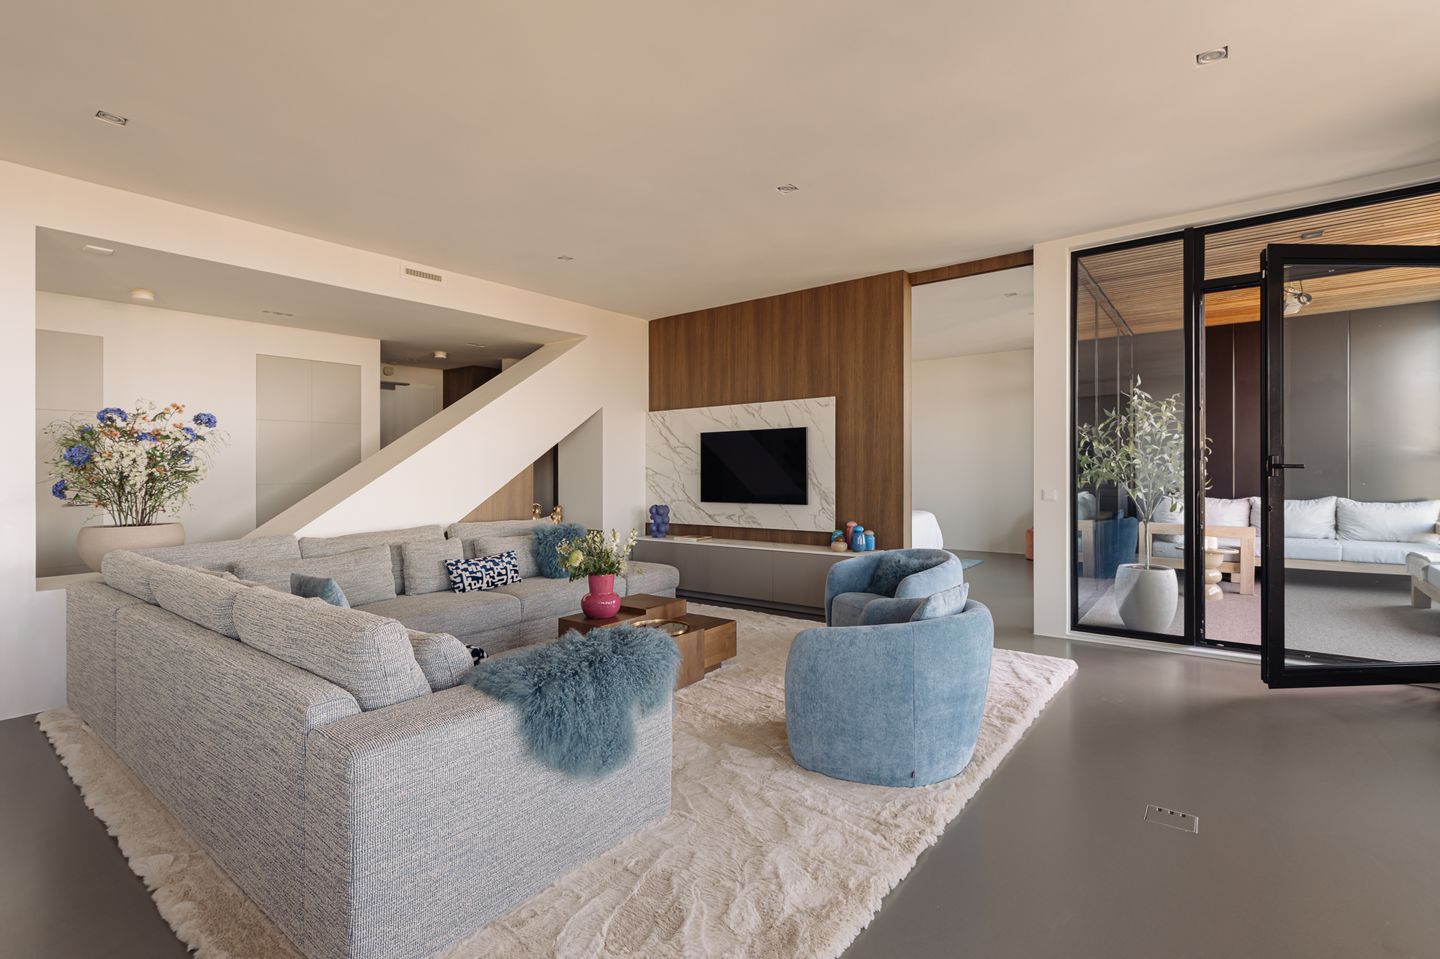
- The apartment features a beautiful living room with large windows, offering phenomenal panoramic views of the Amsterdam skyline and far beyond;
- The high ceilings create a wonderfully spacious feel and allow for an abundance of natural light;
- The living room offers space for a generous seating area and features a custom-built TV cabinet with a stylish, illuminated marble niche for the television;
- The luxurious open kitchen by Culimaat is finished in an elegant taupe color and features tall cabinets that reach the ceiling;
- Centrally located in the kitchen is a spacious cooking and sink island with a high-quality marble countertop;
- The Culimaat kitchen is generously equipped with high-quality built-in appliances(NEFF), including an oven, steam oven, microwave, warming drawer, vacuum sealer drawer, fridge-freezer, dishwasher, induction cooktop with integrated range hood, and a Quooker. The kitchen features an elegant, illuminated coffee cabinet. A unique detail is the integrated lift, which can rise fully from the kitchen island and be customized to your taste. A real eye-catcher!
- Adjacent to the kitchen, there is plenty of space for a spacious dining table that can seat a large group and offers a stunning view of the Amsterdam skyline;
- From the kitchen-diner, a beautiful Rimadesio sliding door provides access to the second bedroom, which, thanks to its spacious layout, can also be used as a home office or study;
- In addition, the home features a practical, enclosed utility room with connections for a washer and dryer;
- The living room opens onto a sunny, southwest-facing terrace room. This room serves as an extension of the living space and, thanks to its glass walls, can be comfortably used year-round.
SLEEPING & BATHING
- The home features two bedrooms;
- The master bedroom has large windows offering a panoramic view of the Amsterdam skyline and far beyond;
- The luxurious en suite bathroom is accessible from both the master bedroom and the hallway;
- The bathroom features high-quality marble finishes and includes a spacious walk-in rain shower, a stylish Italian double Agape vanity, a separate toilet, and generous, custom-built wooden closets;
- The second bedroom is also ideal for use as a home office or study.
PARKING & STORAGE
- The property includes two spacious parking spaces in the secure underground parking garage, each with its own charging station;
- The apartment also features a separate outdoor storage unit, and there is a communal bicycle storage area in the basement.
LIVING AREA
- The living area is 136.71 m²;
- The remaining interior space is 0.86 m²;
- The outdoor storage space is 5.66 m².
Note: The stated area was measured by a specialized company in accordance with NEN 2580.
CONSTRUCTION & TECHNICAL INFORMATION
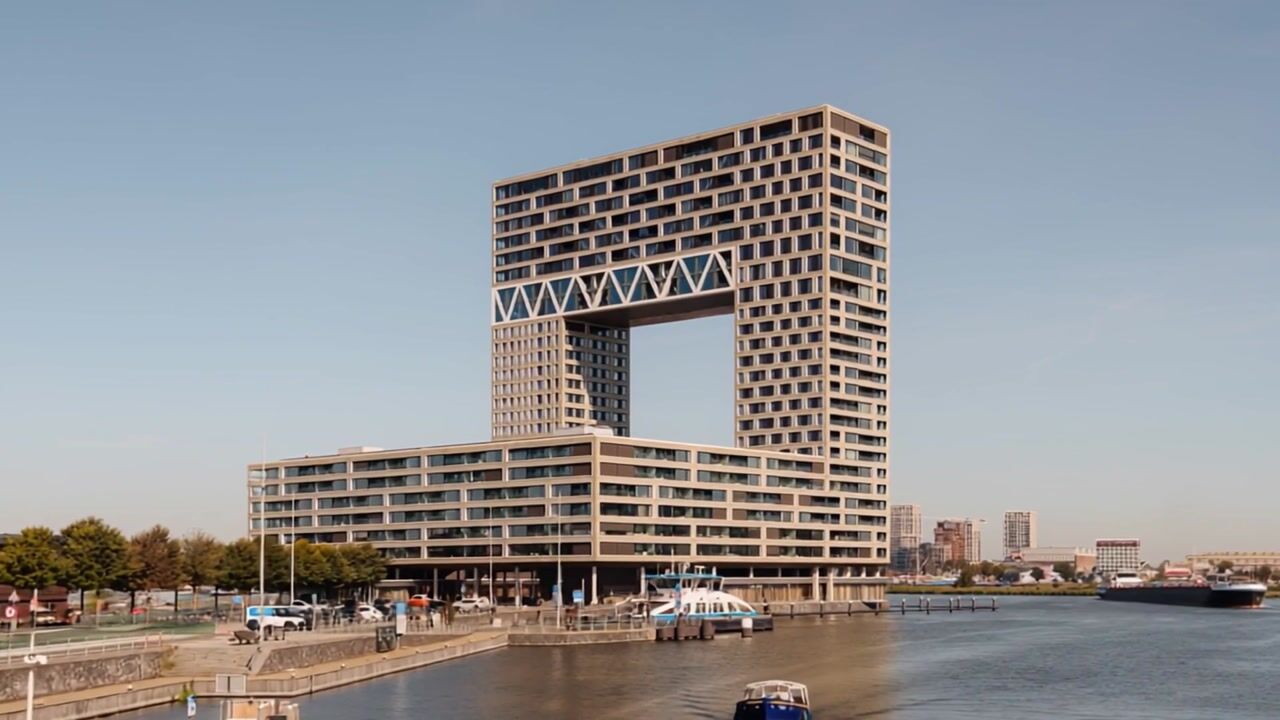
- The apartment is located in the iconic Pontsteiger building, which is known for its high-quality finishes. The building was designed by Arons & Gelauff;
- Modern architectural style with a concrete skeleton and distinctive “gate” architecture;
- Built in 2018, featuring high-quality, luxurious finishes with carefully selected materials;
- Heating and hot water provided by a communal system connected to district heating (sustainable waste heat plant in Westpoort);
- HR+++ glazing;
- Fully insulated;
- Underfloor heating and cooling;
- Solar panels;
- KNX home automation system;
- Automatic front door opener;
- Sunshades;
- Lighting plan;
- Energy efficiency rating A+++.
LAND REGISTRY & SUBDIVISION
- Cadastral designation of the residence: Amsterdam K 9691 A2153
- The property was subdivided on December 30, 2014; minor technical changes were made on December 27, 2016, and February 11, 2019;
- Apartment right A2153 entitles the owner to a 125/11,232 share in the common property.
- Cadastral designations of parking spaces: Amsterdam K 9691 A 1678, Amsterdam K 9691 A 1679.
LEASEHOLD
- The residence is situated on perpetual leasehold land owned by the municipality of Amsterdam
- The General Provisions for Perpetual Leasehold 2000 apply;
- The ground rent has been PAID IN FULL through January 31, 2065;
- The transition to a ground lease was made under favorable terms, with the ground rent “locked in.”
HOMEOWNERS’ ASSOCIATION
- There are two homeowners’ associations: the “Homeowners’ Association for the Subdivision of Apartments in the High-Rise Building 2 Pontsteiger in Amsterdam” and a separate homeowners’ association for the parking garage, both of which are professionally managed by MVGM Amsterdam;
- The service fees for both homeowners’ associations total €552;
- A long-term maintenance plan (MJOP) is available;
- This is an active and financially sound homeowners’ association.
LOCATION
- The home is situated in a unique location on the Pontsteiger in Amsterdam, with an
incredible view of the IJ River and downtown Amsterdam;
- Located right in the Houthavens, a modern and vibrant neighborhood with high-quality
architecture;
- For daily groceries, you’ll find various supermarkets and specialty shops in the Spaarndammerbuurt;
- Just a short distance away, you’ll find the charming Haarlemmerstraat and Haarlemmersdijk, with a wide selection of
boutiques and delicatessens;
- For drinks or dinner, check out places like Vessel, George, REM eiland, BAK, Vooges, or the many other cafés and restaurants along the IJ;
- For relaxation, Westerpark and the cultural Westergasfabriek are just a few minutes away by bike;
- Thanks to its central location, the Jordaan and the city center are just a few minutes away.
ACCESSIBILITY AND PARKING
- The apartment is easily accessible by car via the S101 and S102 with direct access to the A10 ring road;
- Central Station and Sloterdijk Station are both about a 10-minute bike ride away;
- There are several bus and tram stops in the immediate vicinity with connections to the city center and other neighborhoods;
- Parking is available in the secure underground parking garage or through Amsterdam’s parking permit system;
- Thanks to its central location, all amenities and the city center are easily and quickly accessible;
- Schiphol Airport is approximately 20 minutes away by car or train.
SPECIAL FEATURES
- Exceptional and luxurious apartment facing southwest on the twenty-third floor of the iconic Pontsteiger building;
- Spacious storage room and bicycle storage areas;
- Two private parking spaces in the secure underground parking garage, including a private charging station;
- Elevators;
- Leasehold purchased through 2065;
- The residence features a well-thought-out lighting plan, an automatically opening front door, a KNX home automation system, and sun protection;
- Lighting plan;
- Energy efficiency rating A+++, fully insulated, and equipped with underfloor heating and cooling;
- Private solar panels on the roof;
- Elegant lobby and high-quality finishes in the common areas;
- In short: living at the highest level, with ultimate luxury, privacy, and a breathtaking view.
TERMS OF SALE
- Deed of sale to be executed at a notary in Amsterdam of the buyer’s choice, in accordance with the Amsterdam Ring model.
CLOSING
Closing will take place by mutual agreement.
AVAILABLE UPON REQUEST
- Property ownership information
- Energy efficiency rating: A+++
- Deed of division
- Homeowners’ association documents
- Survey report
Highlights
AI-generated from the description
Panoramic views and terrace room
Phenomenal Amsterdam views and sunny terrace room.
Luxurious Culimaat kitchen
Open kitchen with marble island and NEFF appliances.
High-end tech and home automation
Underfloor heating/cooling, KNX, solar panels, A+++ rating.
Advertisement
Features
Transfer of ownership
- Listed since
- Acceptance
- Available in consultation
- Asking price
- € 1,900,000 kosten koper
- Asking price per m²
- € 13,869
- Status
- Available
- VVE (Owners Association) contribution
- € 552.00 per month
Construction
- Type apartment
- Upstairs apartment (apartment)
- Building type
- Resale property
- Year of construction
- 2018
- Type of roof
- Flat roof
Surface areas and volume
- Areas
- Living area
- 137 m²
- Other space inside the building
- 1 m²
- External storage space
- 44 m²
- Volume in cubic meters
- 501 m³
Layout
- Number of rooms
- 4 rooms (2 bedrooms)
- Number of bath rooms
- 1 bathroom and 1 separate toilet
- Bathroom facilities
- Walk-in shower, toilet, sink, and washstand
- Number of stories
- 1 story
- Facilities
- Elevator, mechanical ventilation, and solar panels
- Located at
- 23rd floor
Energy
- Energy label
- A+++
- Insulation
- Completely insulated
- Heating
- District heating
- Hot water
- District heating
Cadastral data
- AMSTERDAM K 9691
- Cadastral map
- Ownership situation
- Municipal ownership encumbered with long-term leaset
- Fees
- Paid until 31-01-2065
Exterior space
- Location
- Along waterway, alongside waterfront, in centre and unobstructed view
- Balcony/roof terrace
- Balcony present
Garage
- Type of garage
- Underground parking and parking place
Parking
- Type of parking facilities
- Parking on gated property and parking garage
VVE (Owners Association) checklist
- Registration with KvK
- Yes
- Annual meeting
- Yes
- Periodic contribution
- Yes (€ 552.00 per month)
- Reserve fund present
- Yes
- Maintenance plan
- Yes
- Building insurance
- Yes
Popularity
0x
Viewed
0x
Saved
1-10-2026
On Funda
Neighborhood

Houthavens-West
Amsterdam- Residents
- 4,845
- Family with children
- 26%
- Avg. asking price / m²
- € 8,849
Discover the neighborhood
Curious about the housing supply, residents and local real estate agents?

Don’t want to forget this home?
Save it as a favorite. You’ll easily find it back and get notified when something changes.
