Vrij uitzicht | randje park | lichte en ruime woning | eigen grond
Description
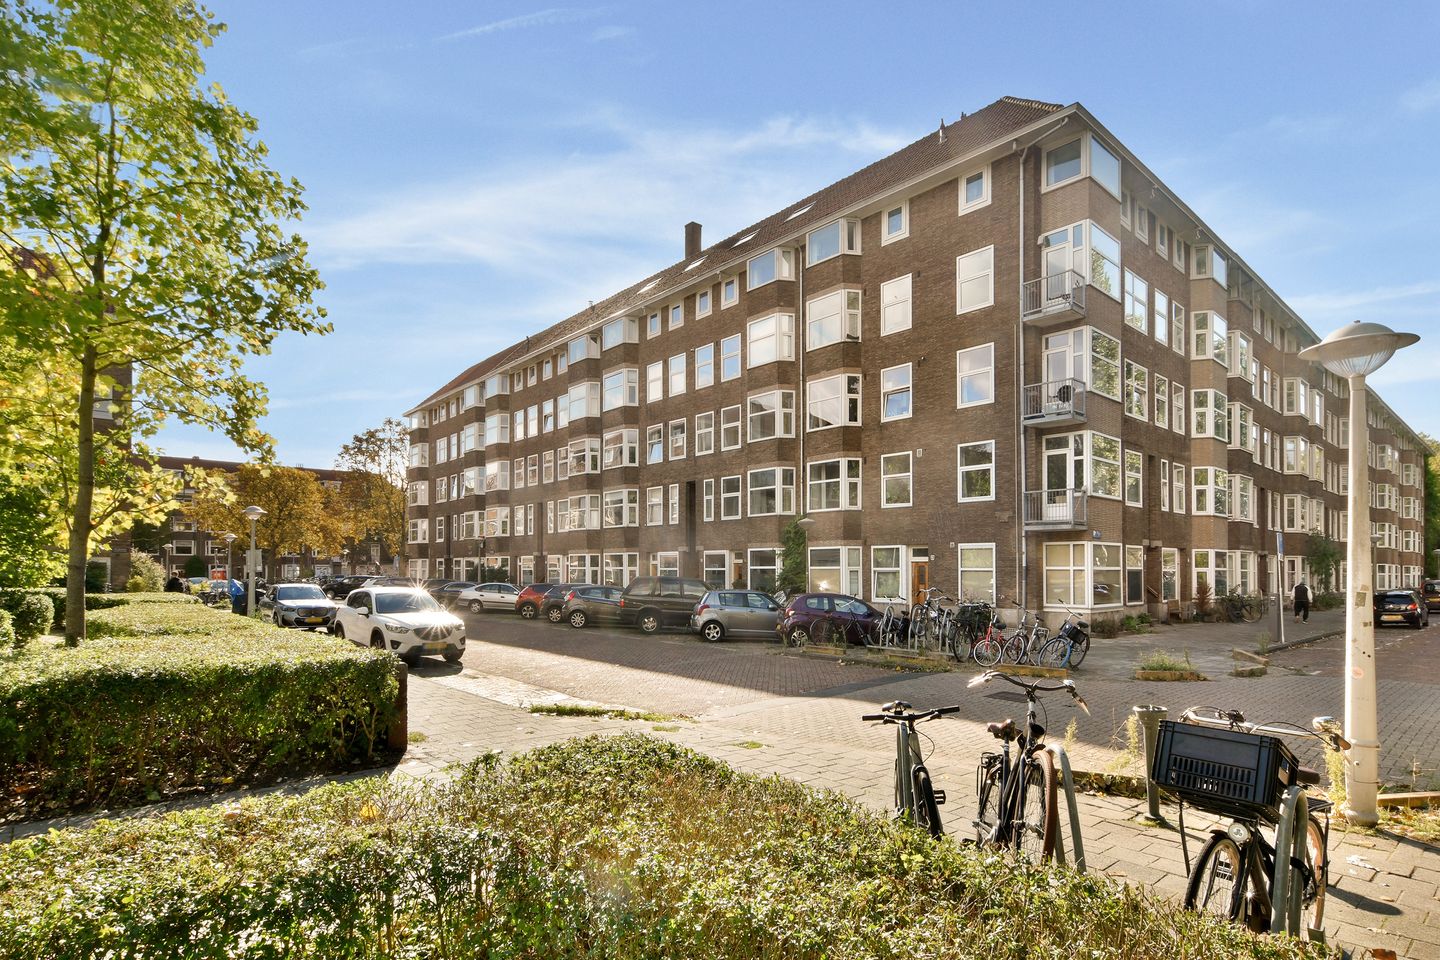
This 3-room apartment is beautifully situated on the edge of Rembrandtpark. What makes this location truly special is that it overlooks the wide Postjeswetering canal. Small boats bob along the quayside, and on sunny days, the area exudes a relaxed, almost village-like atmosphere. Residents enjoy a cup of coffee by the water or a boat trip towards the Amsterdam canals.
The home is exceptionally bright and spacious; thanks to sustainability upgrades already carried out, including insulated glazing and façade insulation, the apartment has energy label A. This can offer additional benefits when arranging a mortgage. Moreover, the property stands on freehold land, so no ground lease payments are due. In short, this is a lovely home in a prime location with many financial advantages!
Layout:
Communal ground-floor entrance and staircase up to the apartment on the second floor. This staircase is shared only with the apartment on the floor above. Upon entering, the hallway provides access to the various rooms.
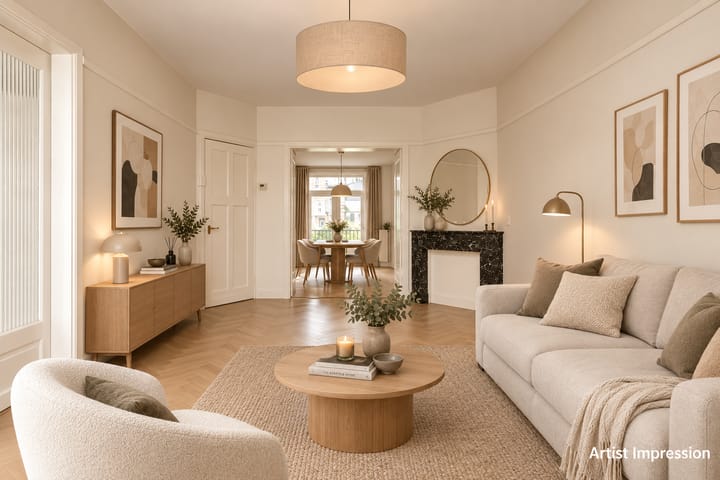
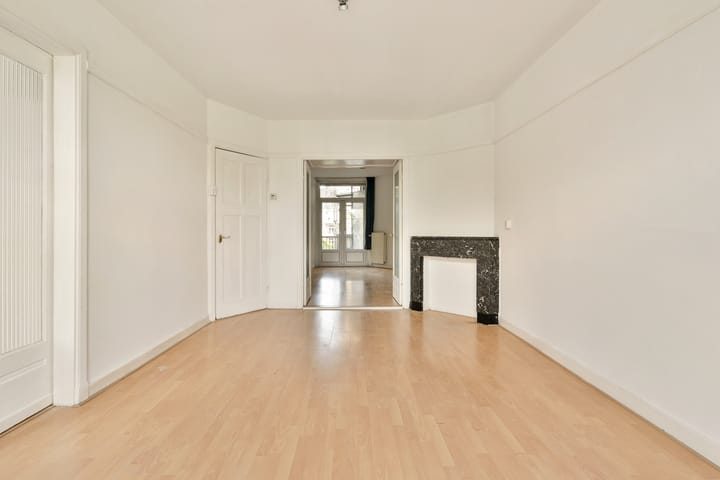
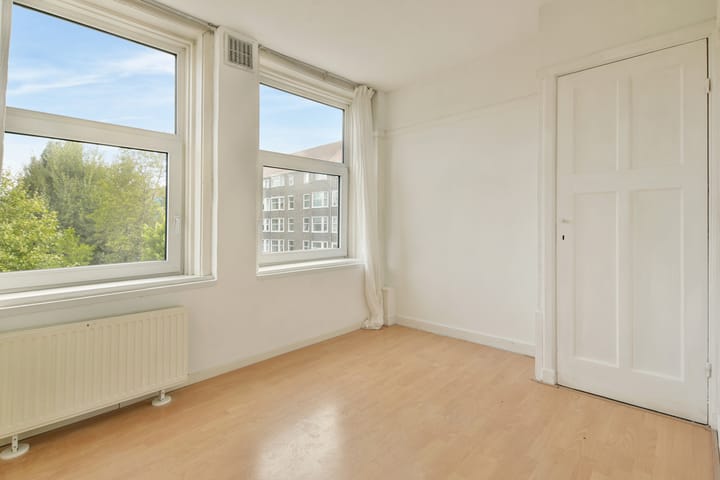
The living room is situated at the front and is wonderfully bright thanks to large windows. Adjacent to the living room is a side room that would serve excellently as a bedroom, office, or even a living room extension. It features a practical built-in closet with a hanging rail and shelves, as well as a door leading to the hallway. Additionally, the room can be closed off using sliding doors featuring attractive ribbed glass.
The living room features a distinctive mantelpiece and double doors opening into the rear room. The spacious rear room has French doors leading to the southeast-facing balcony. It also includes two very deep fitted cabinets with large shelves, making them ideal for extra storage.
The kitchen is accessible from the hallway. It is equipped with various fitted kitchen appliances, including a combi-oven, a refrigerator, a freezer, a Smeg induction hob (4 burners), an extractor hood, and a dishwasher. The balcony is also accessible from the kitchen.
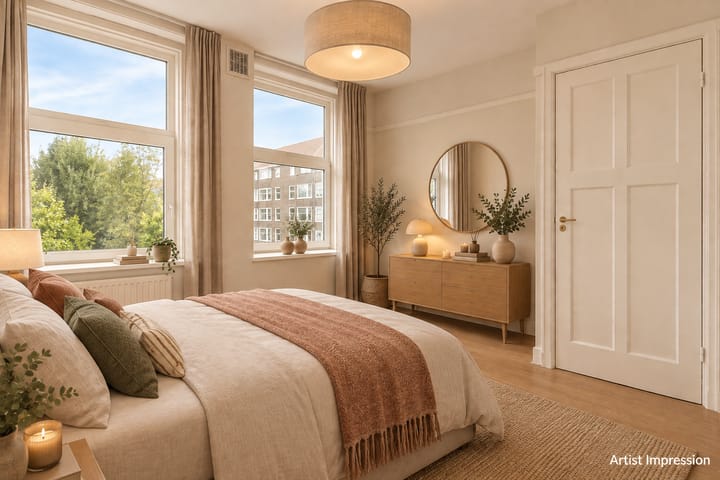
At the rear, there is another bedroom with French doors to the balcony and a practical fitted closet. This bedroom is currently open to the rest of the living area but could easily be closed off and be used as a fully private bedroom.
The bathroom is accessible from this bedroom and has a bathtub with a shower, a washbasin cabinet, and an additional fitted cupboard. The hallway also provides access to the meter cupboard and the separate toilet with a small washbasin.
Surrounding area:
The property is in a beautiful location on the edge of the leafy Rembrandtpark, in the popular De Baarsjes area. It offers a peaceful living environment while keeping all city amenities within easy reach. The location is exceptionally central: you can cycle to Vondelpark, Amsterdam city centre, or Lelylaan Station in just a few minutes. The A10 ring road and various tram and bus connections are also quickly accessible, ensuring excellent connectivity.
You can find a wide range of shops, specialty stores, supermarkets, sports facilities, and everyday amenities nearby. For recreation, Rembrandtpark is literally just around the corner, a popular spot for walking, running, exercising, or simply enjoying the greenery.
De Baarsjes is also known for its lively and good selection of restaurants and cafés. On and around Jan Evertsenstraat, you will find popular hotspots such as Bar Baarsch, De Neef van Fred, and Wolff & Beer, as well as various homely coffee bars and restaurants. The combination of green surroundings, water, urban amenities, and a vibrant area make this an attractive place to live in Amsterdam-West.
Specifics:
• Year of construction: 1935
• The property is freehold
• Living area: 67.20 m² (measurement report available)
• Energy label A
• PVC window frames and double glazing
• Central heating system (Intergas Kompakt HRe, 2016)
• The property was divided two years ago
• The foundation risk is not increased (A, B or C)
• The property is sold with old-age clause and asbestos clause
• The owners have not personally lived in the apartment
• Delivery in consultation (possible in the short term).
• Civil-law notary: Lubbers & Dijk
The property was professionally measured based on the BBMI measurement instructions. The purchase contract shall include a clause stating that we have invited the prospective buyers to have their own measurement of the property carried out. Should the prospective buyers decide not to have such a measurement carried out, they automatically indemnify Pappie & Van der Zee Makelaars o/g and the owners of the property against any liability.
Property charges:
- Property tax (OZB): €280.89 per year
- Water authority tax: €94.10 per year
- Sewerage levy: €192.04 per year
- - Homeowners’ Association (HOA) fee: €143 per month
Highlights
AI-generated from the description
By park and canal
Overlooks Postjeswetering, next to leafy Rembrandtpark.
Bright and charming living
Large windows, en-suite with mantel and ribbed glass doors.
Upgraded with label A
Insulated glazing, façade insulation and energy label A.
Advertisement
Features
Transfer of ownership
Listed since
Acceptance
Available in consultation
Asking price
€ 550,000 kosten koper
Asking price per m²
€ 8,209
Status
Available
VVE (Owners Association) contribution
€ 143.00 per month
Construction
Type apartment
Upstairs apartment
Building type
Resale property
Year of construction
1935
Surface areas and volume
Areas
Living area
67 m²
Exterior space attached to the building
5 m²
Volume in cubic meters
226 m³
Layout
Number of rooms
3 rooms (2 bedrooms)
Number of bath rooms
1 bathroom and 1 separate toilet
Bathroom facilities
Bath and sink
Number of stories
1 story
Located at
3rd floor
Energy
Energy label
A
Insulation
Double glazing and insulated walls
Heating
CH boiler
Hot water
CH boiler
CH boiler
Intergas Kompakt HRe (gas-fired combination boiler from 2016, in ownership)