
New
Postjesweg 2241061 AX AmsterdamOvertoomse Veld-Noord
€ 925,000 k.k.

- 124 m²living area
- 4bedrooms
- Aenergy label
Vide van 5,6 meter, aparte werkkamer en eigen parkeerplaats
Description
5.6 m double-height living, home office and private parking
TURN-KEY URBAN LOFT WITH DOUBLE-HEIGHT LIVING AND OPEN VIEWS
Three bedrooms | home office | private parking | recessed terrace
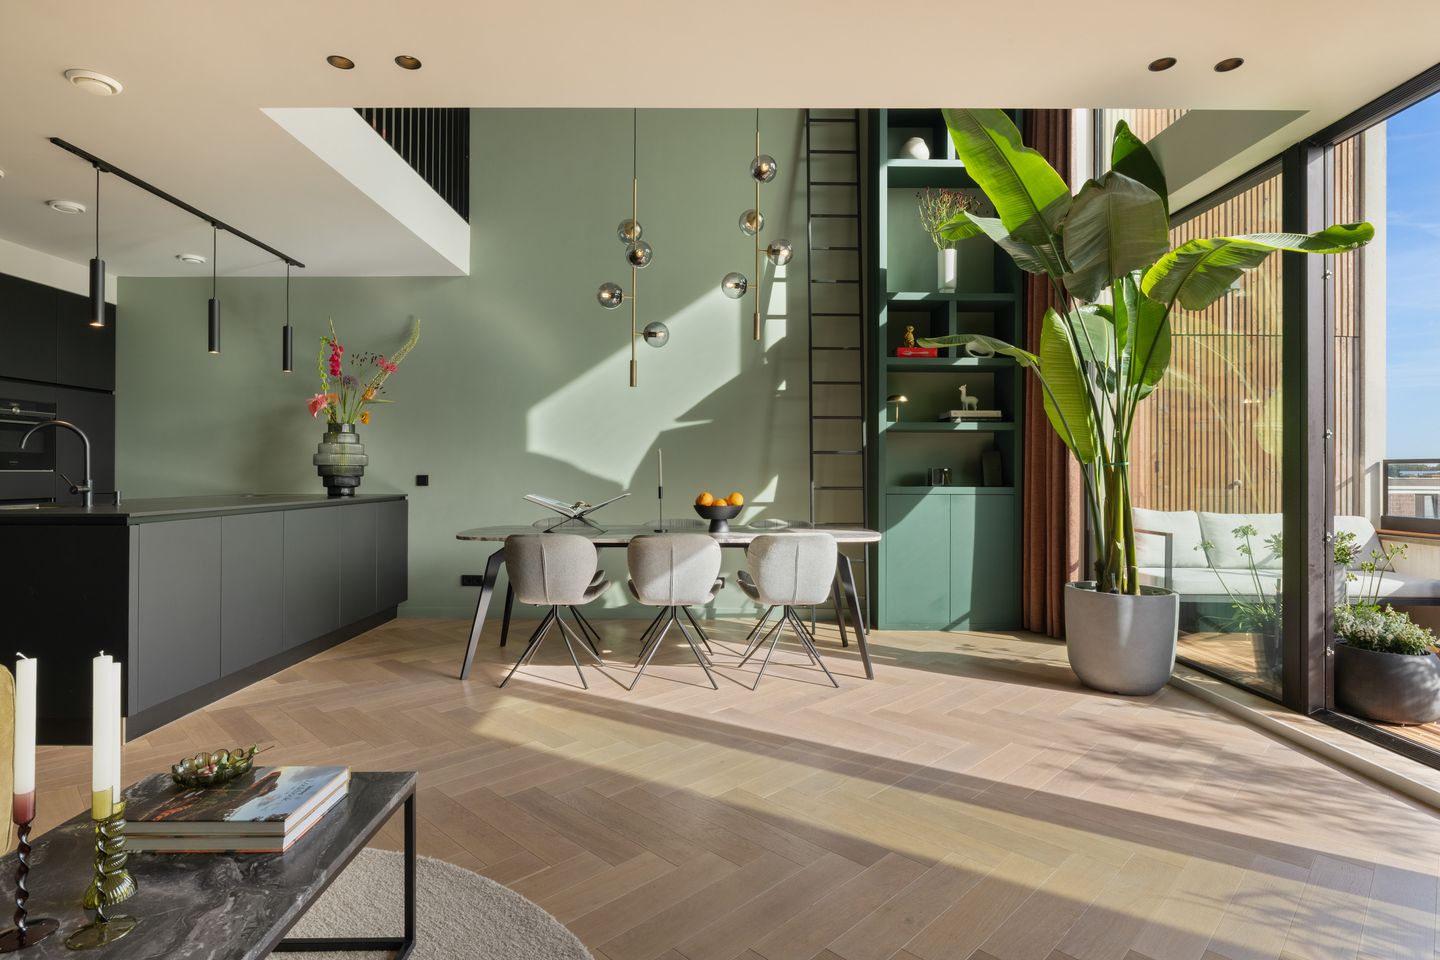
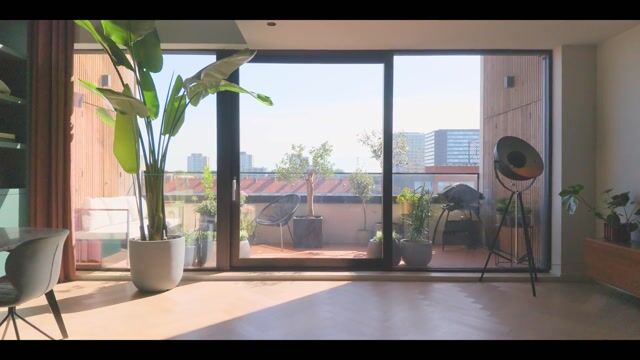
Move straight into this beautifully finished 124 m² loft apartment in Amsterdam's Overtoomse Veld. It is set over two levels, on the fourth floor of an award-winning building. Completed in 2020, the entire apartment has recently been re-plastered and repainted. The 5.6-metre double-height living room and tall windows bring in abundant daylight and wide, unobstructed views, with a sunny east-facing terrace across the full width. It won the Zuiderkerkprijs, awarded to Amsterdam's best new residential building. Public transport is right next door: reach the Zuidas in 8 minutes, Schiphol in 15.
KEY FEATURES
- Turn-key: completed 2020, recently plastered and painted expandable to 135 m2, permit granted
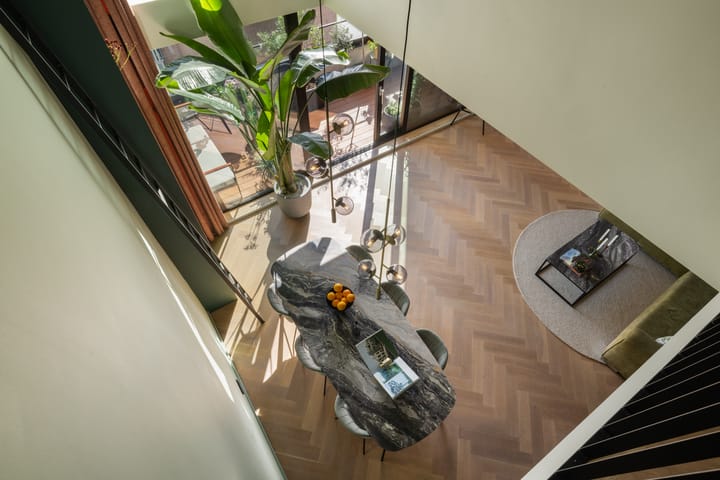
- 5.6 m double-height living room, 6.5 m wide
- 3 bedrooms and separate home office
- Custom-built storage in living room, office and master bedroom
- Open Häcker kitchen with island, Siemens appliances and Bora hob
- Oak herringbone floors on both levels, underfloor heating downstairs
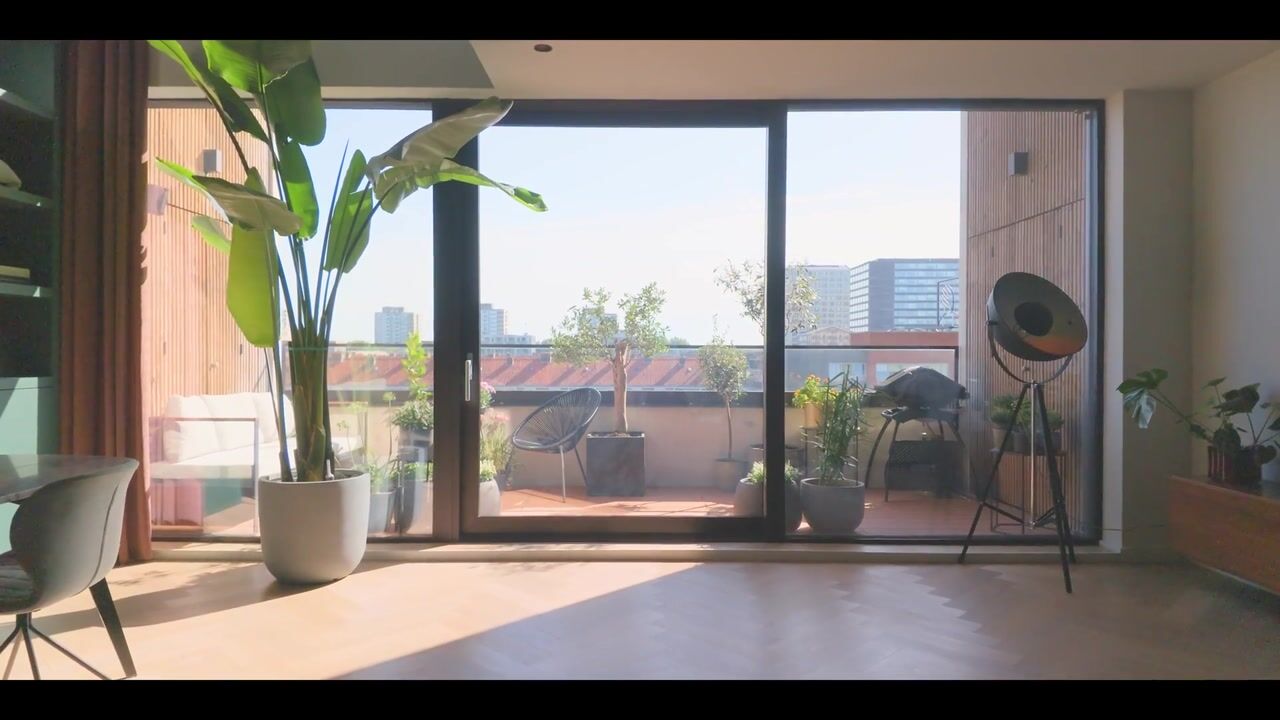
- 11 m² recessed terrace across the full width, east-facing
- Private parking space with EV charger (ready for activation)
- 7 m² private storage room, two lifts
- Energy label A, triple glazing, heat-recovery ventilation
- Fibre internet connection
- Ground lease (erfpacht) €198 per year in total, fixed until 2066
- Service charges €212 per month; VvE professionally managed
- Metro next door: Zuidas 8 min, Schiphol 15 min
LAYOUT
Living level
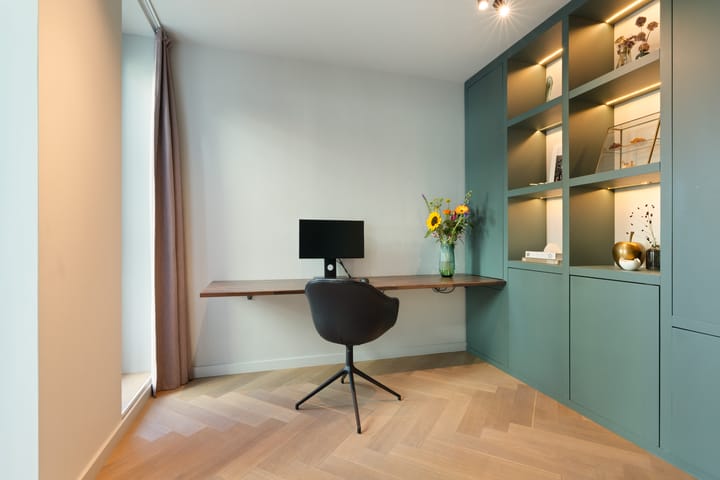
The hall, with guest toilet and spacious laundry room, leads to the home office: a bright workspace with custom-built shelving, so working from home never costs you a bedroom. Then the apartment opens up. The windows rise the full height of both levels: 5.6 metres of glass. The light fills the room and draws your eye upward. The kitchen island links cooking and dining beneath the double-height space. From spring onwards, slide the glass doors open and the full-width terrace becomes part of the living room.
Upper level
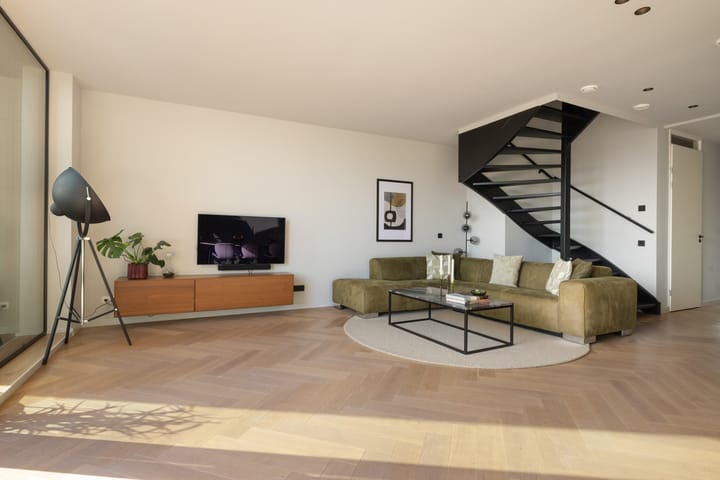
The open staircase leads to a landing with a seating area overlooking the living room and the view outside. In the main bedroom, full-width windows let you wake up with the morning sun, and a generous built-in wardrobe offers plenty of storage. The second bedroom is
spacious and the third is ideal for a child. All three have opening windows with a glass French balcony. The modern bathroom has a walk-in shower, double washbasin and second toilet.
THE BUILDING
The building is arranged around an atrium with a green courtyard garden and pond. On the third floor there are communal vegetable gardens, with a plot in use by this apartment. On your floor, climbing plants grow up to 12 metres tall. The lift runs to your storage room and parking space, and the bike storage is at street level.
THE NEIGHBOURHOOD
Overtoomse Veld lies next to Oud-West and offers what is rare closer to the centre: space and greenery. Spoorpark is next door, Rembrandtpark and Sloterpark are a 5-minute walk away, and Vondelpark is less than 10 minutes by bike.
Supermarkets and daily shops are right opposite the building. DENISE, an international school for ages 4 to 18, is across the street too. Other schools popular with expat families, childcare and sports facilities are nearby.
Postjesweg metro station and a bus stop are next door, with direct connections to the Zuidas and the centre. The A10 ring road is minutes away by car. By bike, you reach the cafés and restaurants of Jan Pieter Heijestraat in 5 minutes and the canals of the city centre in 10.
RUNNING COSTS AND FUTURE
With energy label A and district heating, energy and water cost the current family of four around €140 per month. Service charges are €212 per month. The ground lease is €199 per year, fixed until 2066. This covers the apartment, storage room and parking space.
Need more space later? Closing part of the open space above the living room adds an 11 m² fourth bedroom, taking the apartment to 135 m². The structure is prepared and the permit granted.
The area is on the rise: Johan Greive next door was recently completed, the high-end Conrad is under construction, and work on a green link between Rembrandtpark and Sloterpark starts soon.
Many furnishings can be taken over, and a video and 3D tour are available for buyers abroad.
Curious about this apartment, with the space of a loft and the layout of a family home? We would be delighted to show you around.
Highlights
AI-generated from the description
Loft living with void
5.6 m high living room with tall windows and daylight.
Sunny recessed terrace
11 m² recessed east-facing terrace with open views.
Private parking and metro
Private parking with EV-ready charger, metro next door.
Advertisement
Features
Transfer of ownership
- Listed since
- Acceptance
- Available in consultation
- Asking price
- € 925,000 kosten koper
- Asking price per m²
- € 7,460
- Status
- Available
- VVE (Owners Association) contribution
- € 212.00 per month
Construction
- Type apartment
- Maisonnette (apartment)
- Building type
- Resale property
- Year of construction
- 2020
- Type of roof
- Flat roof
- Accessibility
- Accessible for the elderly
Surface areas and volume
- Areas
- Living area
- 124 m²
- Other space inside the building
- 1 m²
- Exterior space attached to the building
- 11 m²
- Volume in cubic meters
- 486 m³
Layout
- Number of rooms
- 5 rooms (4 bedrooms)
- Number of bath rooms
- 1 bathroom and 1 separate toilet
- Bathroom facilities
- Shower, double sink, walk-in shower, and toilet
- Number of stories
- 2 stories
- Facilities
- Elevator and mechanical ventilation
- Located at
- 4th floor
Energy
- Energy label
- A
- Insulation
- Roof insulation, double glazing, insulated walls, floor insulation and completely insulated
- Heating
- District heating
- Hot water
- District heating
Cadastral data
- SLOTEN D A
- Cadastral map
- Ownership situation
- Municipal long-term lease (end date of long-term lease: 01-11-2066)
- Fees
- € 198.00 per year
Exterior space
- Location
- Alongside park, in residential district and unobstructed view
- Balcony/roof terrace
- Roof terrace present and balcony present
Garage
- Type of garage
- Underground parking and parking place
- Insulation
- Roof insulation, insulated walls, floor insulation and completely insulated
Parking
- Type of parking facilities
- Parking garage
VVE (Owners Association) checklist
- Registration with KvK
- Yes
- Annual meeting
- Yes
- Periodic contribution
- Yes (€ 212.00 per month)
- Reserve fund present
- Yes
- Maintenance plan
- Yes
- Building insurance
- Yes
Popularity
0x
Viewed
0x
Saved
25-9-2026
On Funda
Neighborhood
Overtoomse Veld-Noord
Amsterdam- Residents
- 5,670
- Family with children
- 38%
- Avg. asking price / m²
- € 6,553
Discover the neighborhood
Curious about the housing supply, residents and local real estate agents?

Don’t want to forget this home?
Save it as a favorite. You’ll easily find it back and get notified when something changes.
