President Kennedylaan 26-11079 ND AmsterdamRijnbuurt-Oost
€ 550,000 k.k.

- 71 m²living area
- 2bedrooms
- Cenergy label
Description
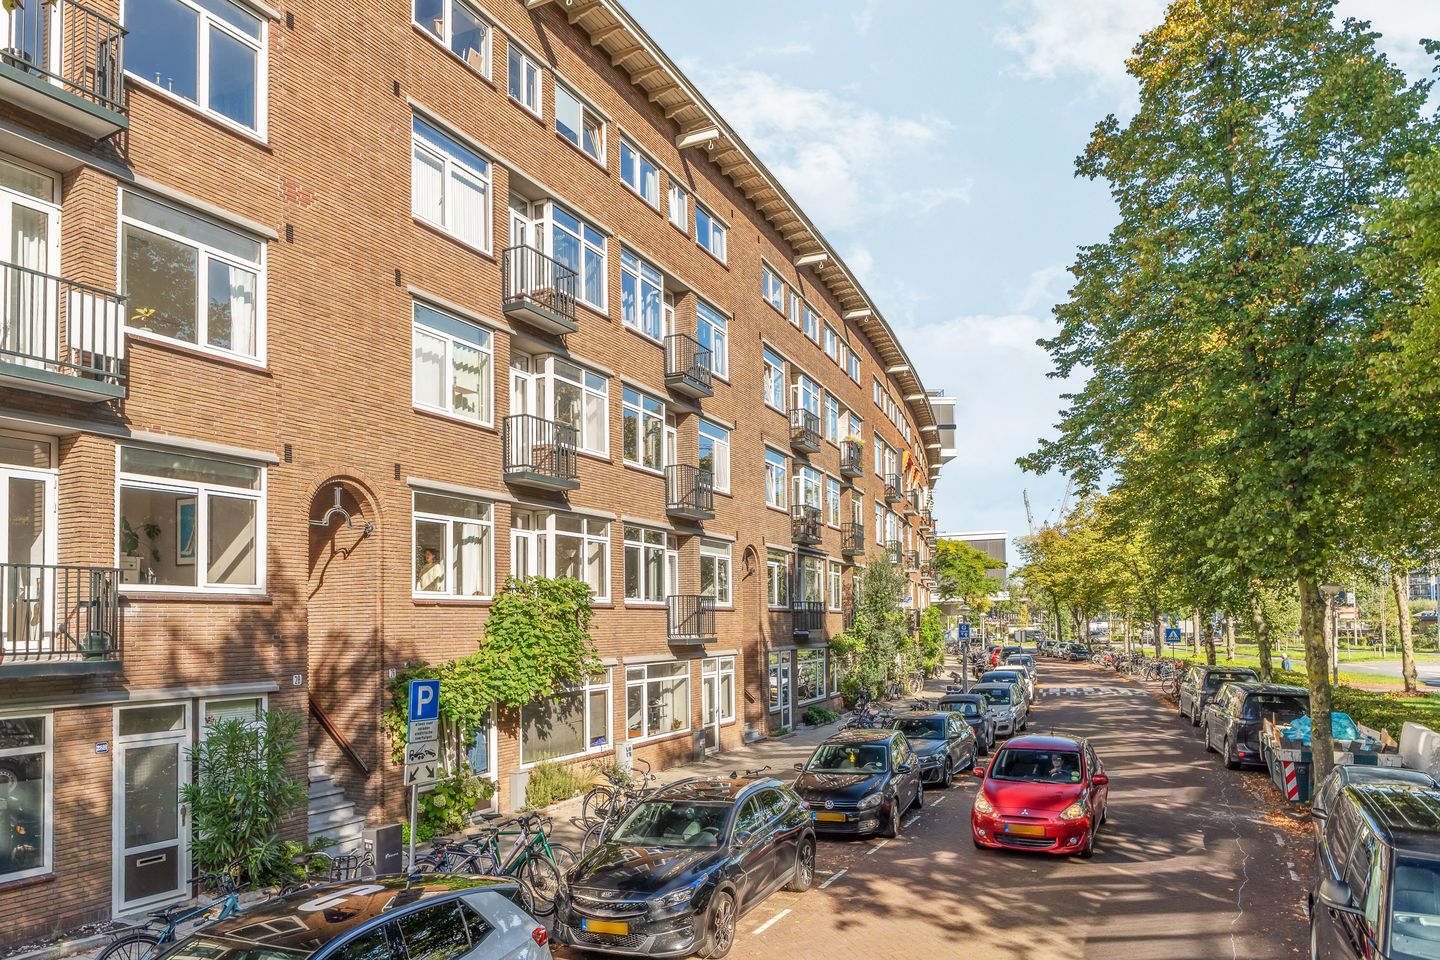
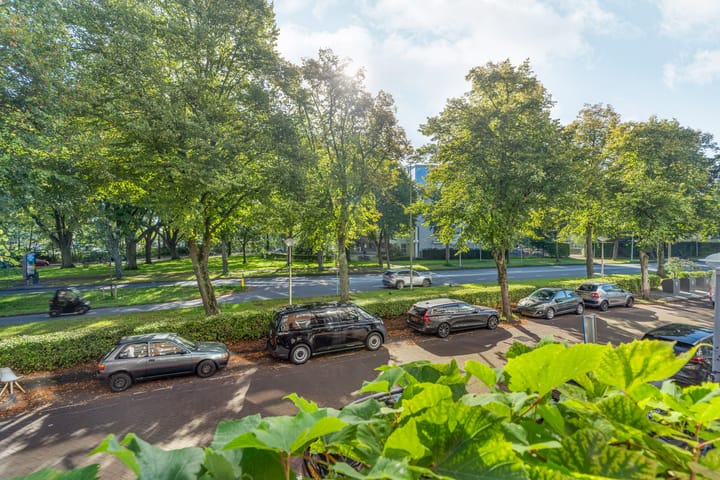
Well-laid-out three-room apartment of approximately 71 m², with its own private entrance, located on the first floor and offering far-reaching views towards the Amstel River and the nearby Martin Luther King Park. The property features a spacious dual-aspect living room and a balcony at both the front and rear. Thanks to the apartment’s orientation, the front of the property enjoys morning sun (east-facing), while the rear balcony benefits from sunshine throughout the afternoon and evening (west-facing). The apartment is situated in the sought-after Rivierenbuurt neighbourhood in Amsterdam-Zuid.
Location and surroundings
The area offers an attractive combination of vibrant city life, greenery and a wide range of amenities. The Rijnstraat and Maasstraat are located just a short distance away and offer a diverse selection of shops, supermarkets, specialist stores, cafés and restaurants. For leisure and recreation, the Martin Luther King Park, the Amstel River and the Amsteldijk are all close by. The Zuidas business district, Amsterdam RAI and Amsterdam city centre are also easily accessible from the property. An appealing location for those looking to live comfortably and centrally, with all everyday amenities close at hand.
Accessibility
The apartment is excellently accessible by public transport, with Amsterdam Amstel railway station and various tram, bus and metro connections located nearby. The A2 motorway and A10 ring road provide quick access to the main arterial routes. Amsterdam city centre, the Zuidas, Amsterdam RAI and Amsterdam Zuid railway station are also easily accessible.
Layout
Ground floor:
Entrance leading to an open-access communal staircase to the first floor.
First floor:
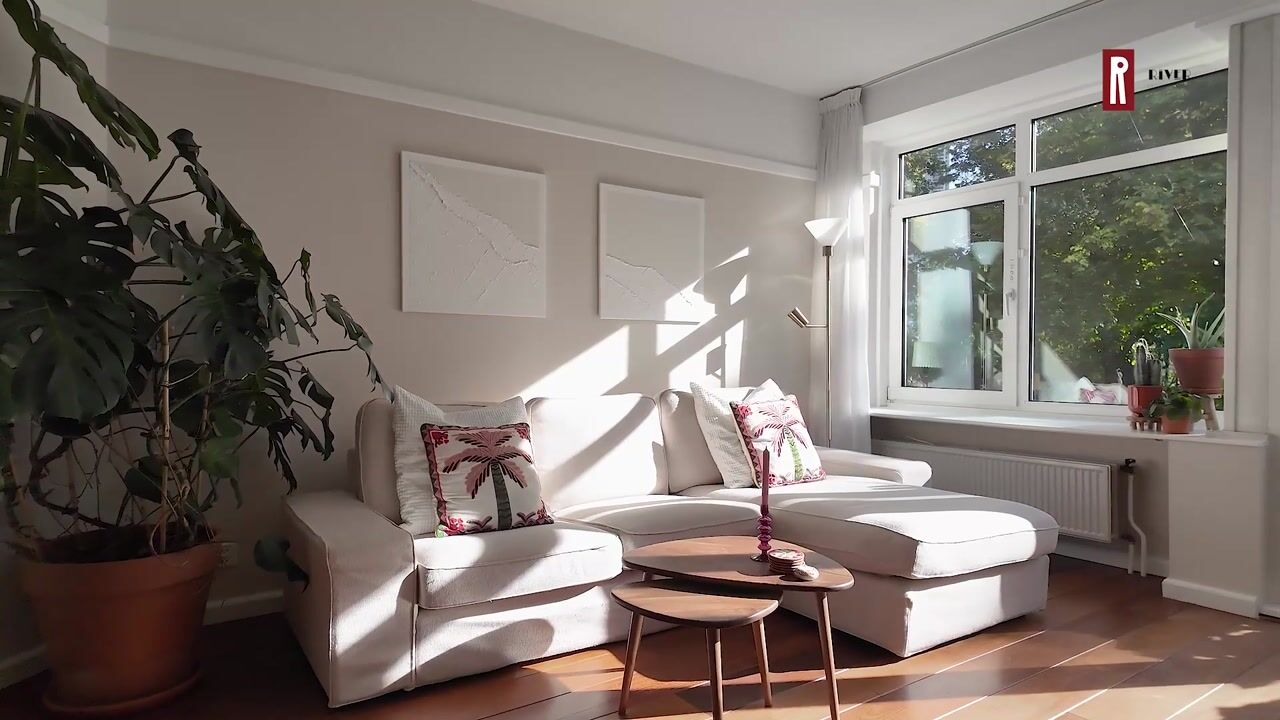
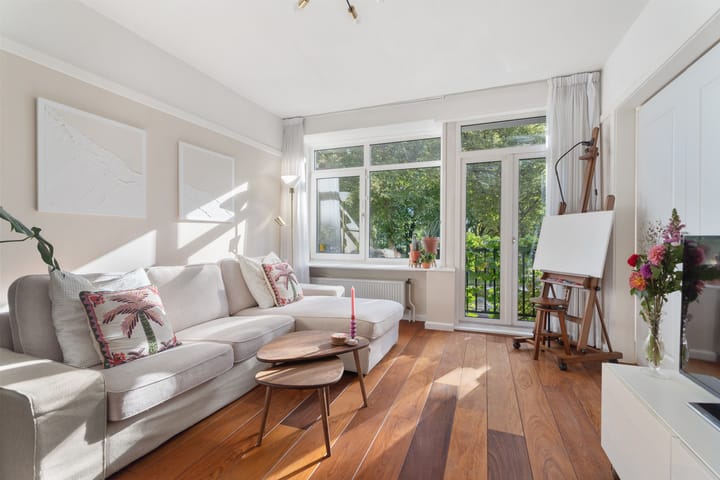
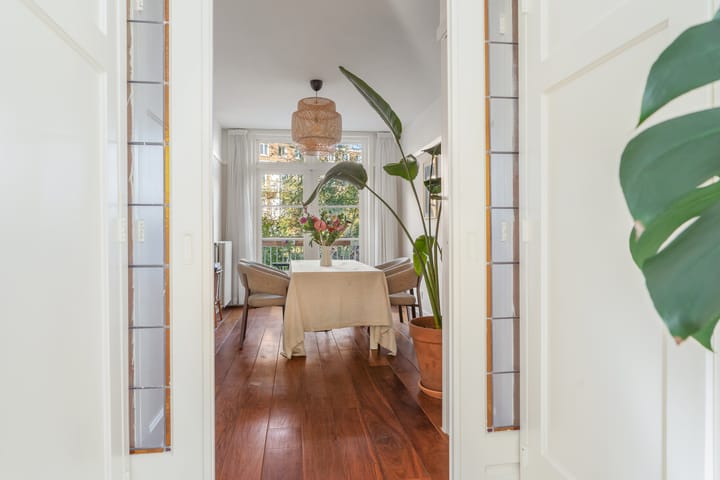
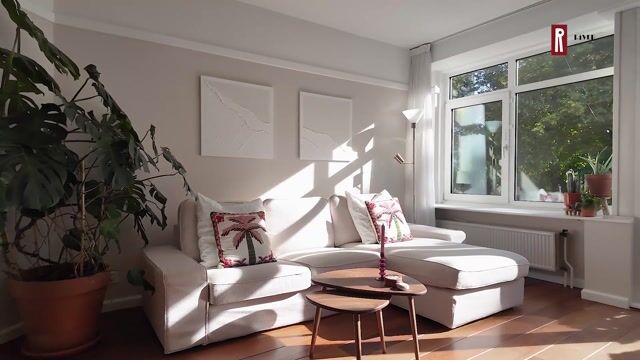
Private entrance. The entrance vestibule, featuring authentic tiled flooring and space for a coat rack, leads into the spacious and centrally located hallway. The bright dual-aspect living room features large windows at the front and a balcony offering far-reaching, green views towards the Amstel River. The first bedroom can also be accessed from the living room through elegant en-suite doors. At the rear, the living room features beautiful stained-glass doors providing access to a second, west-facing balcony extending across the full width of the apartment. This balcony can also be accessed from the second bedroom and the kitchen. The kitchen is equipped with various built-in appliances, including a four-burner gas hob, dishwasher, refrigerator, freezer and a large microwave. The bathroom features a shower and washbasin, while the separate WC is accessible from the hallway. The entire apartment has a well-maintained wooden floor.
Key features:
- Homeowners' Association (VvE) consisting of 8 apartment rights;
- VvE service charges: €203 per month;
- The VvE is professionally managed by Rappange;
- VvE maintenance planned in the short term: the rear balcony and the entrance at the front will be renovated to bring them back to an as-new condition. Quotations are currently being requested;
- Ground lease (erfpacht) annual canon: €1,103.30 until 30 September 2058;
- 25-yearly ground lease canon adjustment;
- The ground lease canon has been fixed after 30 September 2058;
- Ground lease canon after 30 September 2058: €1,097.38 plus actual annual inflation;
- The purchase agreement will be drawn up in accordance with the standard model of the Ring Amsterdam, supplemented by an asbestos clause and an age clause;
- Completion date to be agreed upon.
BBMI/NEN 2580 Measurement Clause
The usable floor area has been calculated in accordance with the BBMI/NEN 2580 standard established for the real estate industry. The stated surface area may therefore differ from that of comparable properties and/or previous references. This is primarily due to the use of this new measurement method. The buyer declares to have been sufficiently informed about the aforementioned standard. The seller and the seller's estate agent will make every effort to determine the correct floor area and volume based on their own measurements and to support these measurements as much as possible by providing dimensioned floor plans. Should the measurements, despite these efforts, not be fully in accordance with the applicable standard, the buyer accepts this. The buyer has been given sufficient opportunity to verify the measurements independently or have them verified by a professional. Differences between the stated measurements and the actual dimensions or size of the property shall not give either party any right to compensation or adjustment of the purchase price. The seller and the seller's estate agent accept no liability in this regard.
Highlights
AI-generated from the description
Two sunny balconies
Front and rear balconies with far-reaching green views.
Bright dual-aspect living
Spacious living room with large windows and stained-glass doors.
Green and urban nearby
Close to Amstel, Martin Luther King Park and amenities.
Advertisement
Features
Transfer of ownership
- Listed since
- Acceptance
- Available in consultation
- Asking price
- € 550,000 kosten koper
- Asking price per m²
- € 7,746
- Status
- Available
- VVE (Owners Association) contribution
- € 203.00 per month
Construction
- Type apartment
- Mezzanine (apartment)
- Building type
- Resale property
- Year of construction
- 1940
Surface areas and volume
- Areas
- Living area
- 71 m²
- Exterior space attached to the building
- 7 m²
- Volume in cubic meters
- 230 m³
Layout
- Number of rooms
- 4 rooms (2 bedrooms)
- Number of bath rooms
- 1 bathroom and 1 separate toilet
- Bathroom facilities
- Walk-in shower and sink
- Number of stories
- 1 story
- Located at
- 2nd floor
Energy
- Energy label
- C
- Insulation
- Partly double glazed
- Heating
- CH boiler
- Hot water
- CH boiler
- CH boiler
- Intergas ( combination boiler from 2006, in ownership)
Cadastral data
- AMSTERDAM V 11263
- Cadastral map
- Ownership situation
- Municipal ownership encumbered with long-term leaset (end date of long-term lease: 30-09-2058)
- Fees
- € 1,103.30 per year with option to purchase
Exterior space
- Location
- In residential district and unobstructed view
- Balcony/roof terrace
- Balcony present
VVE (Owners Association) checklist
- Registration with KvK
- Yes
- Annual meeting
- Yes
- Periodic contribution
- Yes (€ 203.00 per month)
- Reserve fund present
- Yes
- Maintenance plan
- Yes
- Building insurance
- Yes
Popularity
1,295x
Viewed
72x
Saved
6-10-2026
On Funda
Neighborhood

Rijnbuurt-Oost
Amsterdam- Residents
- 2,700
- Family with children
- 15%
- Avg. asking price / m²
- € 8,828
Discover the neighborhood
Curious about the housing supply, residents and local real estate agents?

Don’t want to forget this home?
Save it as a favorite. You’ll easily find it back and get notified when something changes.
