Under offer
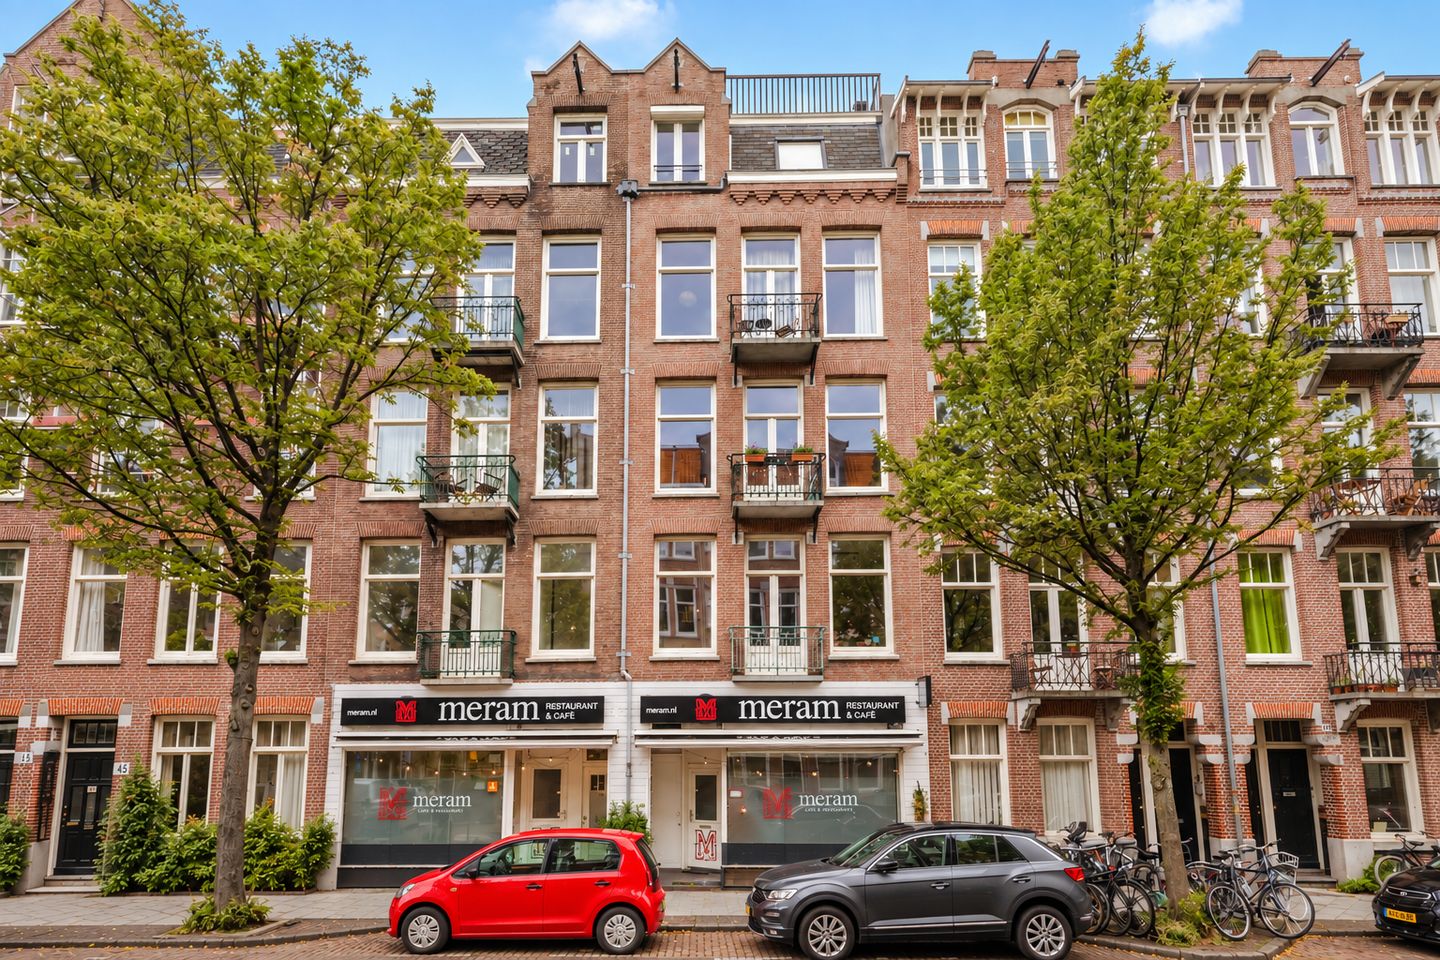
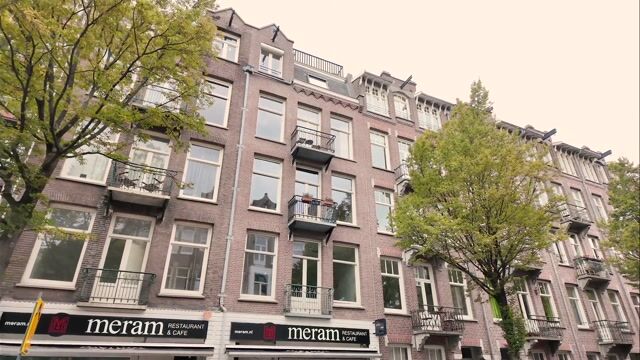
Pretoriusstraat 22-41092 GG AmsterdamTransvaalbuurt-Oost
€ 585,000 k.k.

- 64 m²living area
- 1bedroom
Description
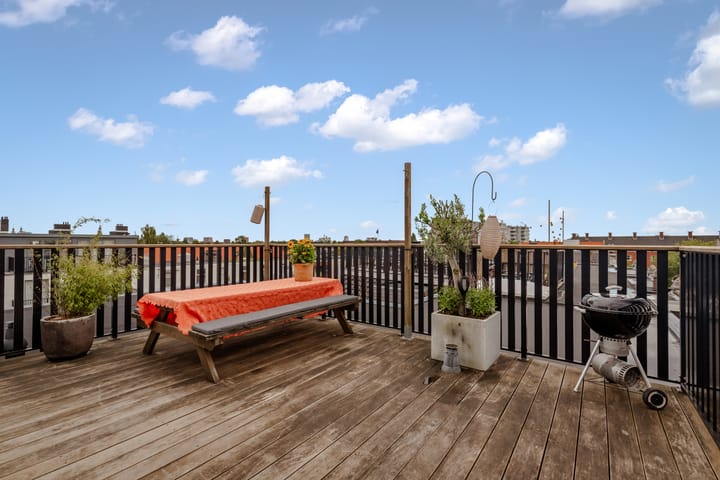
Living on FREEHOLD LAND with a wonderful ROOF TERRACE of 35sqm and a new foundation in popular Amsterdam East!
This bright and charming 2-room apartment of 64sqm (gross floor area of 77 m²) is located in the lively Transvaalbuurt, on the wide and attractive Pretoriusstraat. The apartment features a lovely terrace as well as a spacious roof terrace, offering plenty of opportunities to enjoy both indoor and outdoor living in a prime Amsterdam location.
Location:
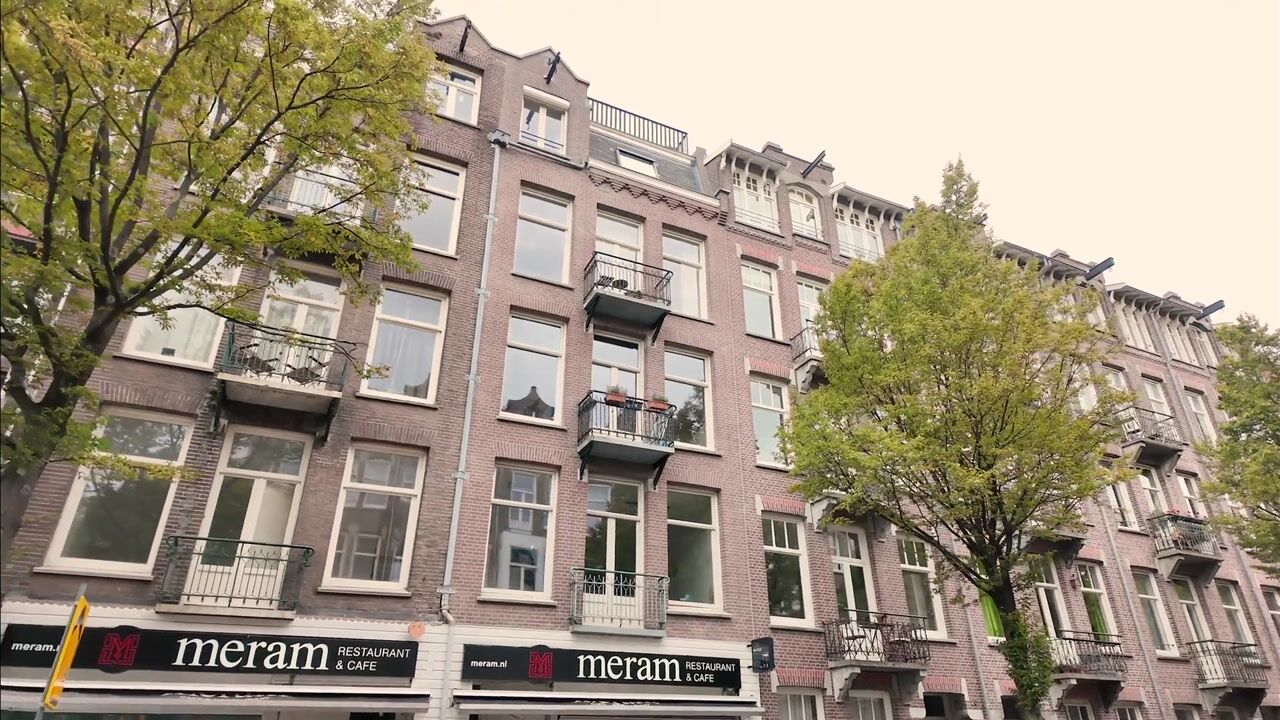
Pretoriusstraat 22-4 is situated in the lively and popular Transvaalbuurt in Amsterdam East. This characterful neighbourhood is known for its wide streets, attractive squares and combination of historic buildings, local shops and welcoming cafés and restaurants. Together with the surrounding streets, Pretoriusstraat forms a vibrant neighbourhood hub, where everyday groceries, coffee or a bite to eat are always close at hand.
A wide range of shops and restaurants can be found within walking distance along Pretoriusstraat and in the surrounding area. The popular Dappermarkt is also nearby, offering fresh produce, flowers and a wide variety of other goods. For an even broader selection of shops, the Oostpoort shopping centre is also within easy reach.
There are plenty of opportunities to enjoy greenery and relaxation nearby. Oosterpark is just a short distance away, while Park Frankendael and Flevopark are also easily accessible. These parks are ideal for walking, exercising, or simply enjoying the outdoors.
The location is also very convenient. Amsterdam city centre can be reached quickly by bicycle, while Amsterdam Muiderpoort railway station is approximately a 10-minute walk away. Various tram and bus connections are also available nearby, providing excellent access to other parts of the city.
Layout:
The entrance to the apartment is located on the fourth floor and is reached via the communal staircase. Upon entering, you arrive in the hallway, which provides access to the various rooms. The light finishes, wooden flooring, and tall doors immediately create a calm and well-maintained atmosphere.
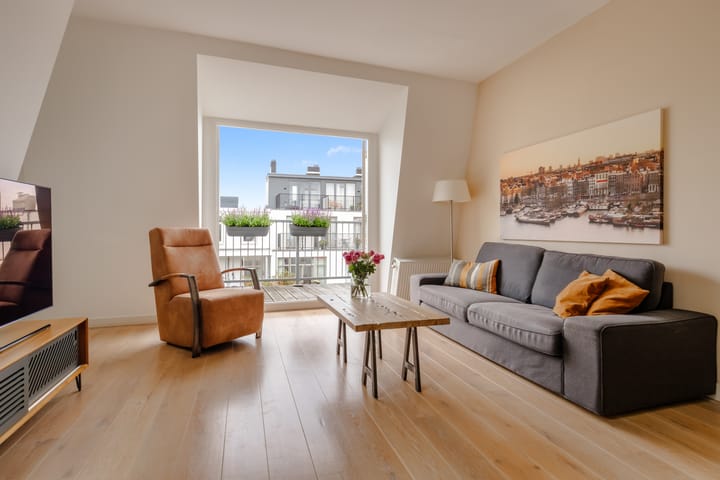
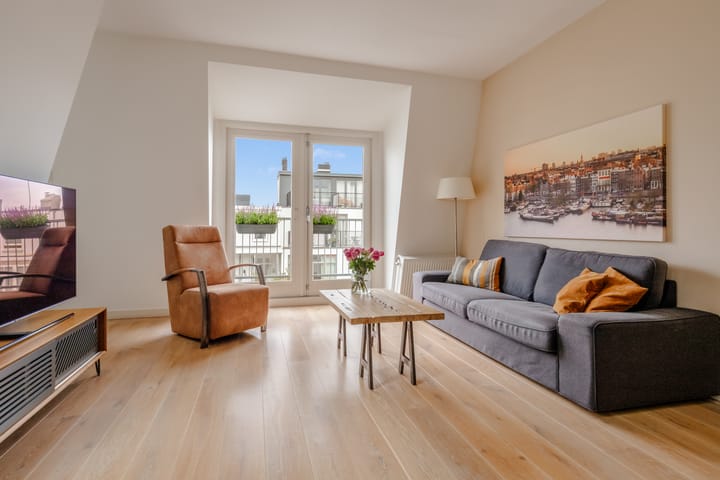
The spacious living room is located at the rear of the apartment. The large windows and French doors allow plenty of natural light to enter and create a seamless connection with the adjoining terrace. From the living room, you can step directly outside and enjoy views over the green inner gardens and surrounding buildings. Inside, there is ample space for a comfortable seating area, while the continuous wooden flooring adds warmth and character.
The dining area connects directly to the living room and offers plenty of space for a generous dining table, creating one open and inviting living space. Adjacent is the kitchen, finished in a light colour scheme and offering ample cupboard and worktop space. The kitchen is equipped with various built-in appliances. Thanks to the open connection with the dining area, you remain connected with the rest of the living space while cooking.
The bedroom is situated at the front of the apartment. It is a comfortable size and offers sufficient space for a double bed and wardrobe. The window provides pleasant natural light and gives the room a calm atmosphere.
The bathroom is spacious and bright, finished with white wall tiles and neutral floor tiles. It features a generous walk-in shower, washbasin, toilet and heated towel rail. The skylight provides additional daylight and enhances the open feel of the room. The apartment also benefits from a separate laundry/storage room with space for a washing machine and additional storage.
An attractive internal staircase leads to the upper level and ultimately to the spacious roof terrace. Via the private staircase, you reach a small landing followed by the roof terrace, which is one of the apartment’s standout features. The terrace offers plenty of space for several seating areas, a large dining table and plants. Its open position gives it a spacious and sunny feel, making it a wonderful place to relax and enjoy views across the city.
Owners’ Association:
The apartment forms part of a healthy Owners’ Association named ‘Pretoriusstraat 22’. The association is professionally managed, holds annual meetings and has a multi-year maintenance plan in place. The monthly service charge is €99.53.
Ownership:
The property is situated on FREEHOLD LAND!
Details:
- Located in the sought-after Amsterdam-Oost;
- Living area of 64 m², NEN-measured (gross floor area of 77 m²);
- 1 bedroom;
- Situated on freehold land;
- Energy label D;
- Terrace on the fourth floor;
- Spacious roof terrace;
- Service charges (VvE) of €99.53 per month;
- The building was fully renovated more than 10 years ago;
- New foundation;
- Parking via permit system, with ample parking in the immediate vicinity;
- Delivery by arrangement;
- No agreement exists until the purchase agreement has been signed;
- The purchase agreement will be drawn up by a notary in Amsterdam;
DISCLAIMER
This information has been compiled by us with due care. However, we accept no liability for any incompleteness, inaccuracy, or otherwise, or for the consequences thereof. All stated dimensions and surface areas are indicative. The buyer has the obligation to investigate all matters of importance to them. The real estate agent is acting as the seller's advisor for this property. We advise you to engage an expert (NVM) real estate agent to guide you through the purchase process. If you have specific wishes regarding the property, we advise you to inform your purchasing agent in a timely manner and to conduct your own independent investigation. If you do not engage an expert representative, you are legally considered sufficiently expert to be able to oversee all important matters. The NVM terms and conditions apply.
Highlights
AI-generated from the description
Terrace and large roof terrace
Lovely terrace and spacious roof terrace with city views.
Vibrant Amsterdam East location
In Transvaalbuurt near Dappermarkt, Oostpoort and parks.
Bright open living space
Spacious living room with dining area, wooden floor and light.
Advertisement
Features
Transfer of ownership
- Listed since
- Acceptance
- Available in consultation
- Asking price
- € 585,000 kosten koper
- Asking price per m²
- € 9,141
- Status
- Under offer
- VVE (Owners Association) contribution
- € 99.53 per month
Construction
- Type apartment
- Upstairs apartment (apartment)
- Building type
- Resale property
- Year of construction
- 1908
Surface areas and volume
- Areas
- Living area
- 64 m²
- Exterior space attached to the building
- 35 m²
- Volume in cubic meters
- 231 m³
Layout
- Number of rooms
- 2 rooms (1 bedroom)
- Number of bath rooms
- 1 bathroom
- Bathroom facilities
- Walk-in shower, toilet, and sink
- Number of stories
- 1 story
- Located at
- 4th floor
Energy
- Energy label
- Not available
- Heating
- CH boiler
- Hot water
- CH boiler
- CH boiler
- Intergas
Cadastral data
- AMSTERDAM W 8631
- Cadastral map
- Ownership situation
- Full ownership
Exterior space
- Location
- Alongside a quiet road, in residential district and unobstructed view
- Balcony/roof terrace
- Roof terrace present
Parking
- Type of parking facilities
- Paid parking and resident's parking permits
VVE (Owners Association) checklist
- Registration with KvK
- Yes
- Annual meeting
- Yes
- Periodic contribution
- Yes (€ 99.53 per month)
- Reserve fund present
- Yes
- Maintenance plan
- Yes
- Building insurance
- Yes
Popularity
1,567x
Viewed
37x
Saved
18-9-2026
On Funda
Neighborhood
Transvaalbuurt-Oost
Amsterdam- Residents
- 4,775
- Family with children
- 25%
- Avg. asking price / m²
- € 8,832
Discover the neighborhood
Curious about the housing supply, residents and local real estate agents?

Don’t want to forget this home?
Save it as a favorite. You’ll easily find it back and get notified when something changes.
