
New
Prins Hendrikkade 1631011 TB AmsterdamRapenburg
€ 1,095,000 k.k.

- 155 m²living area
- 2bedrooms
- Aenergy label
Uniek loft appartement van ca.155m2 met 2 slaapkamers en 2 badkamers.
Description

Live in a unique setting where history, space, tranquility and Amsterdam city life come together. This impressive three-room apartment of approximately 155 m² is located in a beautiful 18th-century national heritage building on the Prins Hendrikkade. The apartment has been renovated with great attention to style and quality, beautifully combining authentic features, such as the high exposed-beam ceiling, with modern comfort. From the apartment, you enjoy views over the lively Oosterdok and the vibrant energy of the city centre, while the property itself offers a surprisingly peaceful and comfortable living environment. Situated on freehold land, featuring an energy label A and including the use of a dedicated parking space on a secure private area, this is a truly exceptional city apartment in one of Amsterdam's most sought-after locations.
Would you like to schedule a viewing yourself? This can also be arranged directly via Funda. Simply click on “Request a viewing” and you will receive the viewing planner by email. If this is not possible, please feel free to call our office.
Layout
The apartment is accessed via the well-maintained entrance on the ground floor. Featuring authentic double doors and an impressive front door, the entrance provides a welcoming first impression. A full-width glass partition with black frames has been created in the entrance hall, offering a charming view through to the lower-level, highly private living area.
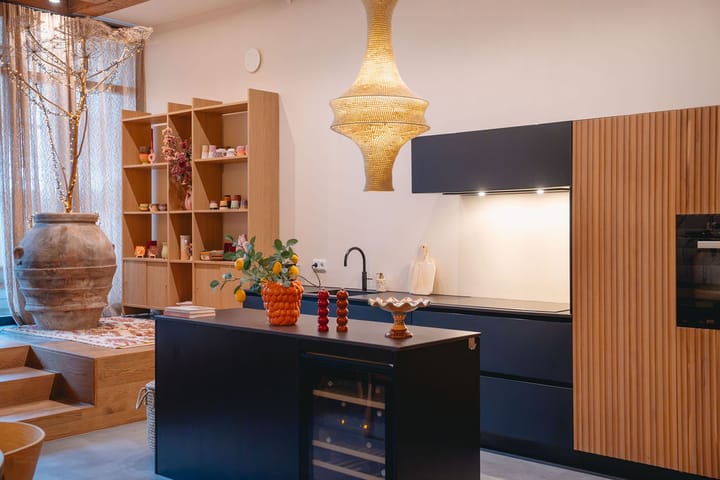
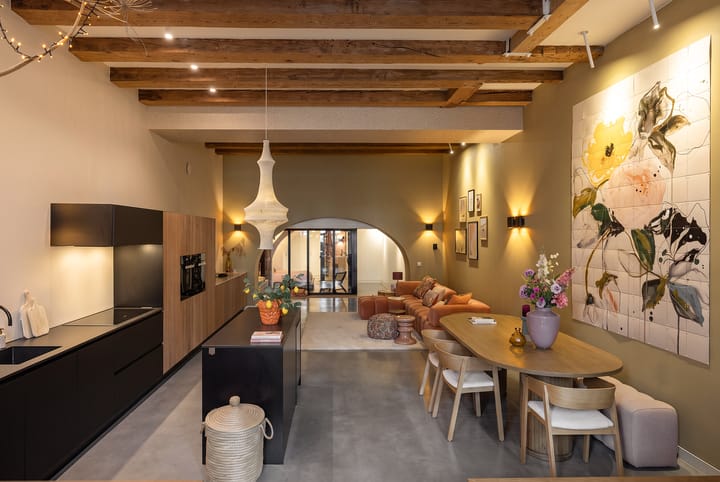
The open-plan kitchen is luxuriously appointed with contemporary colours and high-quality materials. Fully integrated into the living space, the kitchen resembles a stylish piece of furniture, seamlessly combining functionality and aesthetics. It is equipped with a range of high-end built-in appliances, including an induction hob, extractor hood, oven, combination microwave oven, dishwasher, warming drawer, wine climate cabinet, Quooker tap providing boiling, chilled and sparkling water, refrigerator and separate freezer.
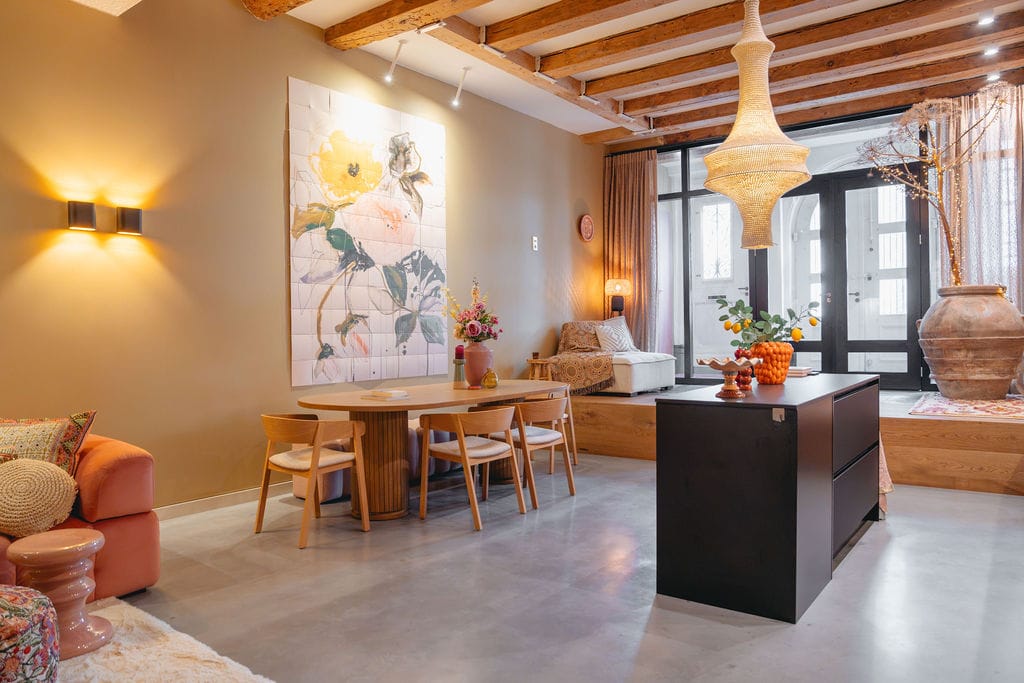
The generous open-plan living area forms the heart of the home. With a ceiling height of over 3.8 metres, the original exposed-beam ceiling and a carefully designed lighting plan, the space has a distinctive loft-like character. At the same time, the modern poured floor with underfloor heating provides comfort and a contemporary finish. There is ample room for both a generous seating area and dining area, while the spacious layout allows for a variety of interior configurations.
At the centre of the apartment is a versatile room that can be used as a bedroom, studio or home office. The room features built-in cabinetry and is separated from the living area by stylish black-framed glass partitions. Opposite this room is the first bathroom, equipped with a washbasin, spacious walk-in shower and toilet. The bathroom is finished in neutral tones and features a beautiful Italian marble wall panel.
The hallway leads to the second, spacious bedroom at the rear of the apartment. This bedroom features extensive custom-made wardrobe cabinetry and a luxurious en-suite bathroom, finished in the same rich materials and colours as the first bathroom. The bathroom includes a wide vanity with two taps, an exceptionally spacious walk-in shower and toilet, and has a stylish, hotel-inspired feel.
The hallway also features a long custom-made wall of fitted wardrobes, providing additional storage space.
The adjoining connecting area provides access to the apartment's second entrance. From here, the rear parking area can be accessed. This space also houses a built-in cupboard containing the central heating boiler.
Parking
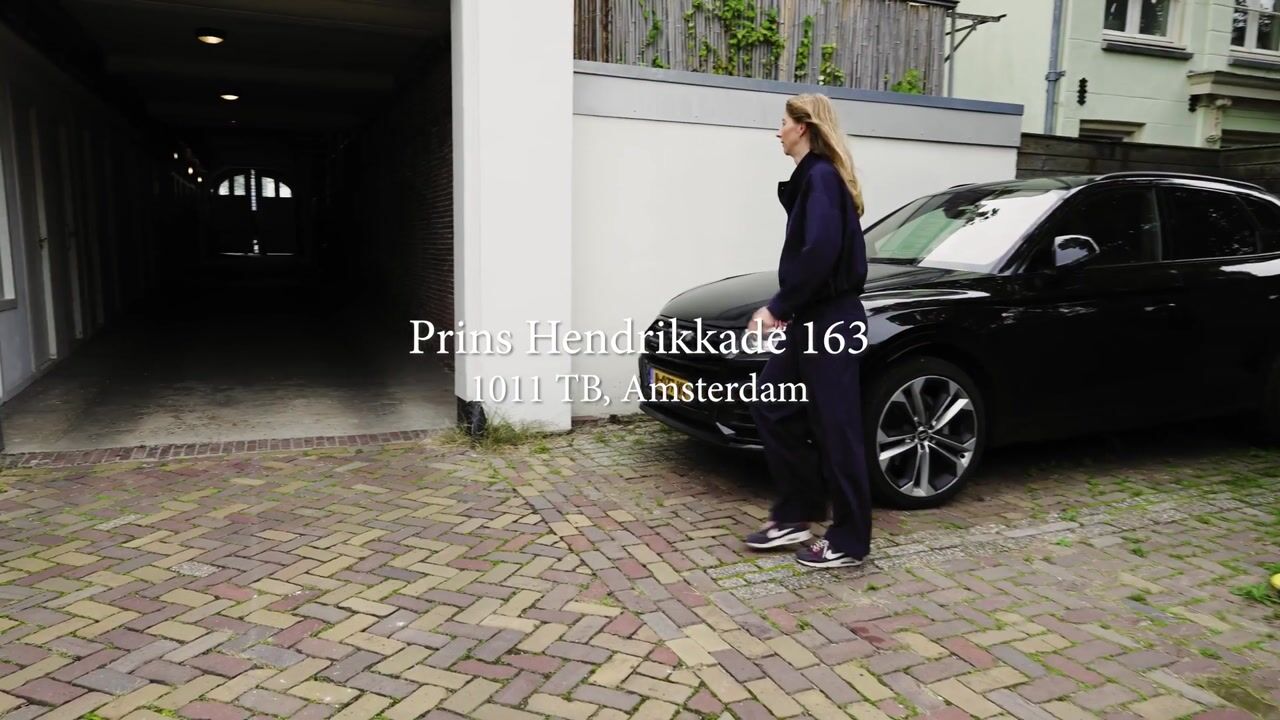
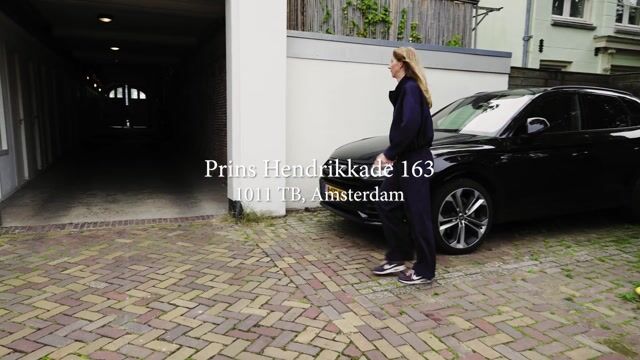
A dedicated parking space is available on the secure communal parking grounds. This means the apartment can be reached within just a few steps from your car, offering exceptional convenience in such a central city-centre location.
Location
Living on the Prins Hendrikkade means enjoying a unique and central location in historic Amsterdam, directly on the waterfront. The apartment offers beautiful views across the maritime Oosterdok, with landmarks including the Public Library of Amsterdam, NEMO Science Museum, National Maritime Museum and the distinctive Oosterdokkade promenade on the opposite side.
The immediate surroundings offer a wide variety of shops, restaurants, cafés and cultural amenities. Waterlooplein, Nieuwmarkt and Amsterdam Central Station are all within easy walking distance. Many other key destinations in the city centre are also quick and convenient to reach.
The broad waterfront promenade provides plenty of opportunity to step outside and enjoy the vibrant atmosphere of the city, as well as the views across the water.
Accessibility
The property is exceptionally well connected. Amsterdam Central Station, offering train, tram and metro connections, is approximately a 10-minute walk away. By car, the apartment is easily accessible via the S100, with the A10 ring road reachable within approximately 10 minutes.
Owners' Association (VvE) PHK 162-164
The Owners' Association (VvE) is professionally managed by HNVB. The monthly service charges are €360.41, and a long-term maintenance plan (MJOP) is in place.
Freehold
The property is situated on own ground, meaning that there is no ground lease (erfpacht).
Key Features
- Measured in accordance with NEN 2580 standards in 2023; living area 154.50 m²; external storage space 18.90 m²;
- Unique location on the Prins Hendrikkade overlooking the maritime Oosterdok;
- Situated on freehold land;
- 18th-century national heritage building (Rijksmonument);
- Luxuriously and extensively renovated to a high standard around 2020;
- Energy label A;
- Generous open-plan living area;
- Impressive living room ceiling height of 3.78 metres;
- Original exposed-beam ceiling;
- Modern poured floor with underfloor heating;
- Luxury open-plan kitchen with high-quality built-in appliances;
- Two spacious bedrooms;
- Two bathrooms, one of which is en suite;
- Extensive custom-made cabinetry and practical storage space;
- Use of a dedicated parking space on secure communal grounds;
- Central location in the heart of Amsterdam;
- Approximately a 10-minute walk from Amsterdam Central Station and the Oosterdok car park;
- Broad waterfront promenade;
- Monthly Owners' Association (VvE) contribution of approximately €360.41;
- An asbestos clause and an age-related clause will be included in the purchase agreement;
- Completion by mutual agreement.
Would you like to view this exceptional apartment in this unique Amsterdam location? Please contact our office to arrange a viewing.
This information has been compiled by us with due care. However, no liability is accepted for any incompleteness, inaccuracies or other deficiencies, nor for any consequences thereof. All stated dimensions and surface areas are indicative; prospective buyers are free to have the apartment independently measured. The NVM terms and conditions apply.
Measurement Guidelines:
The property has been measured in accordance with industry-wide measurement guidelines. These guidelines are intended to ensure a more consistent method of measurement for providing an indication of the usable area. The measurement guidelines do not completely rule out differences in measurement results, due, for example, to differences in interpretation, rounding, or limitations in performing the measurement. The buyer warrants the seller and the employees of Knap makelaardij against all liability regarding any differences in dimensions—whether in usable floor area or the volume of the property—that may be discovered at a later date.
The buyer is free to remeasure the property (preferably during the structural inspection).
Highlights
AI-generated from the description
Historic heritage building
18th-century heritage building with exposed beams.
Luxurious loft-style living
Generous open living with luxury kitchen and poured floor.
Parking and great access
Dedicated parking and about 10 minutes to Central Station.
Advertisement
Features
Transfer of ownership
- Listed since
- Acceptance
- Available in consultation
- Asking price
- € 1,095,000 kosten koper
- Asking price per m²
- € 7,065
- Status
- Available
- VVE (Owners Association) contribution
- € 360.41 per month
Construction
- Type apartment
- Ground-floor apartment (apartment)
- Building type
- Resale property
- Year of construction
- 1735
- Specific
- Monumental building
- Type of roof
- Flat roof
- Accessibility
- Accessible for the elderly
Surface areas and volume
- Areas
- Living area
- 155 m²
- External storage space
- 19 m²
- Volume in cubic meters
- 487 m³
Layout
- Number of rooms
- 3 rooms (2 bedrooms)
- Number of bath rooms
- 2 bathrooms
- Bathroom facilities
- 2 showers, 2 toilets, sink, and double sink
- Number of stories
- 1 story
- Facilities
- Mechanical ventilation and passive ventilation system
- Located at
- Ground floor
Energy
- Energy label
- A
- Insulation
- Partly double glazed, insulated walls and floor insulation
- Heating
- CH boiler
- Hot water
- CH boiler
- CH boiler
- Nefit (in ownership)
Cadastral data
- AMSTERDAM P 3249
- Cadastral map
- Ownership situation
- Full ownership
- AMSTERDAM P 3249
- Cadastral map
- Ownership situation
- Full ownership
- AMSTERDAM P 3249
- Cadastral map
- Ownership situation
- Full ownership
Exterior space
- Location
- In centre and unobstructed view
Garage
- Type of garage
- Parking place
Parking
- Type of parking facilities
- Parking on gated property
VVE (Owners Association) checklist
- Registration with KvK
- Yes
- Annual meeting
- Yes
- Periodic contribution
- Yes (€ 360.41 per month)
- Reserve fund present
- Yes
- Maintenance plan
- Yes
- Building insurance
- Yes
Popularity
1,596x
Viewed
72x
Saved
29-9-2026
On Funda
Neighborhood

Rapenburg
Amsterdam- Residents
- 1,030
- Family with children
- 11%
- Avg. asking price / m²
- € 7,998
Discover the neighborhood
Curious about the housing supply, residents and local real estate agents?

Don’t want to forget this home?
Save it as a favorite. You’ll easily find it back and get notified when something changes.
