
New
Prins Hendrikkade 171-C1011 TC AmsterdamRapenburg
€ 595,000 k.k.

- 78 m²living area
- 1bedroom
- Benergy label
Prachtig rijksmonument | vrij uitzicht | Energielabel B
Description
Bright, inviting and full of character: a beautiful home in Amsterdam’s historic city centre, with unobstructed views, stunning period features and freehold ownership!
Every so often, an apartment comes along that brings everything together: natural light, character, high ceilings, tranquillity and the city on your doorstep. In the heart of Amsterdam’s historic centre, this charming apartment of approximately 77 m² is tucked away in a magnificent nationally listed building, featuring an impressive communal entrance and remarkable historic details.
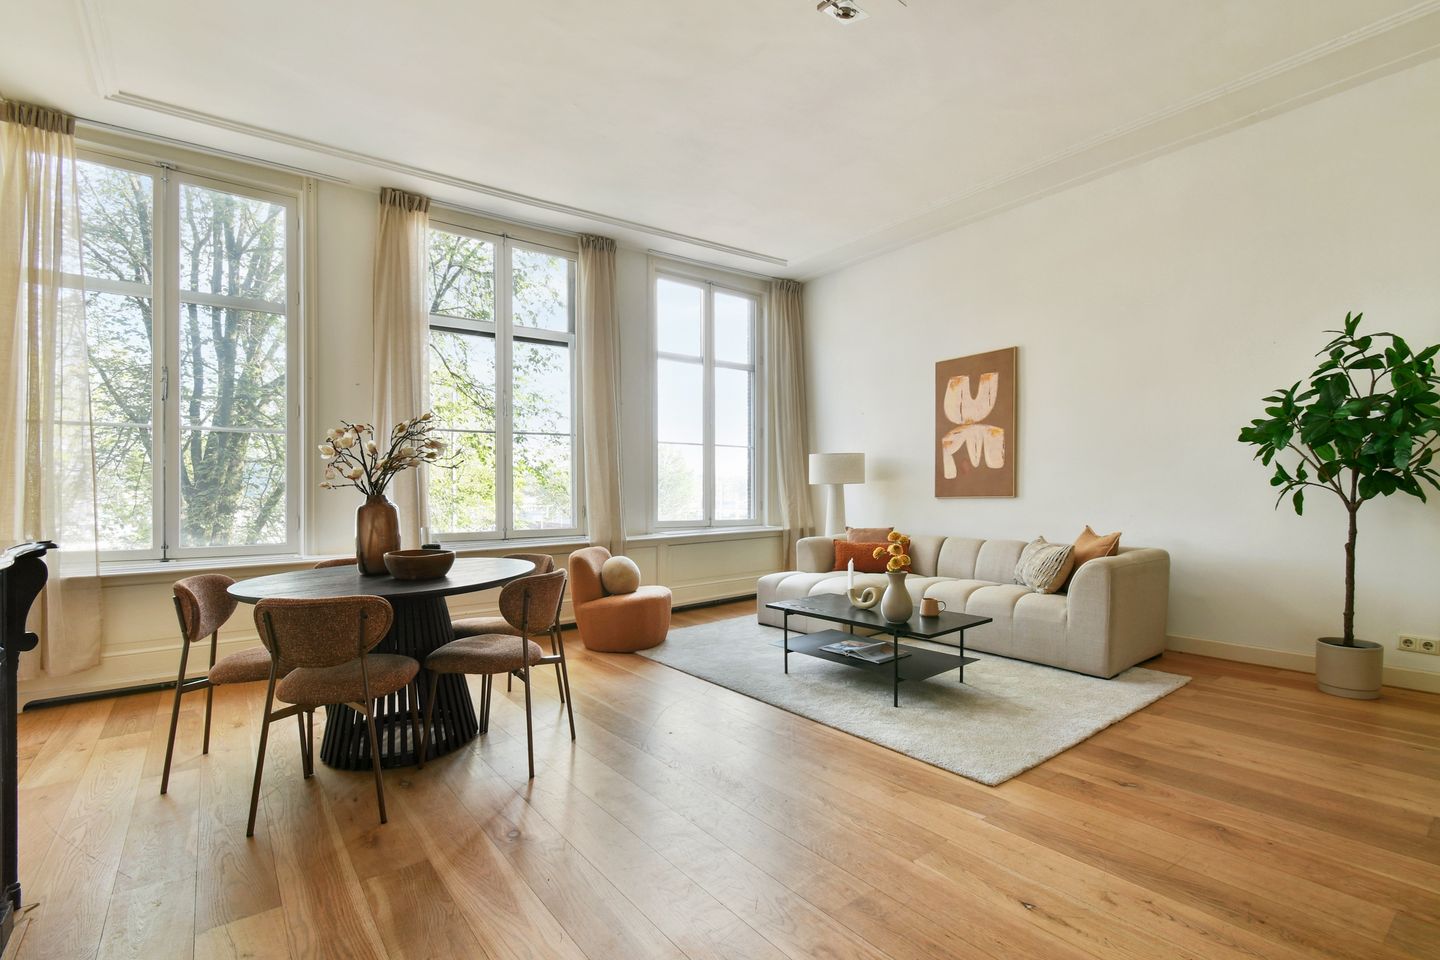
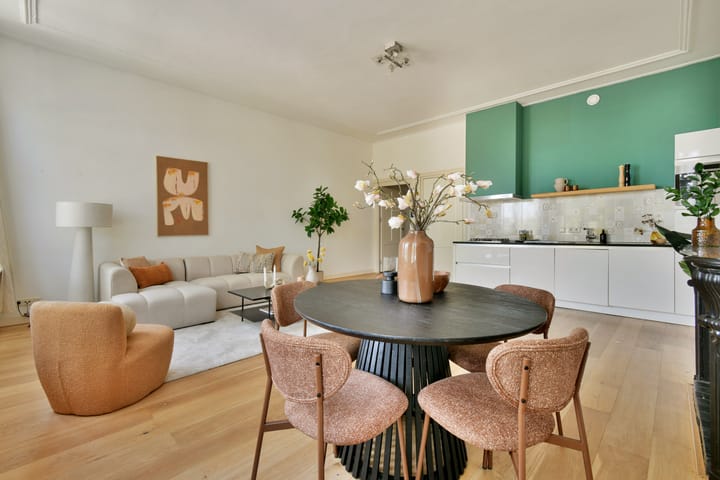
Inside, the apartment feels wonderfully peaceful and comfortable. The spacious living room with an open-plan kitchen, windows spanning the full width of the room, unobstructed views towards the water and sound-insulating glazing create an exceptional living environment in the heart of the city. The generous bedroom with an en-suite bathroom, practical layout and freehold ownership make this apartment even more appealing.
An exceptional city apartment for anyone looking to combine authentic Amsterdam character with comfort and tranquillity in a prime location. The foundations were renewed in 2011, and the property is situated on freehold land.
LAYOUT
First floor:
The beautiful communal entrance welcomes you into this historic building. The apartment’s entrance is on the first floor and opens into a long hallway providing access to all rooms.
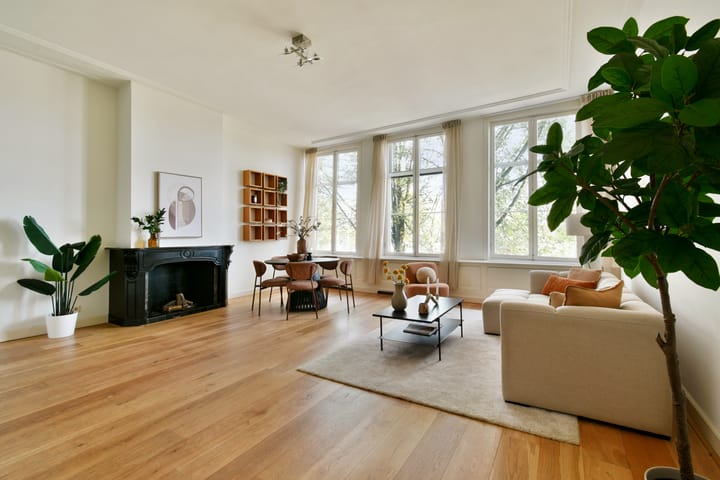
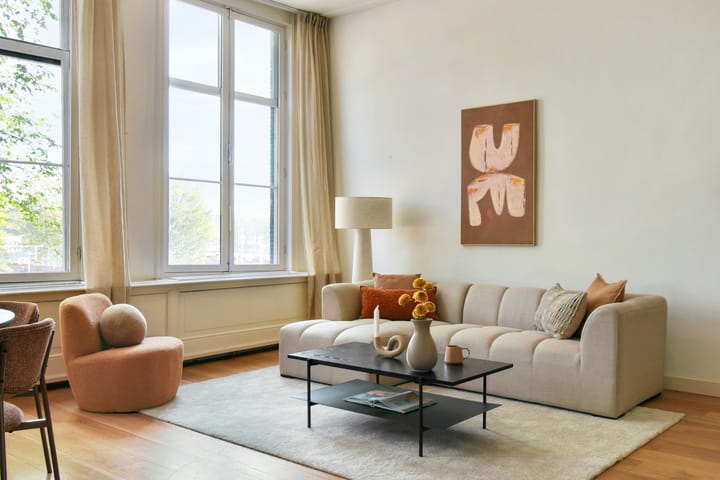
At the end of the hallway is the spacious living room with an open-plan kitchen. The kitchen has a practical layout and is fitted with the necessary integrated appliances. Windows span the full width of the living room, allowing plenty of natural light to flood in and giving the space a wonderfully open feel.
There is ample room for a comfortable seating area and a dining table. The gas fireplace, unobstructed views and peaceful atmosphere make this a delightful place to live, right in Amsterdam’s vibrant city centre. Thanks to the sound-insulating glazing, the apartment feels remarkably quiet inside.
The bedroom is accessed from the hallway. Generously proportioned, it offers plenty of space for a large bed and a wall of wardrobes. It has its own en-suite bathroom, fitted with a walk-in shower, washbasin and heated towel rail.
The apartment also has a separate toilet.
A practical cupboard in the hallway houses connections for a washing machine and tumble dryer. A second cupboard adjoining the living room houses the central heating boiler and offers ample space for additional kitchen supplies.
LOCATION & ACCESSIBILITY
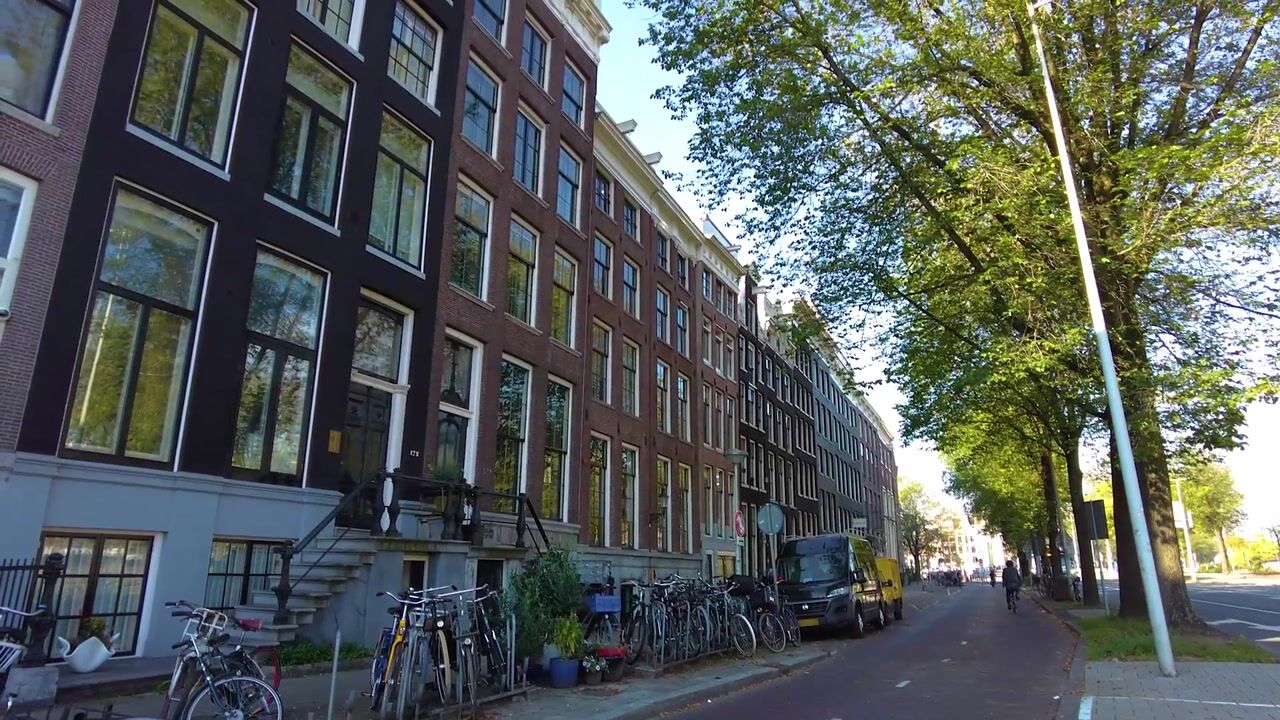
The property enjoys a wonderful location in Amsterdam’s historic city centre. A well-kept secret: all the city’s amenities are just a stone’s throw away, while the apartment itself offers a remarkably peaceful retreat. The best of both worlds.
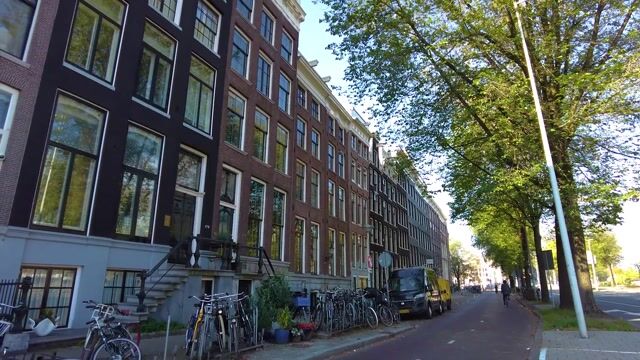
The apartment offers beautiful, unobstructed views across the water towards Oosterdokseiland and the National Maritime Museum. The neighbourhood has everything that makes central Amsterdam so appealing: characterful streets, cultural attractions, cafés, restaurants, shops, museums and everyday amenities are all within easy reach.
Transport connections are excellent. With both Amsterdam Central Station and Nieuwmarkt metro station just a short walk away, you are perfectly connected to the rest of the city and beyond. By car, the IJtunnel provides quick access to the northern section of the A10 ring road, while the Piet Heintunnel and Valkenburgerstraat connect to the eastern section. The A1 and A2 motorways are also easily accessible.
Parking is available through the Municipality of Amsterdam’s parking permit scheme, within permit area Centrum-1. Parking is also available in the Oosterdokseiland car park, which has a dedicated level for permit holders. This car park is just a few minutes’ walk from the property.
HOMEOWNERS’ ASSOCIATION
The homeowners’ association (VvE) consists of four members.
The monthly service charges for this apartment are €100.
OWNERSHIP
The property is situated on freehold land. No ground lease applies.
KEY FEATURES
* Bright and charming apartment of approximately 77 m²; NEN 2580 measurement report available
* Situated in the heart of Amsterdam
* Nationally listed historic building
* Energy label B
* Freehold property; no ground lease
* Foundations renewed in 2011
* Spacious living room with an open-plan kitchen
* Abundant natural light through windows spanning the full width of the room
* Unobstructed views
* Sound-insulating glazing
* Beautiful communal entrance with historic features
* Homeowners’ association consisting of four members
* Service charges of €100 per month
* Completion possible at short notice
* Sale subject to the seller’s approval
* Civil-law notary to be selected by the buyer, based within Amsterdam’s A10 ring road
This information has been compiled with due care. However, no liability is accepted for any omissions, inaccuracies or other errors, or for any consequences arising from them. All stated dimensions and surface areas are indicative. Buyers have a duty to carry out their own investigations into all matters of importance to them. In relation to this property, the estate agent acts as an adviser to the seller. We recommend appointing a qualified estate agent affiliated with Vastgoed Nederland to guide you through the purchase process. If you have specific requirements regarding the property, we advise you to communicate these to your purchasing agent in good time and to carry out, or arrange for, independent investigations. If you do not appoint a qualified representative, you are deemed under the law to have sufficient expertise to assess all relevant matters yourself. The terms and conditions of Vastgoed Nederland apply.
Highlights
AI-generated from the description
Listed building with history
Charming apartment in magnificent listed building.
Bright living with views
Spacious living with open kitchen, full-width windows and views.
Prime central location
In historic centre with water views, close to Central Station.
Advertisement
Features
Transfer of ownership
- Listed since
- Acceptance
- Available in consultation
- Asking price
- € 595,000 kosten koper
- Asking price per m²
- € 7,628
- Status
- Available
- VVE (Owners Association) contribution
- € 100.00 per month
Construction
- Type apartment
- Upstairs apartment (apartment)
- Building type
- Resale property
- Year of construction
- 1879
- Specific
- Protected townscape or village view (permit needed for alterations), listed building (national monument) and monumental building
- Type of roof
- Gable roof covered with asphalt roofing and roof tiles
Surface areas and volume
- Areas
- Living area
- 78 m²
- Volume in cubic meters
- 293 m³
Layout
- Number of rooms
- 2 rooms (1 bedroom)
- Number of bath rooms
- 1 bathroom and 1 separate toilet
- Number of stories
- 1 story
- Facilities
- Mechanical ventilation and passive ventilation system
- Located at
- 2nd floor
Energy
- Energy label
- B
- Insulation
- Insulated walls and secondary glazing
- Heating
- CH boiler
- Hot water
- CH boiler
- CH boiler
- Intergas (gas-fired from 2011, in ownership)
Cadastral data
- AMSTERDAM P 3533
- Cadastral map
- Ownership situation
- Full ownership
Exterior space
- Location
- Along waterway, in centre and unobstructed view
Parking
- Type of parking facilities
- Paid parking, public parking and resident's parking permits
VVE (Owners Association) checklist
- Registration with KvK
- Yes
- Annual meeting
- Yes
- Periodic contribution
- Yes (€ 100.00 per month)
- Reserve fund present
- Yes
- Maintenance plan
- Yes
- Building insurance
- Yes
Popularity
0x
Viewed
0x
Saved
15-10-2026
On Funda
Neighborhood

Rapenburg
Amsterdam- Residents
- 1,030
- Family with children
- 11%
- Avg. asking price / m²
- € 7,893
Discover the neighborhood
Curious about the housing supply, residents and local real estate agents?

Don’t want to forget this home?
Save it as a favorite. You’ll easily find it back and get notified when something changes.
