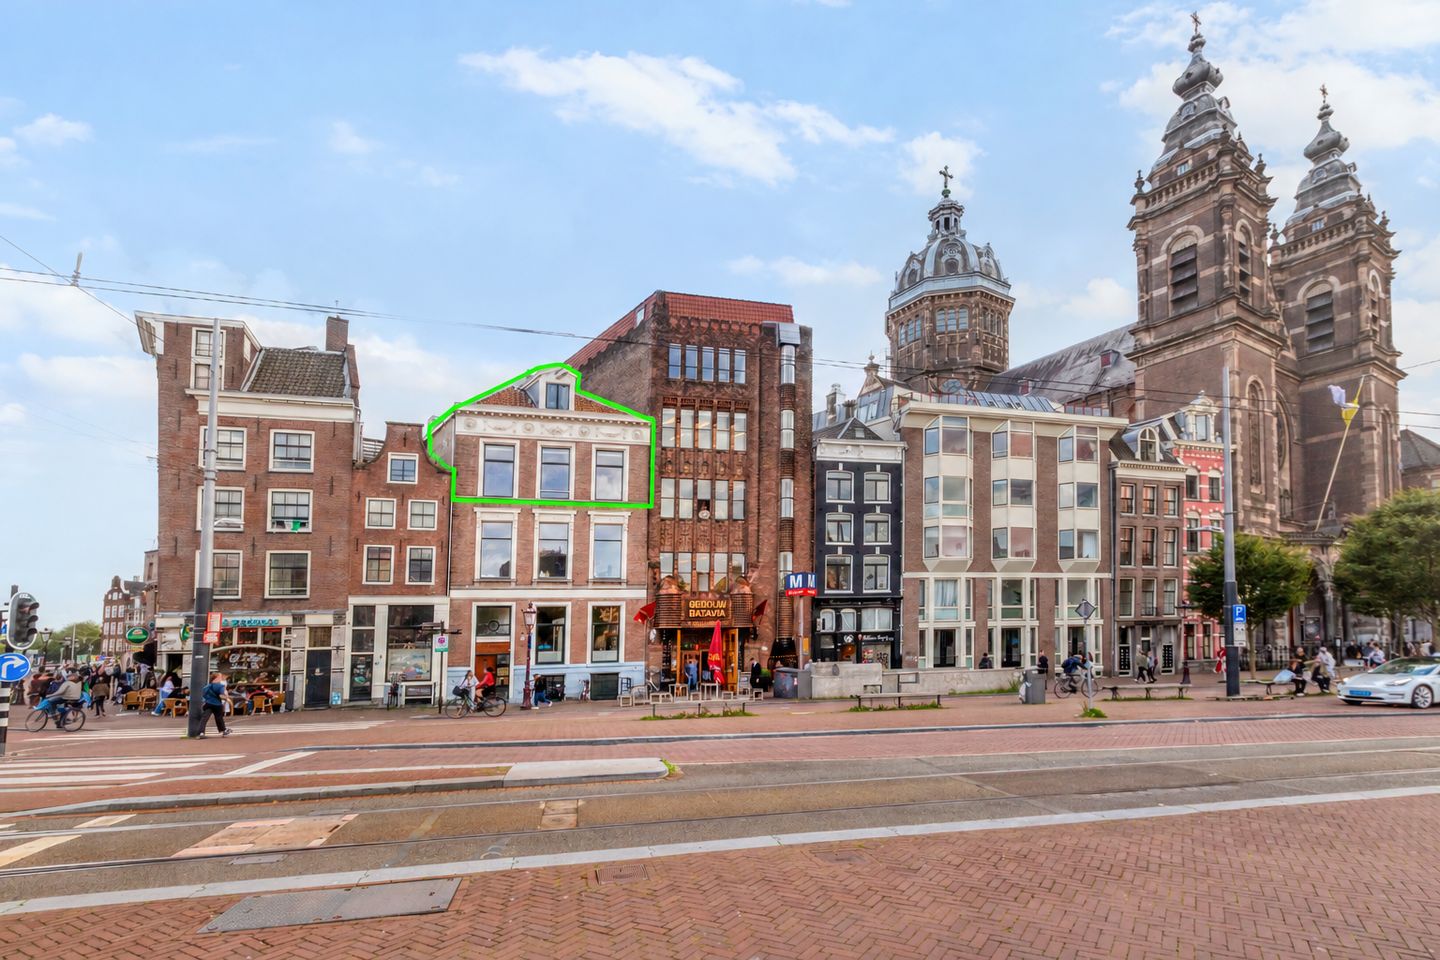
PUUR* living in this exceptionally spacious upper duplex apartment of approximately 173 m², spread over two floors and situated on freehold land. The property features five bedrooms, a separate study, a rooftop terrace of approximately 11 m² and a private storage room. Located on the Prins Hendrikkade, directly opposite the monumental Amsterdam Central Station.
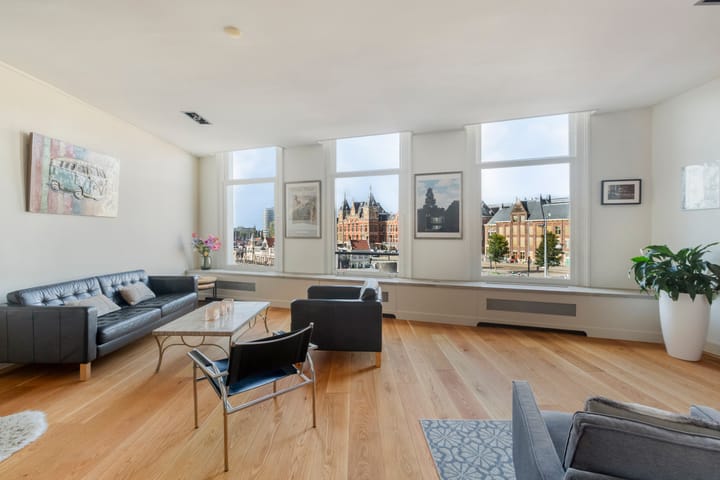
The generous living floor is characterised by high ceilings of approximately 3 metres, large windows and beautiful sightlines towards Amsterdam Central Station. The living room, dining room and open-plan kitchen with central island form a spacious and light living area. The separate study provides a quiet place to work from home and can also be used as a hobby or study room.
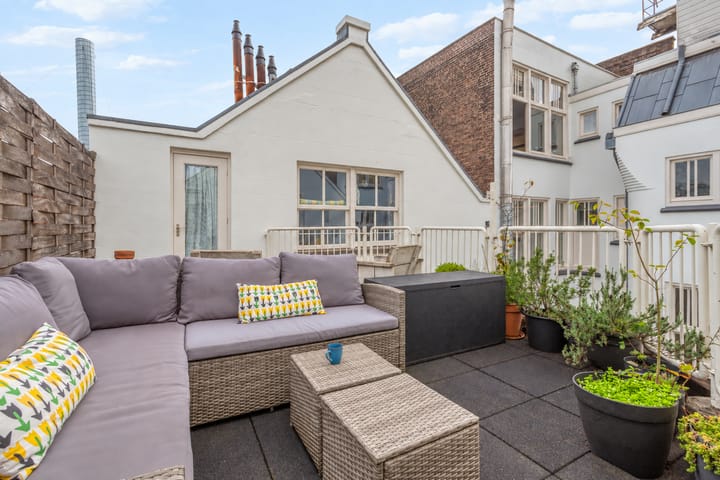
The third floor comprises five bedrooms, including a spacious master bedroom with built-in wardrobes and an open bathroom area with a freestanding bathtub. The rooftop terrace is accessible directly from this room, offering a wonderful private outdoor space in the heart of the city. In addition, there is a separate laundry room and multiple bathroom facilities.
The property combines a generous living floor with a full-size sleeping floor, offering plenty of flexibility for a family, guests or a combination of living and working under one roof.
LAYOUT
Second floor
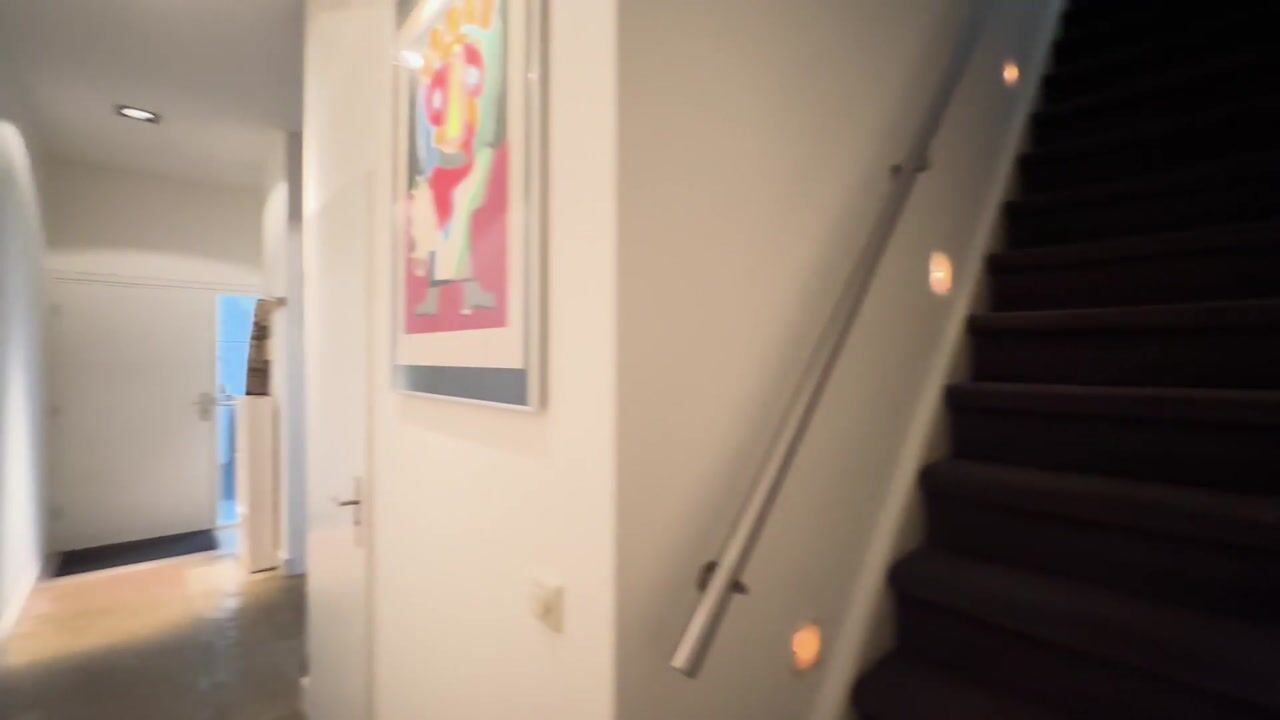
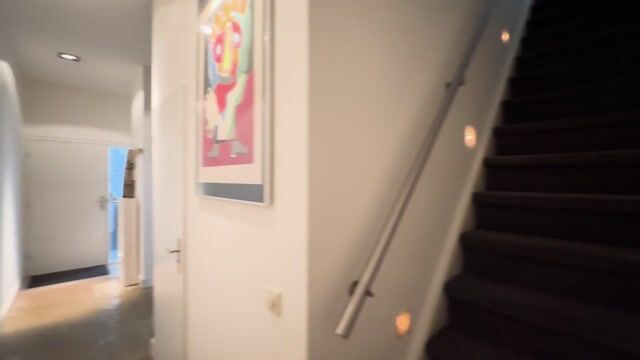
Entrance hall with separate toilet and bespoke built-in storage. The spacious living and dining rooms, together with the open-plan kitchen, form a bright living area with high ceilings and large windows. The living room offers beautiful views over the Prins Hendrikkade, the water and towards Amsterdam Central Station. A separate study is located to the side.
Third floor
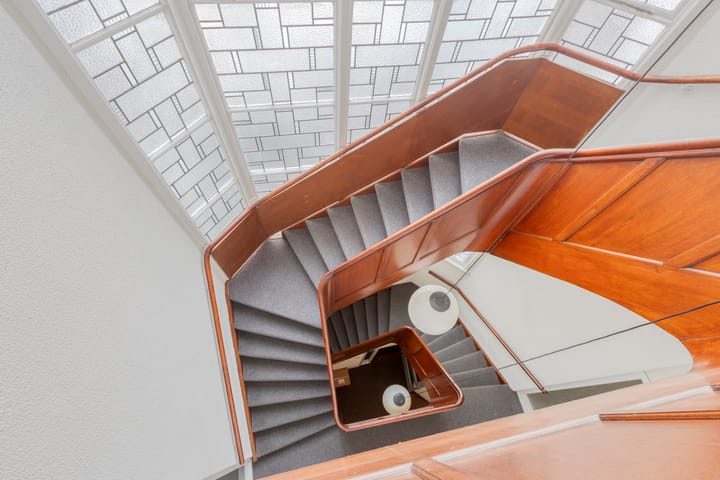
Spacious sleeping floor with five bedrooms. Two rooms are located at the front beneath the characteristic sloping roof. The landing and bathroom facilities are centrally located, with a separate laundry room alongside. At the rear are two further bedrooms and the spacious master bedroom with built-in wardrobes and an open bathroom area with a freestanding bathtub. The rooftop terrace of approximately 11 m² is accessible from the master bedroom.
Storage
Separate storage room of approximately 4 m², ideal for bicycles and additional storage.
LOCATION & ACCESSIBILITY
The property is located on the Prins Hendrikkade in Amsterdam’s historic city centre, directly opposite Amsterdam Central Station. Dam Square, the Damrak, Zeedijk, Nieuwmarkt and the canals are all within walking distance. The Jordaan, Negen Straatjes, Oosterdok and Plantage neighbourhood are also easily accessible.
Amsterdam Central Station is just a few minutes’ walk away and provides excellent connections by train, metro, tram, bus and ferry. Schiphol Airport is also directly accessible by train.
FEATURES
* Living area approximately 173 m²
* Situated on freehold land
* Energy label E
* Foundation code ABC
* Upper duplex apartment spread over two floors
* 5 bedrooms
* Separate study
* Spacious living and dining rooms
* Ceiling height of approximately 2.9 metres on the living floor
* Large windows with views towards Amsterdam Central Station
* Open-plan kitchen with central island
* Rooftop terrace of approximately 11 m²
* Master bedroom with open bathroom area and freestanding bathtub
* Separate laundry room
* Separate storage room of approximately 4 m²
* Double glazing
* Municipal monument
* Located on the Prins Hendrikkade in Amsterdam’s historic city centre
* Monthly VvE service charges of € ...,-
* Completion in consultation
Highlights
AI-generated from the description
Spacious duplex with floors
Approx. 173 m² with five bedrooms and separate study.
Roof terrace and central views
Approx. 11 m² roof terrace with views to Central Station.
Historic centre near station
On Prins Hendrikkade opposite Amsterdam Central Station.
Advertisement
Features
Transfer of ownership
Listed since
Acceptance
Available in consultation
Asking price
€ 1,250,000 kosten koper
Asking price per m²
€ 7,225
Status
Available
VVE (Owners Association) contribution
€ 227.00 per month
Construction
Type apartment
Mezzanine (apartment)
Building type
Resale property
Year of construction
1879
Specific
Monumental building
Type of roof
Gable roof covered with roof tiles
Surface areas and volume
Areas
Living area
173 m²
Exterior space attached to the building
11 m²
External storage space
4 m²
Volume in cubic meters
603 m³
Layout
Number of rooms
7 rooms (5 bedrooms)
Number of bath rooms
2 bathrooms and 2 separate toilets
Bathroom facilities
Walk-in shower, 2 sinks, bath, and washstand
Number of stories
2 stories
Facilities
Mechanical ventilation and TV via cable
Located at
2nd floor
Energy
Energy label
E
Insulation
Double glazing
Heating
CH boiler
Hot water
CH boiler
CH boiler
Remeha (gas-fired combination boiler, in ownership)