
Prins Hendriklaan 10-H1075 BB AmsterdamWillemsparkbuurt-Noord
€ 3,850,000 k.k.

- 270 m²living area
- 4bedrooms
- Cenergy label

Royaal familiehuis in een rustige, prestigieuze straat in Oud-Zuid.
Description
In one of the most desirable parts of Amsterdam Oud-Zuid, tucked away on a quiet, tree-lined street just behind Vondelpark, lies an exceptionally spacious family home arranged over three floors. Approximately 270 m² of living space, impressive ceiling heights, classical details and a beautifully landscaped rear garden extending approximately twelve metres come together in one remarkable residence.
A rare combination of classic elegance, impressive volumes, and a sheltered green outdoor space in a prime location.
Surroundings
This spacious family home is located on a quiet, prestigious street in the sought-after Oud-Zuid neighborhood. Within walking distance are the Vondelpark, the Concertgebouw, and the Museumplein with its world-famous museums, luxury stores, and exclusive boutiques. In addition, you’ll find a wide range of high-quality restaurants, cozy cafés, and other amenities in the immediate vicinity, such as Cornelis Schuytstraat, Emmastraat, and Amstelveenseweg.
Accessibility is excellent. Both the Zuidas and the city center are within a ten-minute bike ride. Various tram and bus lines are located a short distance away, and the A10 and A4 highways are easily accessible by car. Schiphol Airport is about a twenty-minute drive away.
Ground floor
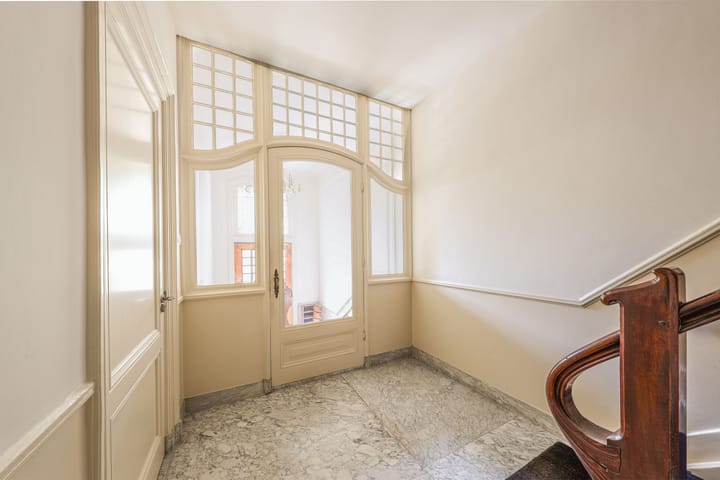
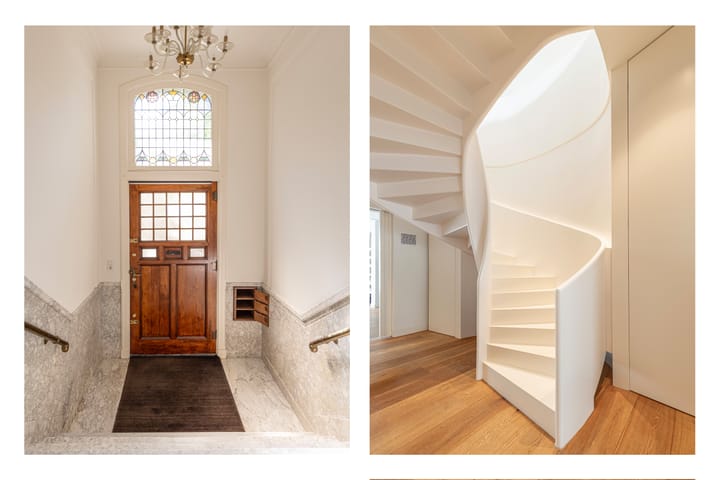
The well-maintained front garden and stately entrance steps lead to the communal entrance. The marble hallway immediately offers a glimpse of the grandeur of the original townhouse. The private entrance to the residence is located on the raised ground floor.
Precisely because the main living spaces are situated one floor above, this level offers exceptional flexibility. At the front is an elegant room overlooking the leafy street, perfectly suited as a home office, library, television room or additional bedroom. At the garden side is a second generously proportioned room with access to the balcony and, via a staircase, to the rear garden. A complete bathroom with bathtub, walk-in shower and double washbasin also makes this floor ideal for creating a separate guest or bedroom suite if desired.
First floor
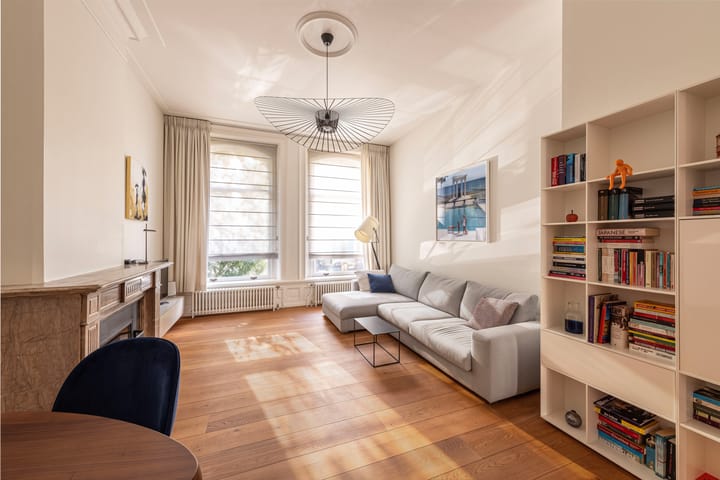
What makes this home truly special is the way it is lived in. In many of Amsterdam’s classical townhouses, the raised ground floor traditionally serves as the main living level. Here, however, the first floor has deliberately been chosen as the heart of the home. Step inside, and it is immediately clear why.
With ceilings reaching approximately 3.70 metres, generous windows and natural light entering from both sides, this floor has an exceptional sense of space. At the front, French doors open onto a balcony, creating a wonderful connection with the street and the distinctive character of Oud-Zuid. From this elevated position, there is a view of the greenery and life outside, while enjoying a greater sense of privacy.
At the rear, the open-plan kitchen and dining area connects to an entirely different side of the house: the tranquillity and greenery of the deep rear garden. Large French doors frame the mature trees and garden beyond, bringing the outdoors visually into the home. The result is a living floor that rises above the everyday, both literally and figuratively. Light-filled, generous and connected to the outdoors on both sides.
An elegant, organically shaped staircase connects this level to the other floors, adding a contemporary architectural element to the classical character of the property.
Garden floor
The garden level currently accommodates two exceptionally spacious bedrooms. The bedroom at the rear features French doors opening directly onto the garden, once again allowing the interior and exterior to flow naturally into one another.
At the front are a large storage room, various fitted cupboards and a separate dressing room. A bathroom with walk-in shower, washbasin and toilet completes this floor. For those with different requirements, there is plenty of scope to reconfigure the space: the centrally positioned dressing room, for example, could be transformed into a generous bathroom or private wellness area. At the rear is a practical laundry and utility room with direct access to the garden.
And then there is the garden. Approximately twelve metres deep, carefully landscaped and surrounded by mature greenery, equipped with drainage and automatic irrigation. A sheltered retreat that feels almost impossible to find in the heart of Amsterdam. Its generous depth creates a variety of sunny and shaded spots throughout the afternoon. From inside the house, the greenery provides a beautiful backdrop; step outside and tranquillity and privacy take over.
Vondelpark is quite literally around the corner, while Amsterdam’s shops, restaurants, culture and amenities are all within easy reach.
Features
- Living area: 270 m2
- Spacious front and back gardens
- A wonderfully sunny home
- Potential for 5 bedrooms and three bathrooms
- Parking in front of the door
- Located on freehold land
- Partially double-glazed
- Energy label C
- Closing date to be agreed upon
This is not a home where every floor dictates how it should be used. Its generous proportions and three full residential levels offer the freedom to live in a way that suits its occupants.
The current layout embraces that freedom beautifully: living and cooking on perhaps the finest floor of the property, with the levels below providing ample space for working, guests and sleeping – all complemented by that exceptional deep green garden. A remarkable family home where the grandeur of a classical Amsterdam townhouse meets a refreshingly contemporary way of living.
Highlights
AI-generated from the description
Prime spot near Vondelpark
Quiet, leafy Oud-Zuid street with amenities nearby.
Bright first-floor living
Open kitchen, 3.70 m ceilings and balconies.
Deep landscaped garden
Approx. twelve-metre sheltered garden with irrigation.
Advertisement
Features
Transfer of ownership
- Service charges
- € 225 per month
- Listed since
- Acceptance
- Available in consultation
- Asking price
- € 3,850,000 kosten koper
- Asking price per m²
- € 14,259
- Status
- Available
Construction
- Type apartment
- Ground-floor apartment
- Building type
- Resale property
- Year of construction
- 1907
- Specific
- Double occupancy possible
Surface areas and volume
- Areas
- Living area
- 270 m²
- Other space inside the building
- 7 m²
- Exterior space attached to the building
- 15 m²
- Volume in cubic meters
- 854 m³
Layout
- Number of rooms
- 6 rooms (4 bedrooms)
- Number of bath rooms
- 2 bathrooms and 2 separate toilets
- Bathroom facilities
- Double sink, 2 walk-in showers, bath, toilet, and sink
- Number of stories
- 3 stories
- Facilities
- Outdoor awning, mechanical ventilation, passive ventilation system, sliding door, and TV via cable
- Located at
- Ground floor
Energy
- Energy label
- C
- Insulation
- Mostly double glazed
- Heating
- CH boiler
- Hot water
- CH boiler
- CH boiler
- Gas-fired combination boiler, in ownership
Cadastral data
- AMSTERDAM U 8924
- Cadastral map
- Ownership situation
- Full ownership
Exterior space
- Garden
- Back garden
- Back garden
- 88 m² (12.20 metre deep and 7.23 metre wide)
- Garden location
- Located at the northwest
- Balcony/roof terrace
- Balcony present
Parking
- Type of parking facilities
- Paid parking, public parking and resident's parking permits
VVE (Owners Association) checklist
- Registration with KvK
- Yes
- Annual meeting
- Yes
- Periodic contribution
- Yes
- Reserve fund present
- No
- Maintenance plan
- No
- Building insurance
- Yes
Popularity
1,404x
Viewed
53x
Saved
11-9-2026
On Funda
Neighborhood

Willemsparkbuurt-Noord
Amsterdam- Residents
- 1,515
- Family with children
- 26%
- Avg. asking price / m²
- € 11,908
Discover the neighborhood
Curious about the housing supply, residents and local real estate agents?

Don’t want to forget this home?
Save it as a favorite. You’ll easily find it back and get notified when something changes.
