Prinseneiland 109-A1013 LN AmsterdamWestelijke eilanden

Map
  • 91 m²
  • 2
  • D
Calculate monthly payment

Description

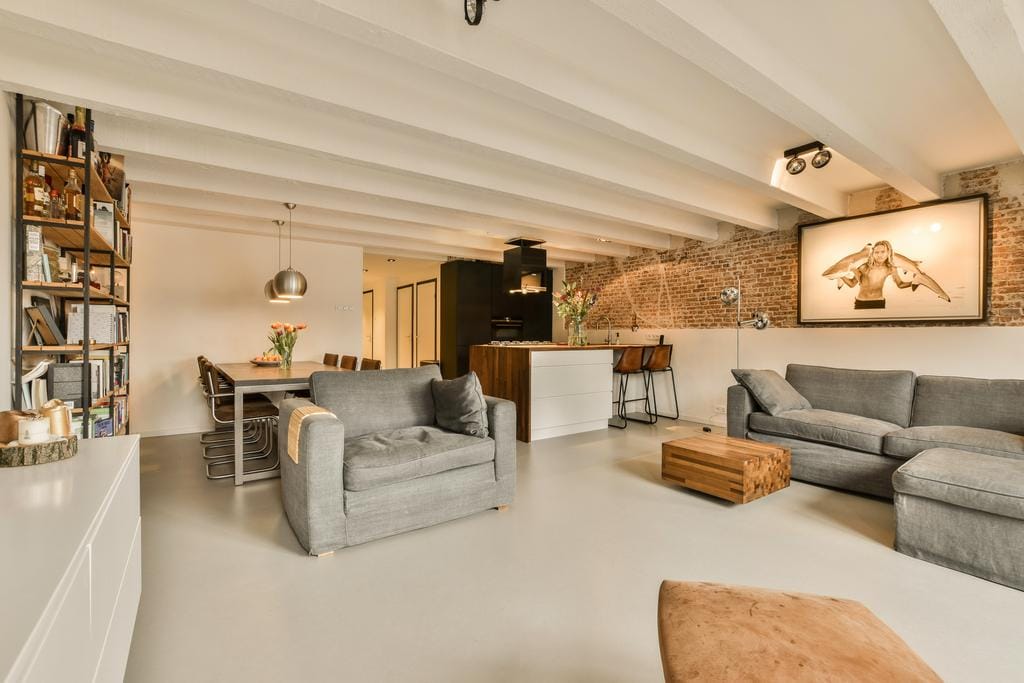
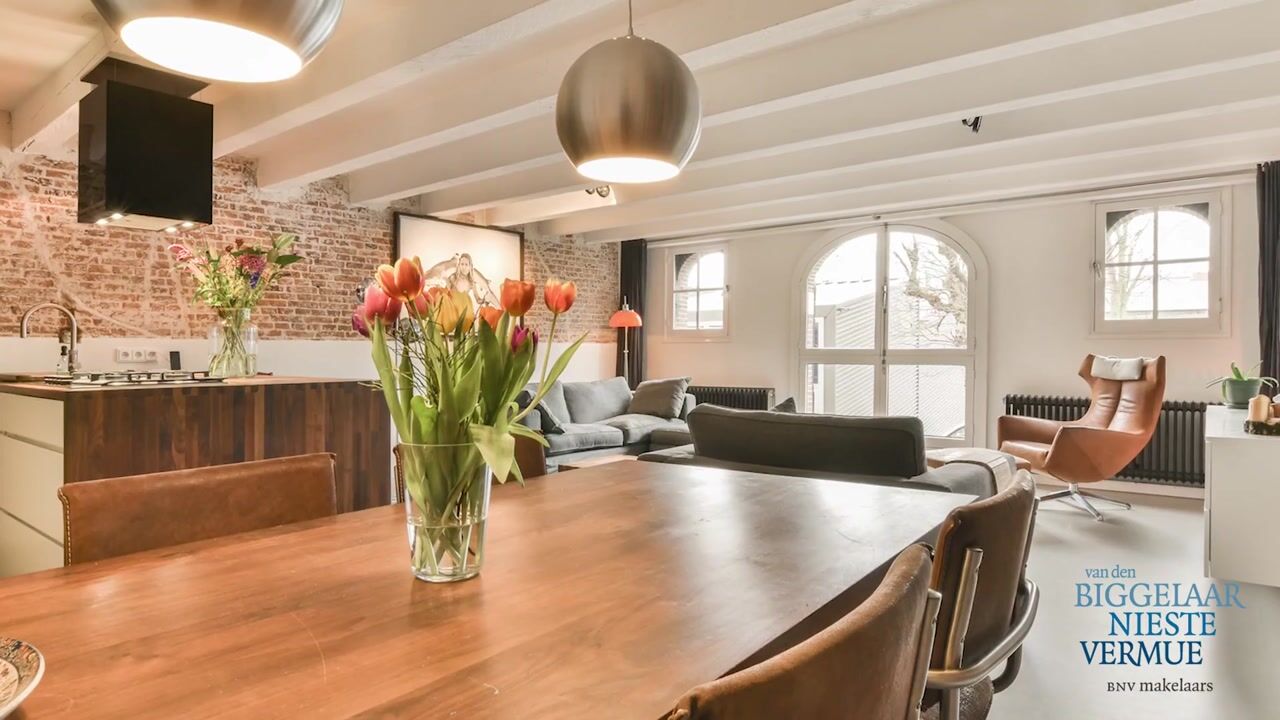
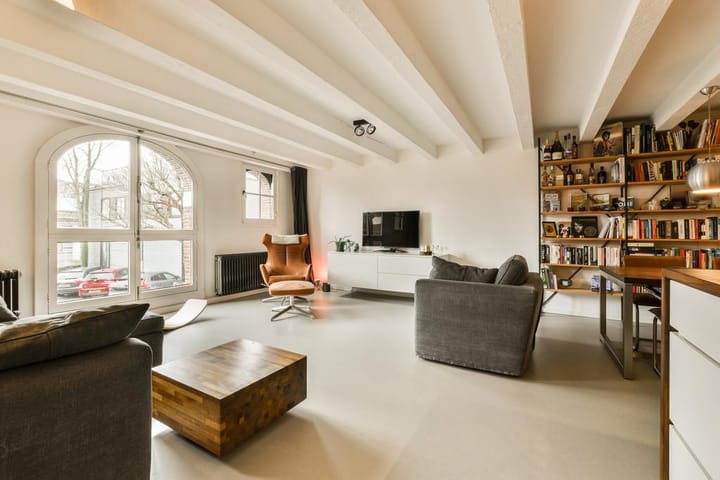
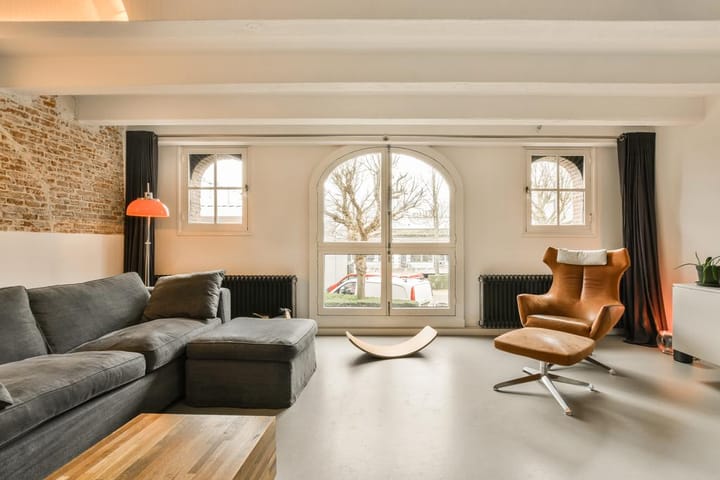
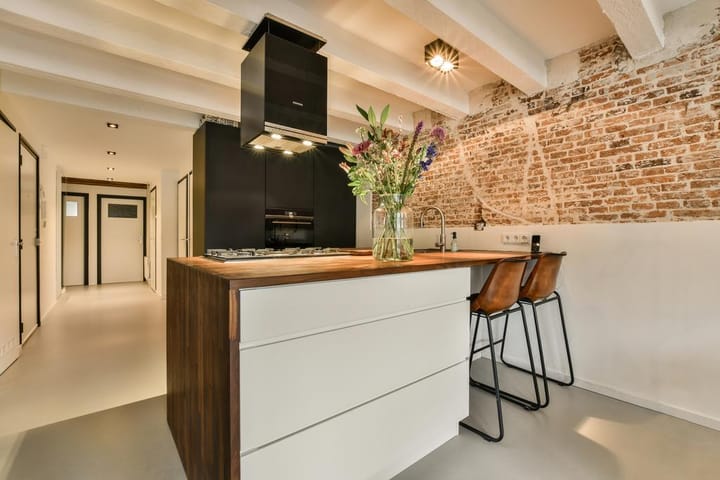
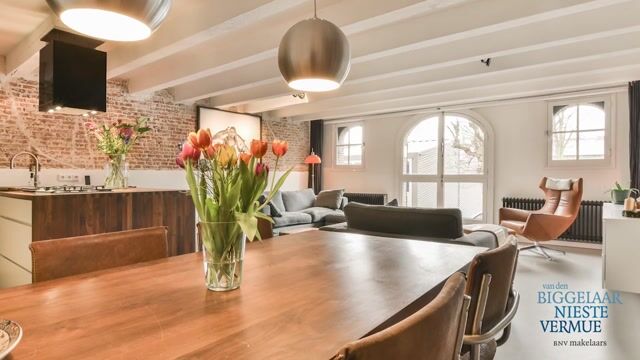
Superb location on Prinseneiland, on a tranquil, but central location in a building with history and character. We offer this high-quality renovated 3-room apartment with elevator and parking space. The apartment comes with a separate storage room, and a parking space right in front. There is a communal terrace on the water and a jetty for residents. The apartment features two bedrooms at the rear and a centrally located bathroom with a bathtub and walk-in shower. The living room, offering attractive views, is situated at the front and features a modern kitchen equipped with built-in appliances. The property is freehold, no ground lease. Renewed foundation. LOCATION A-location on Prinseneiland in a beautiful former warehouse from the 18th century. The island is surrounded by water, where it is comfortable to live in a tranquil and green environment, and near the center of Amsterdam. The Jordaan and Haarlemmerdijk are within walking distance. Every Sunday morning (09:00–10:00), a baker stands on the bridge, creating a charming, village-like atmosphere in the neighborhood. The Movies cinema is also within walking distance. The apartment is easily accessible by car via the A10 ring road and the S102, S103 and S104 exits. The apartment is also easily accessible by public transport via tram lines 3 and 5 and various bus lines on Leidsestraat. Amsterdam central and the north-south line are a ten-minute bike ride away. LAYOUT Via the stairwell or the elevator, you go to the apartment on the 1st floor. From the central hall, there is access to all rooms. LIVING ROOM and KITCHEN At the front is the spacious and bright living room with patio doors, the front is located on the south. The open kitchen is equipped with various built-in appliances: Oven with microwave and steam function, 5-burner hob with wok burner and extractor hood, fridge freezer combination and a dishwasher and Quooker for instant hot water. The kitchen consists of a kitchen wall and an island arrangement with plenty of storage space. BEDROOMS The spacious bedrooms are located at the rear, both have a patio door and French balcony and one of the bedrooms has a built-in wardrobe with sliding doors. HALL and BATHROOM The bathroom is modern and has a bath with hand shower and a separate walk-in shower with rain shower and hand shower. You will also find a washbasin with furniture with storage drawers and a design towel radiator has also been installed and comes with underfloor heating A separate laundry room has been realized in the hall and there are 2 separate storage rooms. There is also a separate toilet with fountain. STORAGE and PARKING SPACE On the ground floor is a lockable private storage room. There is a private parking space on the site in front of the complex. The communal garden has a jetty which is owned by the VvE. Residents also use the jetty with staircase to swim in the open water. ENGLISH CHARACTERISTICS - A-location on the Prinseneiland - Renovated apartment - 2 spacious bedrooms - Spacious living room with beautiful view - Modern kitchen with built-in appliances including steam oven and Quooker - Modern bathroom with walk-in shower, bath and underfloor heating - Separate laundry room - Several storage spaces in the apartment - Gross floor space 100 m2 - Nett floor space 91 m2 - Separate storage room on the ground floor - Private parking space right in front of the door - Communal garden with jetty for residents - There is an elevator in the complex - Foundation renewal 1978

Highlights

AI-generated from the description
  • Unique waterfront location

    A-location on Prinseneiland, green and waterfront.

  • Bright living with island

    South-facing living room with modern kitchen and island.

  • Private parking and lift

    Parking in front and elevator in the building.

Features

Transfer of ownership

Listed since
Acceptance
Available in consultation
Asking price
€ 775,000 kosten koper
Asking price per m²
€ 8,516
Status
Available
VVE (Owners Association) contribution
€ 331.41 per month

Construction

Type apartment
Upstairs apartment (apartment)
Building type
Resale property
Year of construction
1740

Surface areas and volume

Areas
Living area
91 m²
External storage space
6 m²
Volume in cubic meters
316 m³

Layout

Number of rooms
3 rooms (2 bedrooms)
Number of bath rooms
1 bathroom and 1 separate toilet
Bathroom facilities
Walk-in shower, bath, underfloor heating, sink, and washstand
Number of stories
1 story
Facilities
Elevator, mechanical ventilation, and TV via cable
Located at
1st floor

Energy

Energy label
Insulation
Floor insulation
Heating
CH boiler
Hot water
CH boiler
CH boiler
HR (gas-fired combination boiler, in ownership)

Cadastral data

AMSTERDAM M 6092
Cadastral map
Ownership situation
Full ownership

Exterior space

Location
Alongside a quiet road, alongside waterfront, in residential district and unobstructed view

Storage space

Shed / storage
Built-in
Facilities
Electricity

Parking

Type of parking facilities
Parking on gated property

VVE (Owners Association) checklist

Registration with KvK
Yes
Annual meeting
Yes
Periodic contribution
Yes (€ 331.41 per month)
Reserve fund present
Yes
Maintenance plan
Yes
Building insurance
Yes

Curious what your home is worth?

See your estimated home value and discover what's happening in your neighborhood.

Popularity

1,861x

Viewed

79x

Saved

20-10-2026

On Funda

Neighborhood
Westelijke eilanden

Amsterdam
Residents
2,915
Family with children
17%
Avg. asking price / m²
€ 8,613

Discover the neighborhood

Curious about the housing supply, residents and local real estate agents?

View neighborhood insights

Don’t want to forget this home?

Save it as a favorite. You’ll easily find it back and get notified when something changes.