Wonen op het Prinseneiland — Rust en historie in hartje Amsterdam!
Description
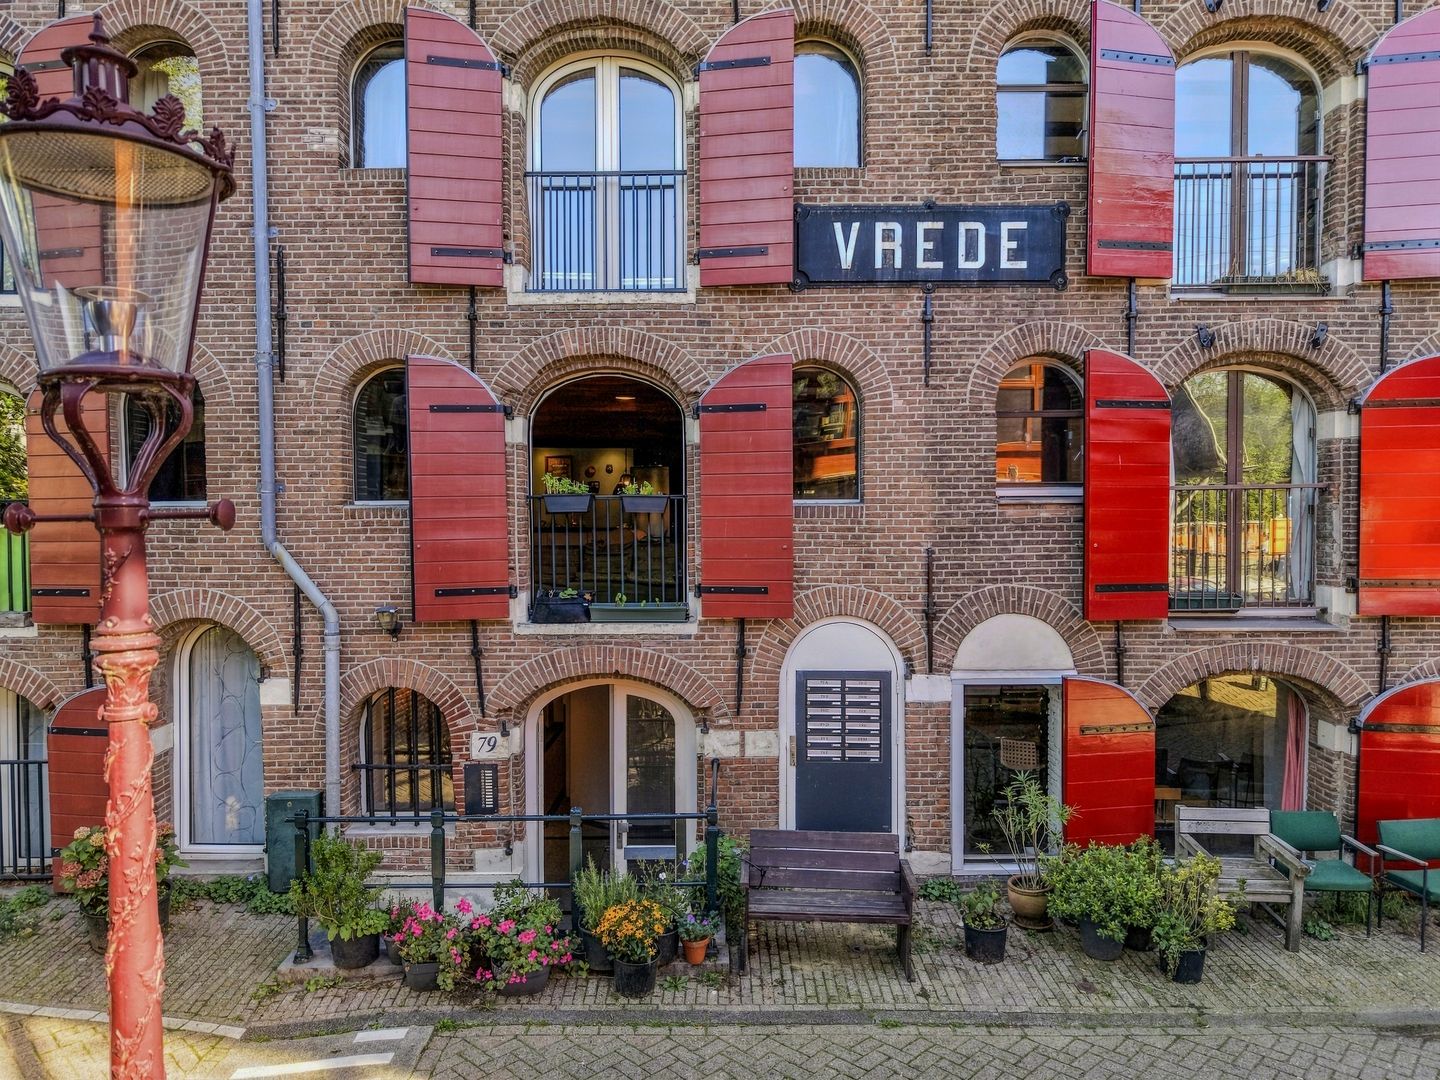
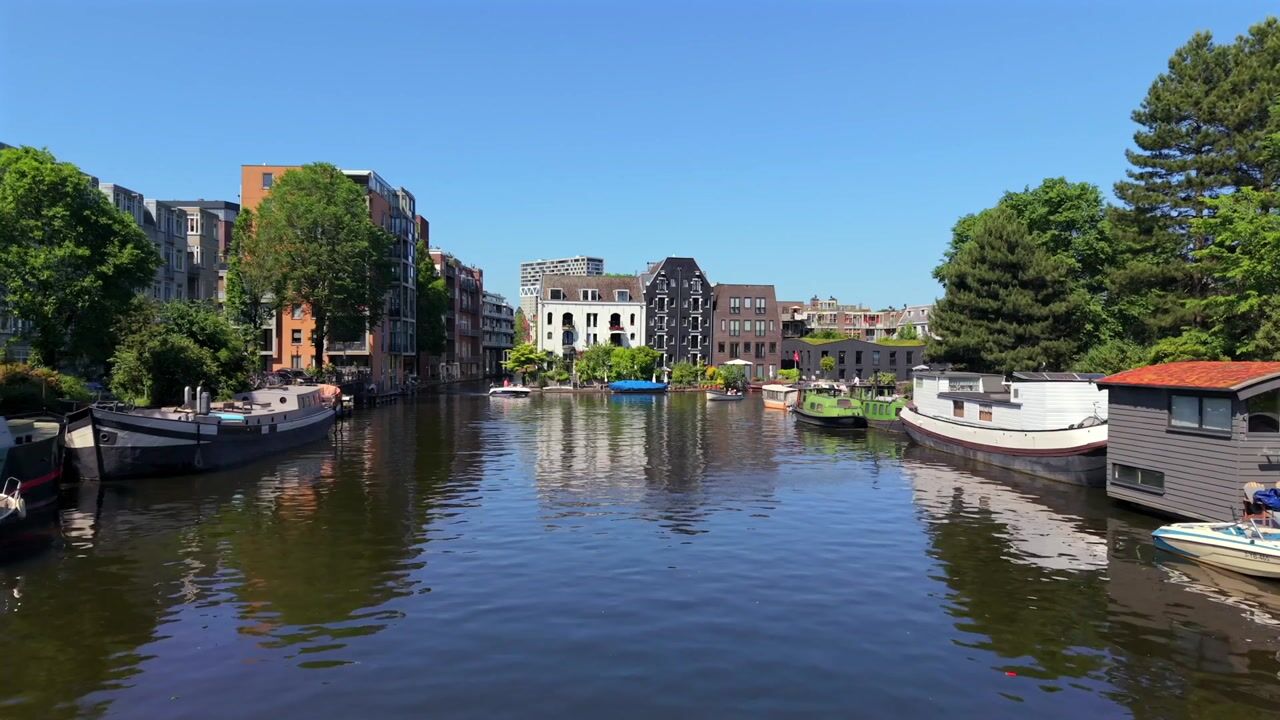
Living on Prinseneiland — charm, tranquillity and history in the heart of Amsterdam
Living on Prinseneiland is a truly unique experience. This remarkable island in the centre
of Amsterdam, originally developed as a shipyard and warehouse district during the
Dutch Golden Age, still breathes the distinctive atmosphere of water, greenery and
tranquillity that is hard to find elsewhere in the city. It is a neighbourhood full of life, yet
wonderfully peaceful, with the Haarlemmerdijk, the canal belt and the Jordaan literally
around the corner.
Prinseneiland 79B is a charming two-bedroom apartment spread over two floors,
located in the former warehouse “Vrede”, now a listed national monument. The home
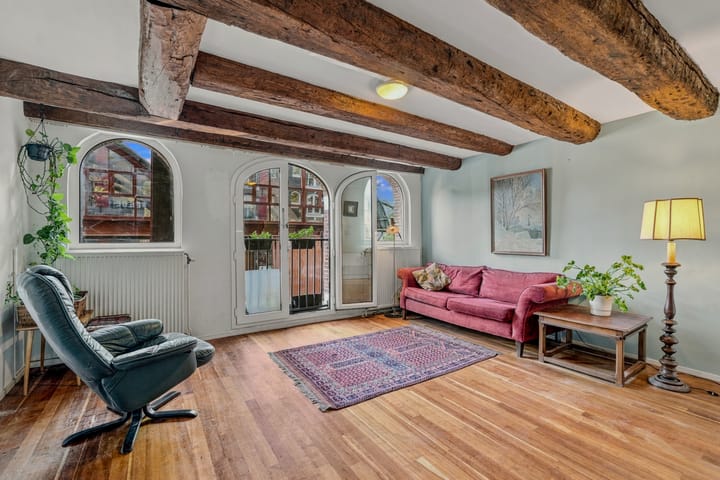
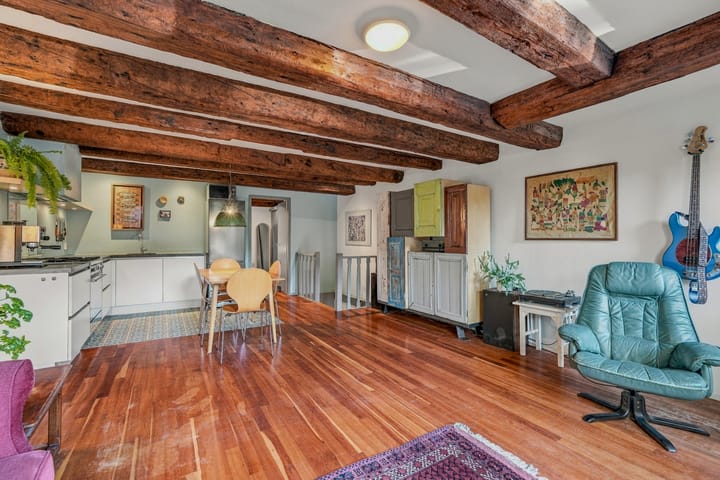
features two bedrooms, a spacious living room with authentic wooden beams, large
arched windows, and a stylish bathroom with both a walk-in shower and a bathtub. The
combination of historic charm and modern comfort makes this apartment truly one of a
kind.
The wooden beams and arched windows give the home a warm and timeless feel. The
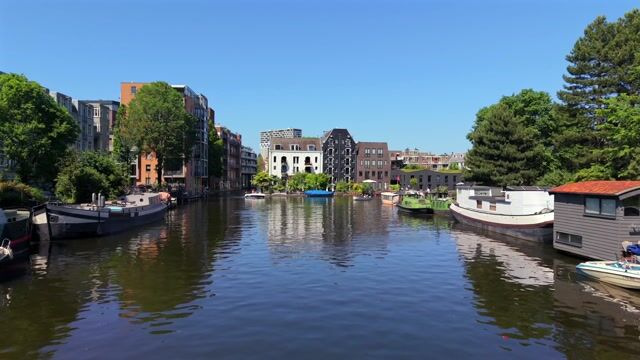
natural light and the views of the greenery and water surrounding the island make this
an exceptionally pleasant place to live.
Layout
Ground floor / entrance
Through the shared entrance you reach the private front door of the apartment. Behind
the door is a generous hallway with access to:
- Bedroom 1 — a spacious second bedroom.
- Bathroom — beautifully finished with a spacious walk-in shower, washbasin and
a separate bathtub. At the back of the bathroom you will find the washing
machine, dryer and additional storage, neatly tucked away.
First floor / living level
The staircase in the hallway leads to the main living floor.
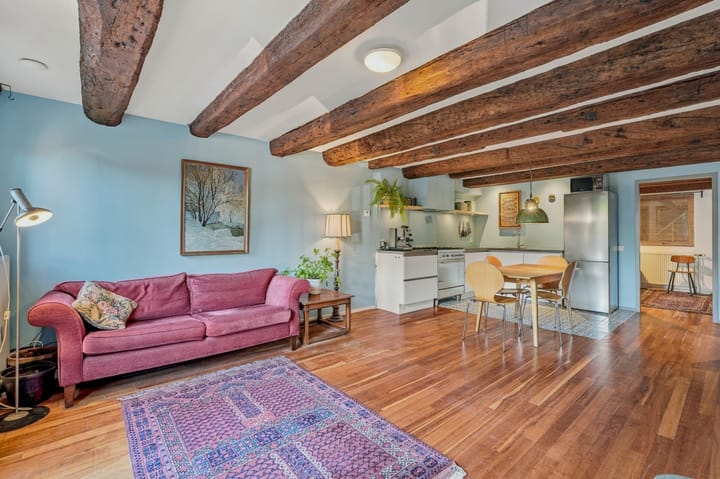
- The living room is the heart of the home: authentic wooden beams, a wooden
floor and large arched windows with French doors. The views of the water and
the island’s greenery give this space a warm, almost countryside feel, right in the
middle of the city.
- The open kitchen is practically laid out and equipped with a gas stove with oven,
a dishwasher and a refrigerator. The attractive tiled floor complements the
historic charm of the former warehouse.
- At the rear of the apartment lies the larger master bedroom, complete with
built-in wardrobes.
At the front of the building you will find the communal island gardens, where residents
can enjoy the sun and the surrounding greenery.
Surroundings & accessibility
Prinseneiland is one of the best-preserved historic islands from Amsterdam’s Golden
Age and is highly regarded by its residents: quiet, green, and yet right in the centre of the
city. The Haarlemmerdijk, with its restaurants, specialty shops and daily amenities, is
within walking distance, as are the Jordaan and the canal belt. By car you can quickly
reach the A10, A4 or A2. Public transport is excellent, with tram and bus connections
nearby, and Amsterdam Central Station just a short bike ride away.
Details
- Two-bedroom apartment spread over two floors
- Two good size bedrooms
- Authentic wooden beams
- Large arched windows with French doors
- Stylish bathroom with walk-in shower and bathtub
- Located in former warehouse “Vrede”
- National monument
- Private perpetual leasehold — €109.99 per month
- Professionally managed owners’ association — €224.63 per month
- Handover in consultation
Highlights
AI-generated from the description
Living in national monument
Apartment in former warehouse “Vrede”, national monument.
Atmospheric living room
Spacious living room with wooden beams and large arched windows.
Views of water and greenery
Bright apartment with views of water, greenery and communal gardens.
Advertisement
Features
Transfer of ownership
Listed since
Acceptance
Available in consultation
Asking price
€ 550,000 kosten koper
Asking price per m²
€ 7,746
Status
Available
VVE (Owners Association) contribution
€ 224.63 per month
Construction
Type apartment
Ground-floor apartment (apartment)
Building type
Resale property
Year of construction
1650
Specific
Protected townscape or village view (permit needed for alterations), listed building (national monument) and monumental building
Type of roof
Gable roof covered with roof tiles
Surface areas and volume
Areas
Living area
71 m²
Volume in cubic meters
234 m³
Layout
Number of rooms
3 rooms (2 bedrooms)
Number of bath rooms
1 bathroom
Bathroom facilities
Walk-in shower, bath, toilet, sink, and washstand
Number of stories
2 stories
Facilities
French balcony, mechanical ventilation, passive ventilation system, and TV via cable
Located at
Ground floor
Energy
Energy label
D
Insulation
Partly double glazed
Heating
CH boiler
Hot water
CH boiler
CH boiler
Valliant hrPRO CW3 VHR NL CW 3/3 (gas-fired from 2006, in ownership)