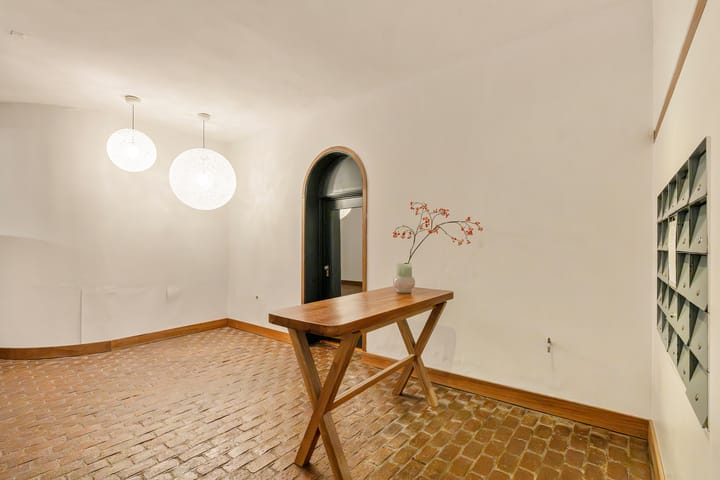

Prinsengracht 1029-B1017 KP AmsterdamVijzelstraatbuurt
€ 925,000 k.k.

- 124 m²living area
- 2bedrooms
- Genergy label
Description
For sale in Amsterdam (Grachtengordel-Zuid):
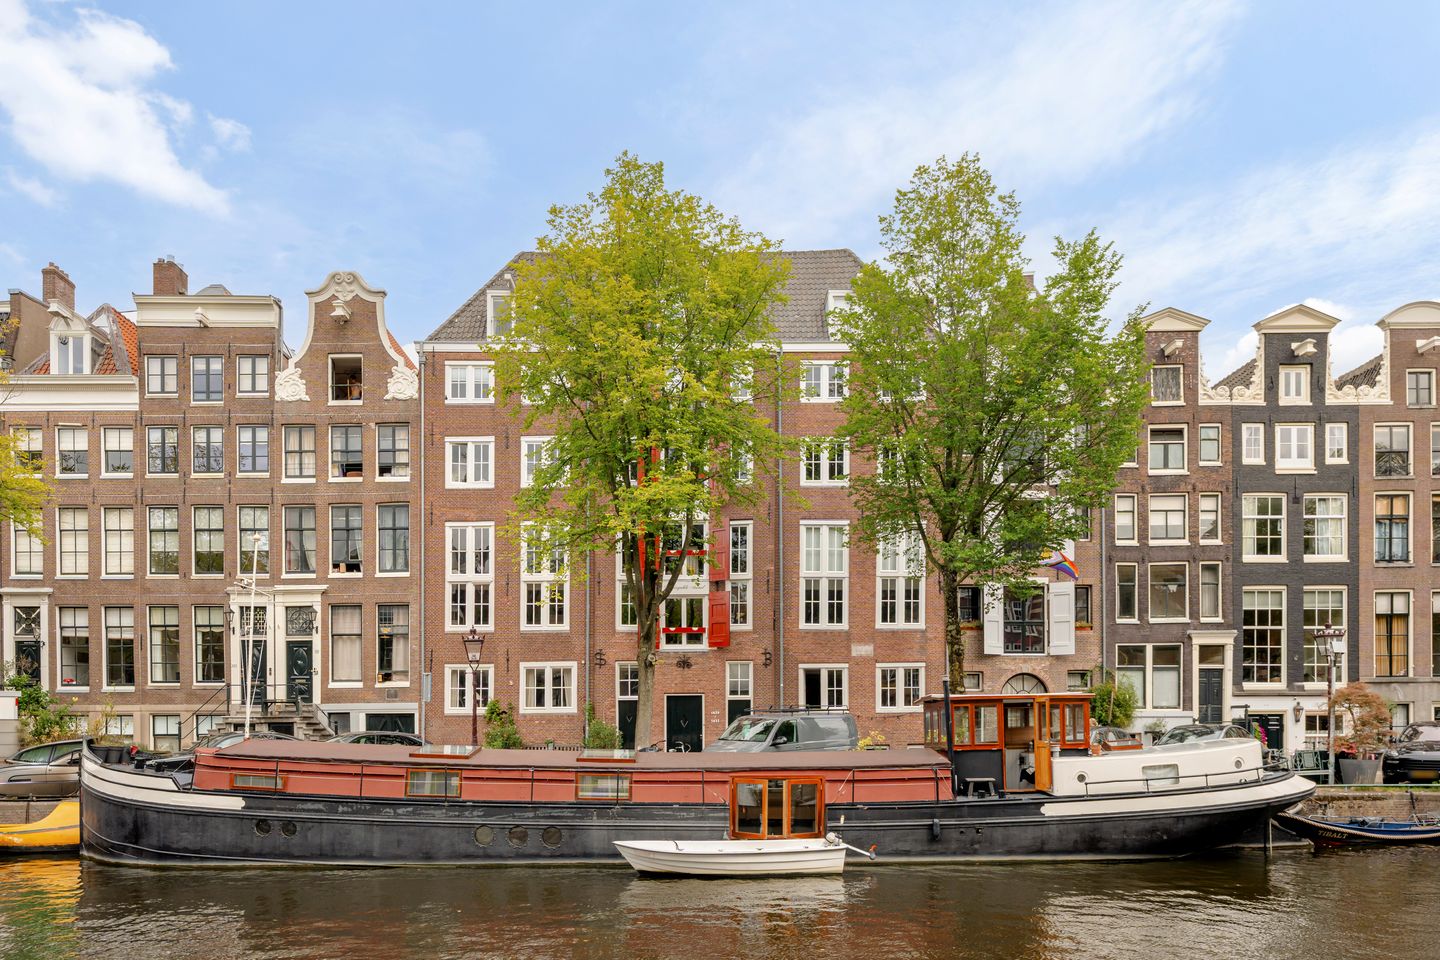

On the Prinsengracht, in the heart of the canal belt and within walking distance of the Utrechtsestraat, the Amstelveld and the Amstel, lies this spacious apartment of approx. 124 m² in De Arenden, a national monument (rijksmonument) converted into an apartment complex. The apartment features a generous living room overlooking the Prinsengracht, a spacious kitchen-diner with balcony and two bedrooms facing the green communal courtyard garden.
The complex comprises several listed canal-side buildings dating from the sixteenth century and was converted into homes in 1979. The character of the former warehouse can still be felt throughout the apartment: the timber-beamed ceilings and the windows, among other features, create a distinctive atmosphere and allow for generous natural light.
Little has changed inside the apartment since its conversion. This offers a buyer the ideal opportunity to renovate the apartment entirely to their own taste and vision and to make it truly their own. Artist’s impressions of the possibilities can be found in the listing.
The complex itself has recently received considerable attention: the owners’ association (VvE) has carried out renovation works, including painting and works to the inner courtyard. With its exceptionally beautiful communal courtyard garden, a green oasis of calm in the middle of the city, this is a rare opportunity for anyone seeking space, character and a prime canal-side location.
LOCATION:
Living on this stretch of the Prinsengracht means living in one of the most sought-after parts of Amsterdam’s canal belt, which has been a UNESCO World Heritage Site since 2010. Here you can enjoy the tranquillity of the water, while the lively city centre is right on your doorstep.
The property enjoys a central location in the canal belt, with the Utrechtsestraat, the Amstelveld, the Reguliersgracht and the Amstel all within a short walk. The immediate surroundings offer a wide range of shops, restaurants and everyday amenities. Royal Theatre Carré (Koninklijk Theater Carré) is also close by.
Accessibility is excellent. Several tram stops and Vijzelgracht metro station (North/South line) are within walking distance. Amsterdam Central Station and Amsterdam Zuid station are quickly reached by public transport. In addition, the Stadhouderskade and the Wibautstraat provide a good connection to the A10 ring road.
Parking is by permit. Permit area: Centrum-2G. A Centrum-2G parking permit allows you to park throughout the whole of Centrum 2. The estimated waiting time for a parking permit is currently 9 months. Owners of an electric car may be given priority if they meet the conditions for an environmental parking permit (milieuparkeervergunning) (source: City of Amsterdam, September 2026).
LAYOUT:
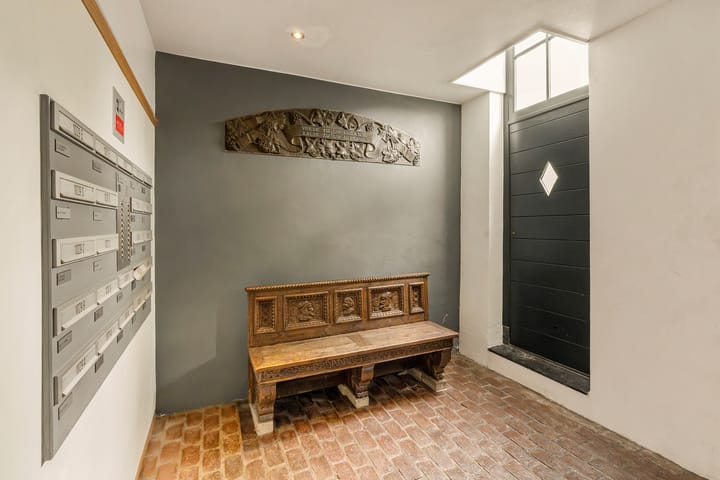
The apartment is reached on the first floor via the communal entrance and the stairwell, which is equipped with a lift. You enter the central hall of the apartment, which connects the living area on the canal side with the spacious kitchen-diner and the sleeping area at the rear.
At the front lies the generous living room, with views over the Prinsengracht and the monumental canal houses on the opposite bank. The two south-facing windows make this a light and sunny room, while the timber ceiling beams give it a warm, characterful appearance. The perfect spot to experience life on the canal.
At the centre of the apartment is the spacious kitchen-diner, currently fitted with a corner kitchen. The room offers ample scope for a modern living kitchen and receives pleasant daylight through windows on several sides.
The adjoining corridor gives access to the two bedrooms, the bathroom and the balcony overlooking the light well. The balcony can also be reached directly from the second bedroom. The bathroom is fitted with a bath with shower, a double vanity unit and a second toilet, and also connects directly to the master bedroom.
Various built-in and storage cupboards provide ample storage space throughout the apartment. The separate toilet is located by the entrance of the apartment. The apartment also has a storage room on the lower ground floor, as well as the use of a communal laundry room and communal bicycle storage.
OWNERS’ ASSOCIATION (VvE):
The owners’ association, “VvE Arenden / Pool”, has 37 members, is financially healthy and active, and is professionally managed by Velzel VvE Diensten. The VvE has recently carried out renovation works and there is no overdue maintenance. The monthly service charges for the apartment amount to approx. € 416 per month, excluding an advance payment for heating costs of approx. € 100 per month in connection with the block heating (communal central heating).
OWNERSHIP:
The property is situated on freehold land. There is therefore no ground lease (erfpacht).
KEY FEATURES:
- spacious apartment on the Prinsengracht, entirely on one level;
- usable living area: approx. 124 m² (in accordance with NEN 2580);
- located on the first floor, accessible via stairwell and lift;
- part of a listed warehouse complex from the late sixteenth century, converted into homes in 1979;
- generous living room overlooking the Prinsengracht;
- spacious kitchen-diner;
- two bedrooms overlooking the quiet communal courtyard garden;
- characterful timber-beamed ceilings and numerous windows on several sides;
- private storage room on the lower ground floor;
- exceptionally beautiful communal courtyard garden, bicycle storage and laundry room;
- necessary renovation works recently carried out by the VvE;
- heating by means of block heating (communal central heating);
- located in the canal belt (UNESCO World Heritage) and within the protected cityscape;
- situated on freehold land;
- handover in consultation;
- subject to written acceptance by the seller.
For more information about this property and/or to arrange a viewing, please contact our office. Our staff will be happy to assist you.
This property is offered in accordance with Article 7:17 paragraph 6 of the Dutch Civil Code. The details and/or information provided have been compiled by us with due care. However, we accept no liability whatsoever for any incompleteness, inaccuracy or otherwise, or for the consequences thereof. All stated dimensions and surface areas are indicative only. The stated details are intended as an indication only. The general age clause (ouderdomsclausule), asbestos clause, non-occupancy clause (niet-zelfbewoningsclausule) and NEN 2580 clause apply to this property.
Highlights
AI-generated from the description
Unique canal-side location
On Prinsengracht in UNESCO canal belt, central location.
Green courtyard and balcony
Two bedrooms on quiet courtyard, balcony overlooking light well.
Historic warehouse full character
Sixteenth-century listed warehouse with timber-beamed ceilings.
Advertisement
Features
Transfer of ownership
- Listed since
- Acceptance
- Available in consultation
- Asking price
- € 925,000 kosten koper
- Asking price per m²
- € 7,460
- Status
- Available
- VVE (Owners Association) contribution
- € 416.89 per month
Construction
- Type apartment
- Upstairs apartment (apartment)
- Building type
- Resale property
- Year of construction
- 1680
- Specific
- Protected townscape or village view (permit needed for alterations), with carpets and curtains, listed building (national monument) and monumental building
- Type of roof
- Gable roof covered with roof tiles
- Accessibility
- Accessible for people with a disability and accessible for the elderly
Surface areas and volume
- Areas
- Living area
- 124 m²
- Exterior space attached to the building
- 4 m²
- External storage space
- 4 m²
- Volume in cubic meters
- 359 m³
Layout
- Number of rooms
- 3 rooms (2 bedrooms)
- Number of bath rooms
- 1 bathroom and 1 separate toilet
- Bathroom facilities
- Shower, double sink, bath, and toilet
- Number of stories
- 1 story
- Facilities
- Elevator, mechanical ventilation, and TV via cable
- Located at
- 1st floor
Energy
- Energy label
- G
- Heating
- Communal central heating
- Hot water
- Electrical boiler
Cadastral data
- AMSTERDAM I 9953
- Cadastral map
- Ownership situation
- Full ownership
Exterior space
- Location
- Along waterway, alongside waterfront, in centre and unobstructed view
- Garden
- Back garden
- Back garden
- 100 m² (10.00 metre deep and 10.00 metre wide)
- Balcony/roof terrace
- Balcony present
Storage space
- Shed / storage
- Storage box
- Facilities
- Electricity
Parking
- Type of parking facilities
- Resident's parking permits
VVE (Owners Association) checklist
- Registration with KvK
- Yes
- Annual meeting
- Yes
- Periodic contribution
- Yes (€ 416.89 per month)
- Reserve fund present
- Yes
- Maintenance plan
- Yes
- Building insurance
- Yes
Popularity
2,643x
Viewed
56x
Saved
11-9-2026
On Funda
Neighborhood
Vijzelstraatbuurt
Amsterdam- Residents
- 1,390
- Family with children
- 13%
- Avg. asking price / m²
- € 9,776
Discover the neighborhood
Curious about the housing supply, residents and local real estate agents?

Don’t want to forget this home?
Save it as a favorite. You’ll easily find it back and get notified when something changes.
