
Prinsengracht 209-B1015 DT AmsterdamLeliegracht e.o.
€ 975,000 k.k.

- 86 m²living area
- 2bedrooms
- Benergy label
Luxe appartement met 2 slaapkamers en uitzicht over de gracht
Description
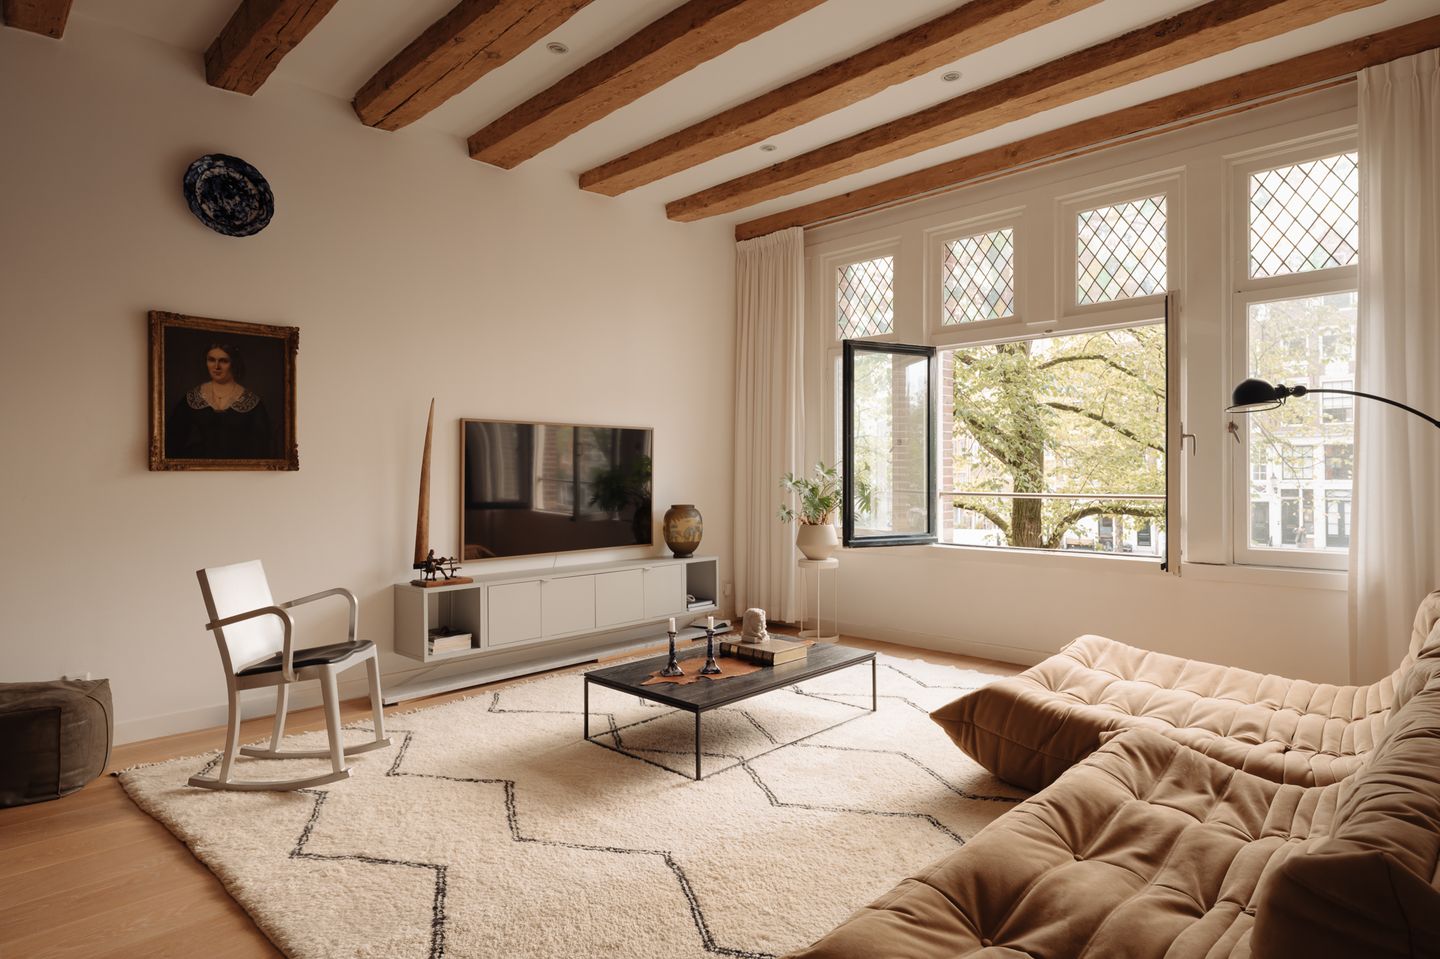
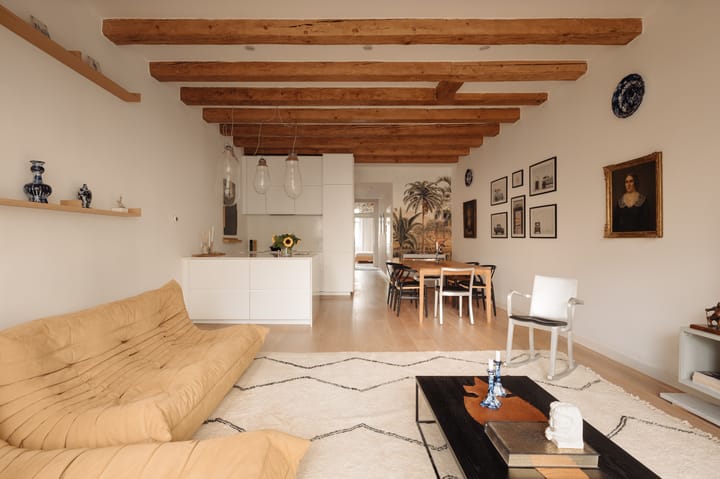

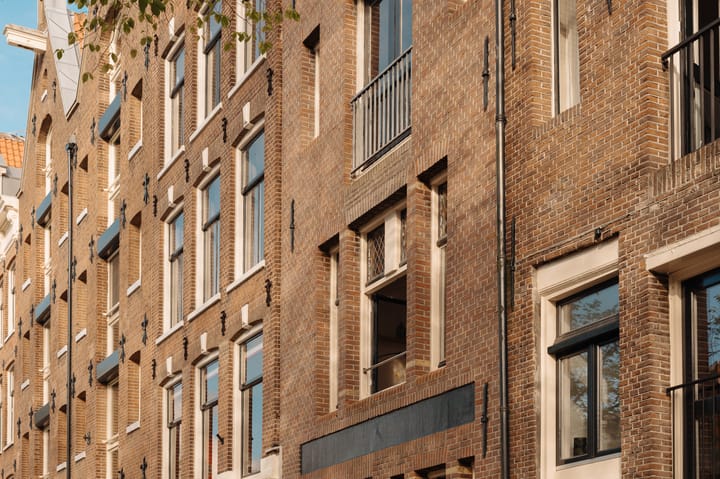
An exceptionally well presented two bedroom apartment of approximately 86 m², occupying an elevated first-floor position approximately four metres above street level in a national monument, with full-width views directly over the Prinsengracht. Recently comprehensively renovated to a high standard, the apartment combines the character of an Amsterdam canal house, including a 3.05 meters high beamed ceiling and original stained glass transom windows with a refined contemporary interior. Carefully selected finishes, including Iksel Decorative Arts wallpaper and French whiten oak flooring, complement the historic character of the apartment. The highly efficient layout is entirely on one level and includes generous living and dining spaces, two bedrooms and a private storage room on the ground floor. The property is situated on freehold land, with no ground lease.
Situated on the edge of the Jordaan and the historic canal belt, the apartment is within easy walking distance of the Noordermarkt, the Nine Streets and Haarlemmerdijk.
Layout:
The apartment is reached via the building's recently renovated, wide staircase. Its elevated position, approximately four metres above street level, provides a sense of privacy while opening up the view across the canal. The entrance hall opens directly into the living room, where the full-width windows frame an uninterrupted view across the Prinsengracht and bring abundant natural light and afternoon sun into the space.
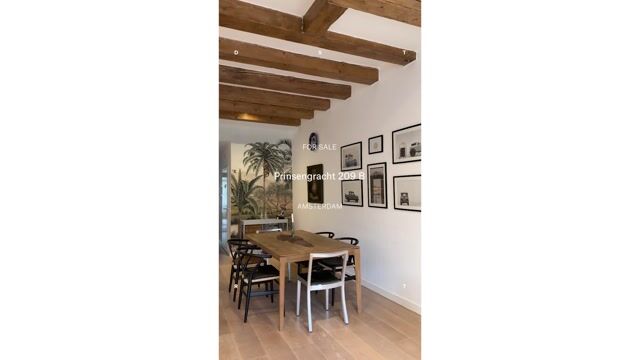
Original stained glass transom windows and the high wooden beamed ceiling, reaching approximately 3.05 metres, give the living room its distinctive historic character. These original elements are balanced by a restrained contemporary finish, with whiten French oak flooring and underfloor heating throughout. A subtle Iksel Decorative Arts wallpaper feature adds a further decorative accent.
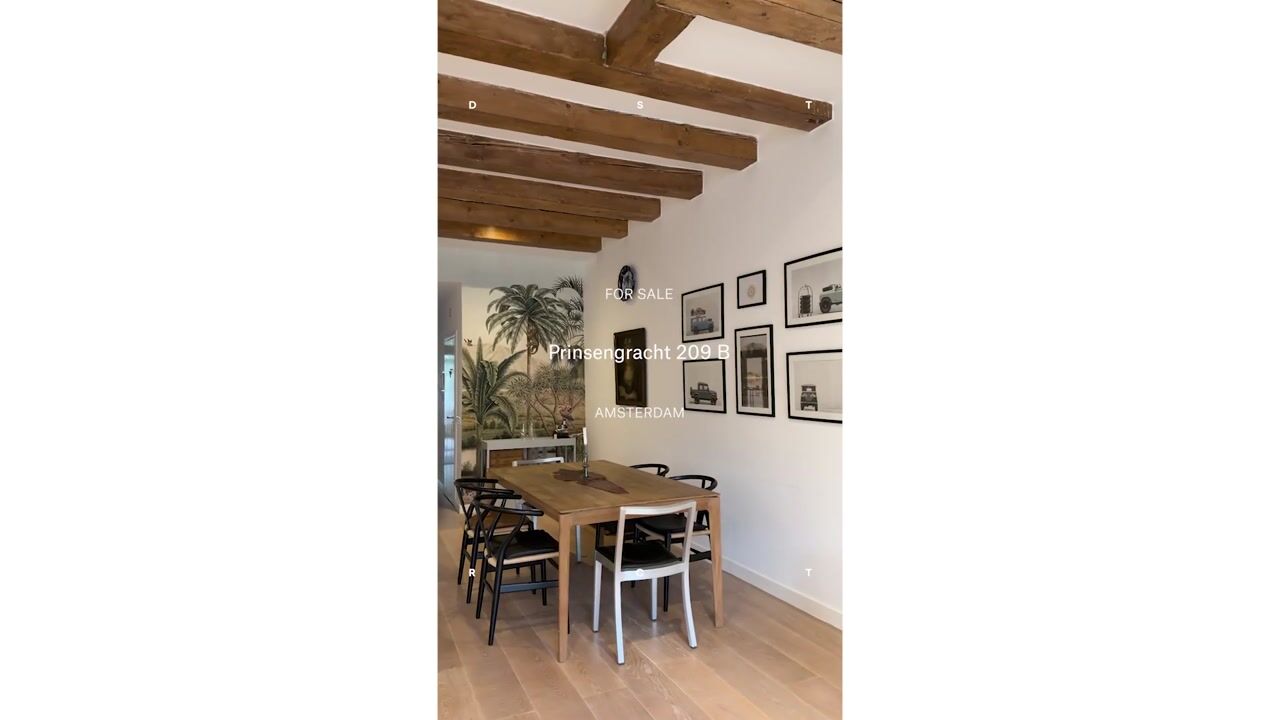
The adjoining dining area comfortably accommodates a large dining table and features a further Iksel Decorative Arts wallpaper wall. The open kitchen connects naturally with the dining space and is centred around a cooking island, finished with white marble-look engineered stone across the island and countertops. It is equipped with high quality integrated appliances, including a combination oven, induction hob and discreetly integrated extraction.
At the quiet rear of the apartment are two bedrooms, both benefiting from morning sun and a pleasant, open outlook towards the rear of the historic Keizersgracht houses. The generously proportioned main bedroom features a botanical Iksel Decorative Arts wallpaper accent wall. The second bedroom is well suited as a guest bedroom, study or home office.
A spacious central hall provides extensive built in practical storage and access to the bathroom and separate toilet. Original stained glass transom windows above the bedroom doors allow morning light to filter through into the central hall, adding both natural light and architectural character. The bathroom is finished in a clean contemporary style and includes a large bathtub, walk-in shower and double washbasin. Connections for a washer and dryer machine are discreetly incorporated into the hall storage.
An additional private storage room of approximately 6 m² on the ground floor completes the property.
Details:
• Living area approximately 86 m² (in accordance with the NEN2580 measurement report);
• Private storage room approximately 6 m²;
• Two bedrooms, one bathroom and separate toilet;
• Elevated first floor position, approximately four metres above street level, with the entire apartment on one level;
• Recently comprehensively renovated to a high standard;
• Electrical installation completely renewed as part of the renovation;
• Highly efficient and practical layout;
• Full-width, direct views over the Prinsengracht;
• Afternoon sun at the front and morning sun in the bedrooms;
• Pleasant open outlook from the bedrooms towards the historic Keizersgracht houses;
• Living-room ceiling height approximately 3.05 metres;
• Original wooden beamed ceilings and stained-glass transom windows;
• Light French oak flooring with underfloor heating throughout;
• Iksel Decorative Arts wallpaper features;
• Open kitchen with cooking island, white marble-look engineered stone surfaces and high-quality integrated appliances;
• Bathroom with bathtub, walk-in shower and double washbasin;
• Generous built-in and practical storage;
• National monument dating from approximately 1910;
• Situated on freehold land, with no ground lease;
• Active and financially healthy owners' association (VvE) comprising seven members;
• VvE service charges €150 per month;
• Transfer in consultation.
Location:
The apartment occupies a particularly attractive position on the Prinsengracht, where the historic canal belt meets the Jordaan. The Amsterdam canal district forms part of the UNESCO World Heritage site, and from the living room the outlook is directly across the canal, water and greenery.
The Noordermarkt and its weekly markets are only a few minutes' walk away, as are the Westertoren and the Nine Streets. Haarlemmerdijk offers an extensive selection of independent shops, boutiques, delicatessens and restaurants, while the cafés and restaurants around the Prinsengracht and Jordaan give the neighbourhood its characteristic Amsterdam atmosphere.
Despite its central location, the apartment is exceptionally well connected. Amsterdam Central Station is approximately ten minutes away on foot or five minutes by bicycle, tram and bus connections are within easy walking distance, and the A10 ring road is readily accessible by car.
A distinctive canal apartment combining historic character, direct Prinsengracht views and contemporary comfort in one of Amsterdam's most sought-after locations.
Highlights
AI-generated from the description
Full canal front views
Full-width windows with uninterrupted Prinsengracht views.
Historic monumental character
National monument c.1910 with beamed ceilings and stained glass.
Luxury open kitchen living
Open kitchen with island, marble-look surfaces and quality appliances.
Advertisement
Features
Transfer of ownership
- Listed since
- Acceptance
- Available in consultation
- Asking price
- € 975,000 kosten koper
- Asking price per m²
- € 11,337
- Status
- Available
- VVE (Owners Association) contribution
- € 150.00 per month
Construction
- Type apartment
- Upstairs apartment (apartment)
- Building type
- Resale property
- Year of construction
- 1910
- Specific
- Listed building (national monument)
Surface areas and volume
- Areas
- Living area
- 86 m²
- External storage space
- 6 m²
- Volume in cubic meters
- 313 m³
Layout
- Number of rooms
- 3 rooms (2 bedrooms)
- Number of bath rooms
- 1 bathroom and 1 separate toilet
- Bathroom facilities
- Shower, double sink, bath, and washstand
- Number of stories
- 1 story
- Facilities
- Passive ventilation system
- Located at
- 1st floor
Energy
- Energy label
- B
- Insulation
- Double glazing
- Heating
- CH boiler
- Hot water
- CH boiler
- CH boiler
- Gas-fired, in ownership
Cadastral data
- AMSTERDAM M 6142
- Cadastral map
- Ownership situation
- Full ownership
Exterior space
- Location
- Along waterway, alongside waterfront, in centre and unobstructed view
Storage space
- Shed / storage
- Built-in
Parking
- Type of parking facilities
- Paid parking, public parking and resident's parking permits
VVE (Owners Association) checklist
- Registration with KvK
- Yes
- Annual meeting
- Yes
- Periodic contribution
- Yes (€ 150.00 per month)
- Reserve fund present
- Yes
- Maintenance plan
- No
- Building insurance
- Yes
Popularity
2,089x
Viewed
45x
Saved
30-9-2026
On Funda
Neighborhood

Leliegracht e.o.
Amsterdam- Residents
- 1,820
- Family with children
- 10%
- Avg. asking price / m²
- € 9,606
Discover the neighborhood
Curious about the housing supply, residents and local real estate agents?

Don’t want to forget this home?
Save it as a favorite. You’ll easily find it back and get notified when something changes.
