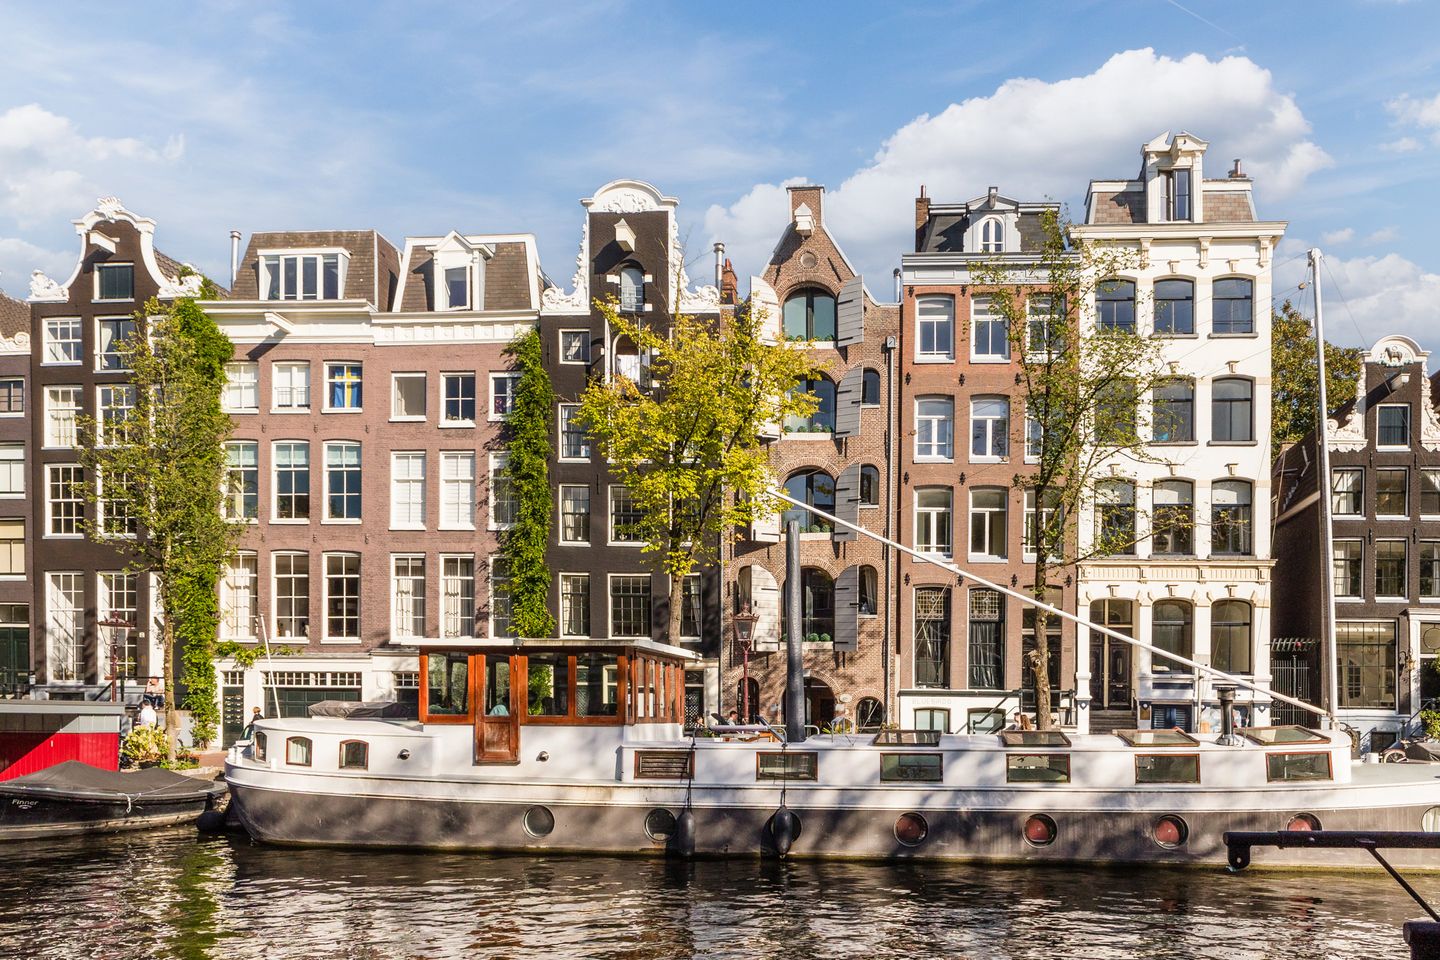
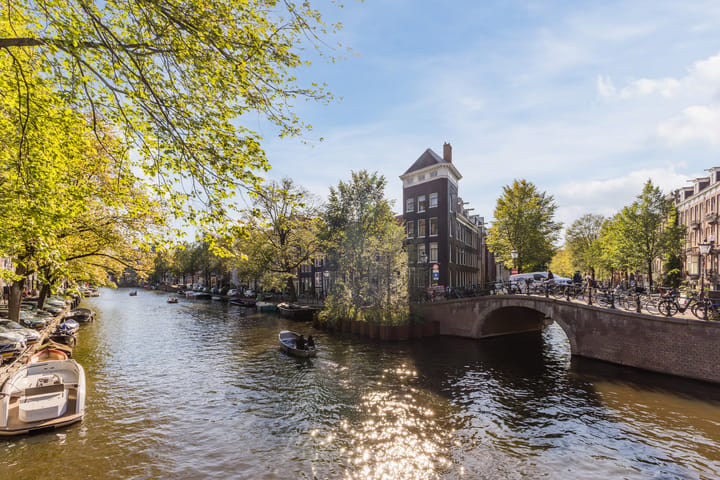
Are you looking for a spacious and beautiful apartment with an elevator and separate storage room? Would you like to live in a unique location with stunning views over the Prinsengracht? Is living in the sought-after city centre of Amsterdam important to you? Then Prinsengracht 491-B could be just what you are looking for!
Features of Prinsengracht 491-B:
- Beautifully finished with an eye for detail;
- Within walking distance of numerous amenities;
- Fantastic views over the canal;
- Situated on freehold land;
- Atmospheric fireplace;
- Modern fitted kitchen and bathroom.
Could Prinsengracht 491-B be just what you are looking for?
Together with the photos, we give you a brief impression of the apartment below.
Bright and beautiful apartment in a prime location with fantastic views over the canal. The apartment is located on the Prinsengracht, just around the corner from the charming "9 Streets", where you will find many small local delicatessen shops, boutiques, cafés, lunchrooms and restaurants. The apartment is surrounded by historic landmarks such as the Anne Frank House, the Rijksmuseum, Dam Square, Leidseplein, the Rembrandt House Museum and the Jewish Historical Museum. For sports and relaxation, the Vondelpark can easily be reached by bicycle. Public transport is just around the corner. Various tram lines run along the Leidsestraat and Marnixstraat, and the Rokin metro station on the North/South line is within walking distance. This means that Amsterdam Central Station and the Zuidas can be reached within minutes. The apartment is well maintained and features a modern fitted kitchen and bathroom, a fireplace, a wooden beam ceiling and central heating. During a viewing, you can discover the rest of the comforts and features of this beautiful and unique apartment for yourself!
Layout:
Ground floor:
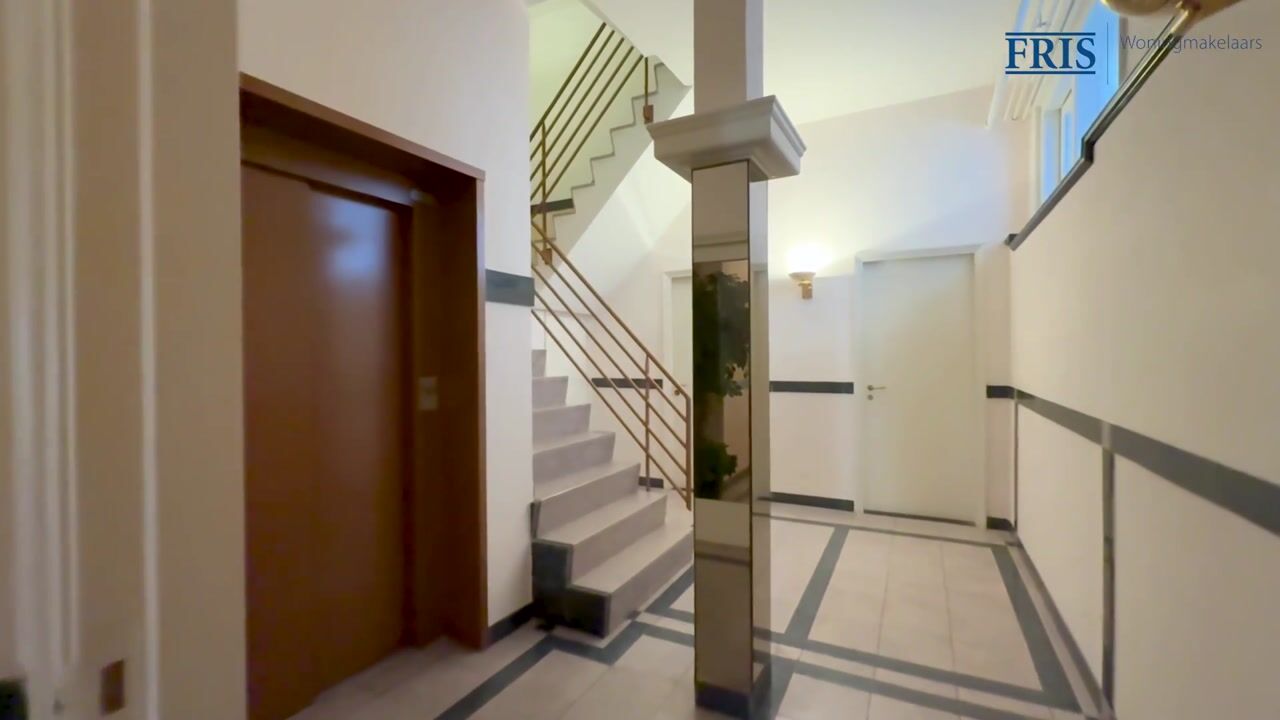
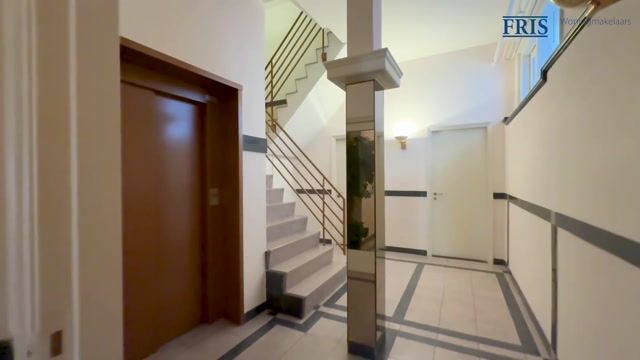
Spacious communal entrance/hall from the canal, equipped with an elevator, storage rooms and staircase leading to the second floor.
Second floor:
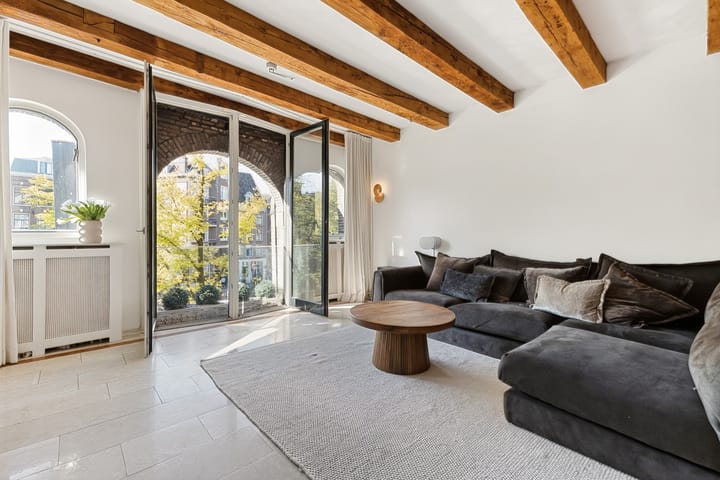
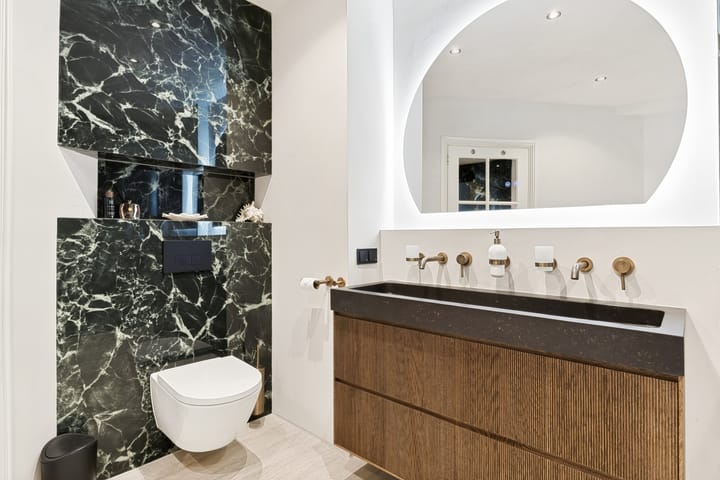
Entrance with spacious hallway, wall-mounted toilet with washbasin, storage room and storage cupboard. Through double doors, you enter the living room at the front of the apartment, which features a beautiful wooden beam ceiling and a working fireplace. The double doors at the front offer beautiful views over the canal. On a sunny summer day, opening the doors allows you to experience the ultimate indoor/outdoor feeling, which, thanks to the west-facing orientation, can be enjoyed well into the evening.
Beautiful semi-open fitted kitchen with a cooking island and various built-in appliances, including an induction hob, Quooker, dishwasher, fridge/freezer combination, extractor hood and combination oven. At the rear of the apartment is a spacious bedroom with a built-in wardrobe. The second bedroom, also with a built-in wardrobe, is currently furnished as a children's room but can also be used as a home office. Due to the unobstructed position of the south-facing side of the building, there are windows in this side façade, providing additional natural light and contributing to the optimal layout of the rooms. Modern and luxurious bathroom with walk-in shower, freestanding bathtub, vanity unit and wall-mounted toilet.
Details:
- Rijksmonument (National Heritage Monument) (no. 4345);
- Service charges amount to € €401,67 per month;
- An asbestos and age clause applies;
- Transfer in consultation.
A tour of this beautiful apartment:
Please contact us. We would be happy to show you this property from the inside!
Highlights
AI-generated from the description
Unique canal-side location
On Prinsengracht, around the corner from 9 Streets.
Bright living with fireplace
Living room with beam ceiling, fireplace and double doors.
Fantastic canal views
Double doors with wide views and indoor/outdoor feel.
Advertisement
Features
Transfer of ownership
Listed since
Acceptance
Available in consultation
Asking price
€ 1,350,000 kosten koper
Asking price per m²
€ 8,491
Status
Available
VVE (Owners Association) contribution
€ 401.67 per month
Construction
Type apartment
Upstairs apartment (service apartment)
Building type
Resale property
Year of construction
1747
Specific
Monumental building
Type of roof
Gable roof covered with roof tiles
Surface areas and volume
Areas
Living area
159 m²
External storage space
4 m²
Volume in cubic meters
643 m³
Layout
Number of rooms
3 rooms (2 bedrooms)
Number of bath rooms
1 bathroom and 1 separate toilet
Bathroom facilities
Walk-in shower, bath, toilet, sink, and washstand
Number of stories
1 story
Facilities
Elevator, mechanical ventilation, and passive ventilation system
Located at
3rd floor
Energy
Energy label
D
Heating
CH boiler and fireplace
Hot water
CH boiler
CH boiler
Gas-fired combination boiler from 2023, in ownership